You have to see "This Beauty" Just Rehap with Immaculate KITCHEN and APPLIANCES a "MUST SEE" Top of the LINE, just for you.., Formal Dining Room, New Electrical Remote Less FIRE PLACE New Electrical , New Bathroom with unique SHOWER and Top of the Line Toilet. Partially Finished Basement for Extra Room,Plus a Brand New Set of Washer and Dryer. New Drywall all Inside the House. price Down for Quick Delivery.
Active
Price cut: $10K (7/7)
$165,000
13820 S Parkway Dr, Garfield Heights, OH 44105
3beds
1,746sqft
Single Family Residence
Built in 1923
4,599 Square Feet Lot
$-- Zestimate®
$95/sqft
$-- HOA
What's special
Immaculate kitchen and appliancesFormal dining room
- 105 days |
- 192 |
- 26 |
Zillow last checked:
Listing updated:
Listed by:
Cirilo Cedeno 216-410-7392 lascasasdeciro@yahoo.com,
Key Realty,
Cinnette Diaz 216-978-3145,
Key Realty
Source: MLS Now,MLS#: 5197135 Originating MLS: Akron Cleveland Association of REALTORS
Originating MLS: Akron Cleveland Association of REALTORSFacts & features
Interior
Bedrooms & bathrooms
- Bedrooms: 3
- Bathrooms: 2
- Full bathrooms: 1
- 1/2 bathrooms: 1
Bedroom
- Description: All Remoded #2 Bedroom,Flooring: Laminate
- Level: Second
- Dimensions: 12 x 8.5
Bedroom
- Description: Main Bedroom All Remodeled,Flooring: Laminate
- Level: Second
- Dimensions: 13.5 x 11
Dining room
- Description: Great Natural Light with Open Concept View of Kitchen,Flooring: Laminate
- Level: First
- Dimensions: 11.5 x 10
Kitchen
- Description: Lots of Cabinet Lots of Space All High Quality Appliances All Modern..Love It.,Flooring: Laminate
- Features: Granite Counters, Bar
- Level: First
- Dimensions: 18.5 x 11
Living room
- Description: Great Natural Light During the Day,Flooring: Laminate
- Features: Fireplace
- Level: First
- Dimensions: 17.5 x 11.5
Heating
- Forced Air
Cooling
- None
Features
- Windows: Insulated Windows
- Basement: Full,Partially Finished
- Number of fireplaces: 1
- Fireplace features: Decorative
Interior area
- Total structure area: 1,746
- Total interior livable area: 1,746 sqft
- Finished area above ground: 1,174
- Finished area below ground: 572
Video & virtual tour
Property
Parking
- Total spaces: 2
- Parking features: Detached, Garage
- Garage spaces: 2
Features
- Levels: Two
- Stories: 2
- Patio & porch: Porch
- Fencing: Partial,Privacy
Lot
- Size: 4,599 Square Feet
Details
- Parcel number: 54633092
- Special conditions: Standard
Construction
Type & style
- Home type: SingleFamily
- Architectural style: Colonial
- Property subtype: Single Family Residence
Materials
- Vinyl Siding
- Roof: Asphalt,Fiberglass
Condition
- Updated/Remodeled
- Year built: 1923
Utilities & green energy
- Sewer: Public Sewer
- Water: Public
Community & HOA
Community
- Subdivision: Cranwood Land Cos 02
HOA
- Has HOA: No
Location
- Region: Garfield Heights
Financial & listing details
- Price per square foot: $95/sqft
- Tax assessed value: $76,900
- Annual tax amount: $2,375
- Date on market: 5/12/2026
- Cumulative days on market: 106 days
Estimated market value
Not available
Estimated sales range
Not available
Not available
Price history
| Date | Event | Price |
|---|---|---|
| 7/7/2026 | Price change | $165,000-5.7%$95/sqft |
Source:  MLS Now #5197135 Report a problem MLS Now #5197135 Report a problem | ||
| 6/22/2026 | Price change | $175,000-2.8%$100/sqft |
Source: MLS Now #5197135 Report a problem | ||
| 6/8/2026 | Price change | $180,000-5.3%$103/sqft |
Source: MLS Now #5197135 Report a problem | ||
| 5/12/2026 | Listed for sale | $190,000+242.3%$109/sqft |
Source: MLS Now #5197135 Report a problem | ||
| 9/12/2024 | Sold | $55,500-10.5%$32/sqft |
Source: MLS Now #5050209 Report a problem | ||
| 5/30/2024 | Sold | $62,000$36/sqft |
Source: Public Record Report a problem | ||
Public tax history
| Year | Property taxes | Tax assessment |
|---|---|---|
| 2025 | $2,074 +48.9% | $26,920 |
| 2024 | $1,393 +100.4% | $26,920 +59.6% |
| 2023 | $695 -4.3% | $16,870 |
| 2022 | $726 +0.1% | $16,870 |
| 2021 | $725 -7% | $16,870 +2.1% |
| 2020 | $780 -55.5% | $16,520 |
| 2019 | $1,753 +97.9% | $16,520 |
| 2018 | $886 -21.9% | $16,520 +4.8% |
| 2017 | $1,134 -7.4% | $15,760 |
| 2016 | $1,225 +2.8% | $15,760 |
| 2015 | $1,192 -5.6% | $15,760 -22.9% |
| 2014 | $1,262 +5% | $20,450 |
| 2013 | $1,203 +0.3% | $20,450 |
| 2012 | $1,199 -29.2% | $20,450 -8.3% |
| 2011 | $1,693 -24.8% | $22,300 |
| 2010 | $2,253 -22.5% | $22,300 |
| 2009 | $2,909 -19.7% | $22,300 -9% |
| 2008 | $3,621 +251.1% | $24,510 |
| 2007 | $1,031 -14.1% | $24,510 |
| 2006 | $1,200 +1.6% | $24,510 +6.6% |
| 2005 | $1,182 -1.3% | $23,000 |
| 2004 | $1,197 +9.4% | $23,000 |
| 2003 | $1,094 +9.4% | $23,000 +8.1% |
| 2002 | $1,000 -55.1% | $21,280 |
| 2001 | $2,226 +4.2% | $21,280 |
| 2000 | $2,137 | $21,280 |
Find assessor info on the county website
Monthly payment
Est. payment
Payment breakdown
Explore the cost of this home by adjusting the details. Changes won't be saved.Climate risks
Neighborhood: 44105
Nearby schools
GreatSchools rating
- 3/10Robert H Jamison SchoolGrades: PK-8Distance: 0.7 mi
- 3/10John F Kennedy High SchoolGrades: 9-12Distance: 0.7 mi
- 4/10Miles SchoolGrades: PK-8Distance: 0.8 mi
Schools provided by the listing agent
- District: Garfield Heights CSD - 1815
Source: MLS Now. This data may not be complete. We recommend contacting the local school district to confirm school assignments for this home.
- $93,0003 bd1 ba1.3k sqft13824 S Parkway Dr, Garfield Hts, OH 44105Off Market
- $106,2003 bd2 ba1.3k sqft13816 S Parkway Dr, Garfield Heights, OH 44105Off Market
- $150,0003 bd1 ba1.7k sqft13812 S Parkway Dr, Garfield Heights, OH 44105Sold
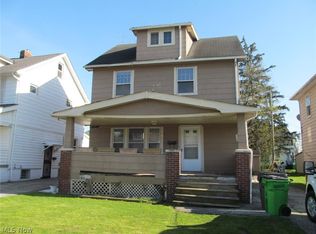
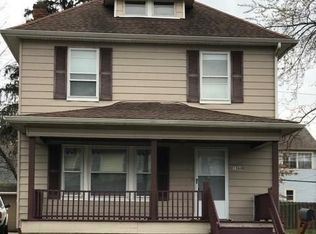
- $89,0003 bd1 ba1.8k sqft13808 S Parkway Dr, Garfield Heights, OH 44105Sold
- $101,6003 bd1 ba1.1k sqft13823 Thornhurst Ave, Cleveland, OH 44105Off Market
- $76,2003 bd1 ba1.2k sqft13819 Thornhurst Ave, Garfield Heights, OH 44105Off Market
- $1,6504 bd1 ba1.2k sqft13827 Thornhurst Ave, Garfield Heights, OH 44105For Rent
- $91,6003 bd1 ba1.2k sqft13813 Thornhurst Ave, Garfield Heights, OH 44105Off Market
A local agent can set up tours, give advice and negotiate with sellers.
Similar homes
- $169,9003 bd1 ba1.7k sqft8314 Vineyard Ave, Cleveland, OH 44105For Sale
 MLS ID #5233302, Aleksandr Yermolayev, Keller Williams Living. MLS Now
 - $179,9003 bd2 ba1.7k sqft4920 E 110th St, Garfield Heights, OH 44125For Sale
 MLS ID #5229638, Alexys Jones, Keller Williams Greater Metropolitan. MLS Now
 - $179,9003 bd2 ba2.2k sqft5315 Arch St, Maple Heights, OH 44137For Sale
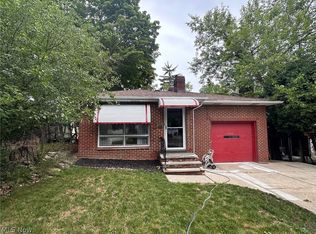 MLS ID #5236459, Dennis Mallett, Keller Williams Greater Cleveland Northeast. MLS Now
 - $150,0004 bd2 ba1.7k sqft6734 Baxter Ave, Cleveland, OH 44105For Sale
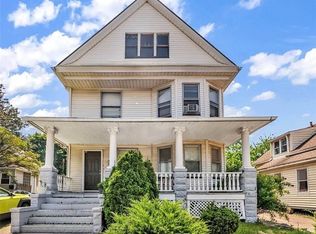 MLS ID #5236902, Alexys Jones, Keller Williams Greater Metropolitan. MLS Now
 - $147,5003 bd2 ba972 sqft9612 Park Heights Ave, Garfield Heights, OH 44125For SaleMLS ID #5204956, Robert R Erney, RE Closing Professionals, LLC.. MLS Now
- $180,9004 bd2 ba1.3k sqft3594 Ludgate Rd, Shaker Heights, OH 44120For SaleMLS ID #5230071, Felicia Woodberry, Keller Williams Living. MLS Now
- $168,0004 bd2 ba2.1k sqft2821 E 127th St, Cleveland, OH 44120For SaleMLS ID #5225102, Daniel Beirne, Opendoor Brokerage LLC. MLS Now
- $149,9003 bd2 ba1.4k sqft2257 N Taylor Rd, Cleveland Heights, OH 44112For SaleMLS ID #5237663, Journey Toole, Keller Williams Living. MLS Now
- $154,9995 bd3 ba2.4k sqft3692 E 117th St, Cleveland, OH 44105For SaleMLS ID #5204036, Eric M Hampton, Lokal Real Estate, LLC.. MLS Now
- $189,0003 bd2 ba1.4k sqft5221 E 119th St, Garfield Heights, OH 44125For SaleMLS ID #5226476, Lois Byrne, Coldwell Banker Schmidt Realty. MLS Now
- $118,0004 bd2 ba2.5k sqft11312 Dove Ave, Cleveland, OH 44105For SaleMLS ID #5232273, Darian Thomas, Keller Williams Greater Metropolitan. MLS Now
- $164,9003 bd1 ba2k sqft114 Avalon Dr, Bedford, OH 44146For SaleMLS ID #5222933, Sonya J Williams, Prettyman & Associates. MLS Now
- $178,9005 bd2 ba1.7k sqft3721 E 50th St, Cleveland, OH 44105For SaleMLS ID #5237115, Marlene Taipe, RE/MAX Above & Beyond. MLS Now
- $179,9004 bd2 ba1.8k sqft10014 Sladden Ave, Garfield Heights, OH 44125For SaleMLS ID #5210794, David S Sharkey, Progressive Urban Real Estate Co. MLS Now
- $114,5004 bd1 ba2.3k sqft4230 E 126th St, Cleveland, OH 44105For SaleMLS ID #5194898, Christopher A Frederick, Coldwell Banker Schmidt Realty. MLS Now
- $159,9003 bd1 ba1k sqft3059 W 111th St, Cleveland, OH 44111For SaleMLS ID #5238997, Scott L Smith, Russell Real Estate Services. MLS Now
- $149,9003 bd2 ba1k sqft15521 Corkhill Rd, Maple Heights, OH 44137For SaleMLS ID #5187401, Deborah J Kidd, Glasshouse Realty Group, LLC. MLS Now
- $152,0004 bd2 ba2.4k sqft11919 Browning Ave, Cleveland, OH 44120For SaleMLS ID #5225628, Iris Wheeler, Keller Williams Greater Cleveland Northeast. MLS Now
- $179,0006 bd2 ba1.8k sqft2288 E 95th St, Cleveland, OH 44106For SaleMLS ID #5235826, David L Sturgeon, Howard Hanna. MLS Now
- $170,0005 bd2 ba1.5k sqft8706 Nevada Ave, Cleveland, OH 44104For SaleMLS ID #5206260, Kelli N Johnson, Sterling Integrated Realty Services LLC. MLS Now
