Welcome home to this charming 3-bedroom, 1-bath Cape Cod offering comfort, character, and major updates! The spacious full dormer presents a generously sized bedroom with abundant closet space. The eat-in kitchen opens directly to a bi-level deck, making it perfect for entertaining or enjoying quiet evenings overlooking the fully fenced backyard with exceptional privacy on a desirable corner lot. The stove, refrigerator, washer, and dryer are all included, making this home truly move-in ready. Enjoy peace of mind with significant recent improvements, including a new roof, furnace, and aluminum siding (2025), plus a hot water tank (2024). Conveniently located near shopping, dining, parks, and major highways, this home is an excellent opportunity for first-time buyers or anyone looking to downsize without sacrificing space. Don't miss your chance to make this Bedford gem your own!
Active
Price cut: $5K (7/7)
$164,900
114 Avalon Dr, Bedford, OH 44146
3beds
2,014sqft
Single Family Residence
Built in 1949
8,881 Square Feet Lot
$-- Zestimate®
$82/sqft
$-- HOA
What's special
Desirable corner lotBi-level deckSpacious full dormerAbundant closet spaceGenerously sized bedroomEat-in kitchenNew roof
- 47 days |
- 568 |
- 39 |
Zillow last checked:
Listing updated:
Listed by:
Sonya J Williams 216-264-7099 info@prettyman-associates.com,
Prettyman & Associates
Source: MLS Now,MLS#: 5222933 Originating MLS: Akron Cleveland Association of REALTORS
Originating MLS: Akron Cleveland Association of REALTORSFacts & features
Interior
Bedrooms & bathrooms
- Bedrooms: 3
- Bathrooms: 1
- Full bathrooms: 1
- Main level bathrooms: 1
- Main level bedrooms: 2
Heating
- Forced Air
Cooling
- Central Air
Features
- Basement: Finished
- Has fireplace: No
Interior area
- Total structure area: 2,014
- Total interior livable area: 2,014 sqft
- Finished area above ground: 1,234
- Finished area below ground: 780
Video & virtual tour
Property
Parking
- Total spaces: 1
- Parking features: Additional Parking, Detached, Garage
- Garage spaces: 1
Features
- Levels: One and One Half
- Fencing: Wood
Lot
- Size: 8,881 Square Feet
Details
- Parcel number: 81134045
Construction
Type & style
- Home type: SingleFamily
- Architectural style: Cape Cod
- Property subtype: Single Family Residence
Materials
- Aluminum Siding
- Roof: Asphalt,Fiberglass
Condition
- Year built: 1949
Utilities & green energy
- Sewer: Public Sewer
- Water: Public
Community & HOA
Community
- Subdivision: Homea
HOA
- Has HOA: No
Location
- Region: Bedford
Financial & listing details
- Price per square foot: $82/sqft
- Tax assessed value: $127,200
- Annual tax amount: $3,480
- Date on market: 6/29/2026
- Cumulative days on market: 50 days
- Listing terms: Cash,Conventional,1031 Exchange,FHA,VA Loan
Estimated market value
Not available
Estimated sales range
Not available
Not available
Price history
| Date | Event | Price |
|---|---|---|
| 7/7/2026 | Price change | $164,900-2.9%$82/sqft |
Source:  MLS Now #5222933 Report a problem MLS Now #5222933 Report a problem | ||
| 6/29/2026 | Listed for sale | $169,900+90.9%$84/sqft |
Source: MLS Now #5222933 Report a problem | ||
| 7/8/2014 | Sold | $89,000+206.9%$44/sqft |
Source: Public Record Report a problem | ||
| 12/4/2013 | Sold | $29,000-16.9%$14/sqft |
Source: MLS Now #3418132 Report a problem | ||
| 11/13/2013 | Pending sale | $34,900$17/sqft |
Source: transaction realty #3418132 Report a problem | ||
| 11/5/2013 | Price change | $34,900-12.5%$17/sqft |
Source: transaction realty #3418132 Report a problem | ||
| 9/28/2013 | Listed for sale | $39,900$20/sqft |
Source: transaction realty #3418132 Report a problem | ||
| 6/25/2013 | Pending sale | $39,900$20/sqft |
Source: transaction realty #3418132 Report a problem | ||
| 6/15/2013 | Listed for sale | $39,900-69.3%$20/sqft |
Source: transaction realty #3418132 Report a problem | ||
| 7/27/2006 | Sold | $130,000+13%$65/sqft |
Source: MLS Now #2300030 Report a problem | ||
| 3/4/2002 | Sold | $115,000$57/sqft |
Source: Public Record Report a problem | ||
Public tax history
| Year | Property taxes | Tax assessment |
|---|---|---|
| 2025 | $3,165 0% | $44,520 |
| 2024 | $3,166 +9.2% | $44,520 +26.2% |
| 2023 | $2,900 +14.4% | $35,280 |
| 2022 | $2,534 +1.1% | $35,280 |
| 2021 | $2,507 -0.2% | $35,280 +11% |
| 2020 | $2,512 +0.5% | $31,780 |
| 2019 | $2,498 -5.6% | $31,780 |
| 2018 | $2,645 +1.2% | $31,780 +7% |
| 2017 | $2,615 +1.3% | $29,690 |
| 2016 | $2,582 | $29,690 |
| 2015 | $2,582 +4.6% | $29,690 |
| 2014 | $2,469 -8.8% | $29,690 |
| 2013 | $2,707 -51.2% | $29,690 |
| 2012 | $5,546 -1.4% | $29,690 -27.4% |
| 2011 | $5,622 +21.8% | $40,890 |
| 2010 | $4,617 -58.5% | $40,890 |
| 2009 | $11,115 +44% | $40,890 |
| 2008 | $7,717 +242.2% | $40,890 |
| 2007 | $2,255 +0% | $40,890 |
| 2006 | $2,254 -3.2% | $40,890 +1.6% |
| 2005 | $2,329 +1.2% | $40,260 |
| 2004 | $2,302 +13.5% | $40,260 |
| 2003 | $2,028 +43.8% | $40,260 +47.5% |
| 2002 | $1,410 -44.4% | $27,300 |
| 2001 | $2,536 | $27,300 |
| 2000 | $2,536 | $27,300 |
Find assessor info on the county website
Monthly payment
Est. payment
Payment breakdown
Explore the cost of this home by adjusting the details. Changes won't be saved.Climate risks
Neighborhood: 44146
Nearby schools
GreatSchools rating
- NACentral Primary SchoolGrades: PK-2Distance: 0.7 mi
- 5/10Heskett Middle SchoolGrades: 6-8Distance: 1.7 mi
- 5/10Bedford High SchoolGrades: 9-12Distance: 0.3 mi
Schools provided by the listing agent
- District: Bedford CSD - 1803
Source: MLS Now. This data may not be complete. We recommend contacting the local school district to confirm school assignments for this home.
- $162,7003 bd2 ba1.1k sqft110 Avalon Dr, Bedford, OH 44146Off Market

- $102,6003 bd1 ba1k sqft106 Avalon Dr, Bedford, OH 44146Off Market
- $141,6003 bd2 ba1.5k sqft133 Nordham Dr, Bedford, OH 44146For Sale
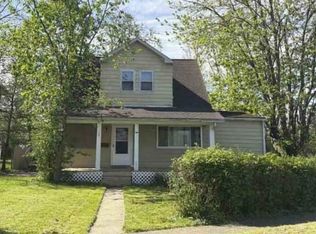
- $132,4003 bd1 ba1.1k sqft124 Avalon Dr, Bedford, OH 44146Off Market
- $132,9004 bd1 ba2.2k sqft143 Nordham Dr, Bedford, OH 44146Off Market
- $115,7003 bd1 ba1.1k sqft130 Avalon Dr, Bedford, OH 44146Off Market
- $114,8003 bd1 ba1.1k sqft100 Avalon Dr, Bedford, OH 44146Off Market
- $239,0003 bd3 ba1.8k sqft109 Avalon Dr, Bedford, OH 44146Sold
A local agent can set up tours, give advice and negotiate with sellers.
Similar homes
- $190,0004 bd2 ba2k sqft168 Henry St, Bedford, OH 44146For Sale
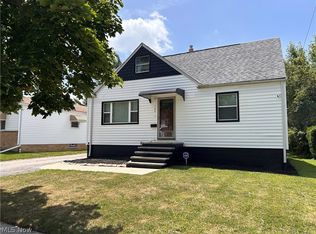 MLS ID #5235312, Portia Sharp, SRG Realty. MLS Now
 - $229,0003 bd2 ba1.4k sqft24881 Ridgeline Dr, Bedford Heights, OH 44146For Sale
 MLS ID #5235914, Crystal M Washington, Keller Williams Living. MLS Now
 - $177,0003 bd1 ba1.2k sqft9316 Alexander Rd, Garfield Heights, OH 44125For Sale
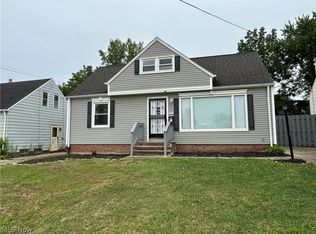 MLS ID #5234855, John D. Watson, Progressive Urban Real Estate Co. MLS Now
 - $142,5003 bd1 ba1.1k sqft5596 South Blvd, Maple Heights, OH 44137For Sale
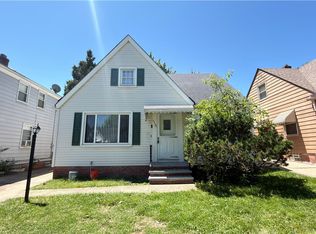 MLS ID #5216468, Rakesh Baniya, Cleveland Property Management Group, LLC.. MLS Now
 - $130,0003 bd1 ba1.8k sqft4636 E 143rd St, Garfield Heights, OH 44128For SaleMLS ID #5230701, Bobbi Jo Jefferson, Coldwell Banker EvenBay Real Estate LLC. MLS Now
- $134,9003 bd2 ba1.3k sqft21203 Raymond St, Maple Heights, OH 44137For SaleMLS ID #5218357, Steven Aviram, Aspire Community Realty, LLC. MLS Now
- $165,0003 bd1 ba1.1k sqft1908 Case St, Twinsburg, OH 44087For SaleMLS ID #5229220, Brian M Polomsky, RE/MAX Haven Realty. MLS Now
- $169,0004 bd2 ba1.2k sqft375 E 262nd St, Euclid, OH 44132For SaleMLS ID #5235498, Amber Kumher, HomeSmart Real Estate Momentum LLC. MLS Now
- $215,0004 bd2 ba1.9k sqft45 1st Ave, Bedford, OH 44146For SaleMLS ID #5206196, Kim Lewis, Home Equity Realty Group. MLS Now
- $139,0003 bd2 ba1.7k sqft3815 E 186th St, Cleveland, OH 44122For SaleMLS ID #5203573, Kerry T Hlabse, HomeSmart Real Estate Momentum LLC. MLS Now
- $110,0003 bd2 ba1.8k sqft18305 Knoll Dr, Maple Heights, OH 44137For SaleMLS ID #5225055, Angela M Foster, Classic Realty Group, Inc.. MLS Now
- $189,9003 bd2 ba1.6k sqft4125 Wyncote Rd, South Euclid, OH 44121For SaleMLS ID #5231682, Robert L Rogers, Howard Hanna. MLS Now
- $179,9003 bd2 ba1.8k sqft24201 Yosemite Dr, Euclid, OH 44117For SaleMLS ID #5219492, Joslin Griffin, RE/MAX Market Solutions. MLS Now
- $179,9993 bd2 ba1.9k sqft24346 Paradise Ln, Euclid, OH 44123For SaleMLS ID #5221635, Asa A Cox, Glasshouse Realty Group, LLC. MLS Now
- $137,0003 bd2 ba1.2k sqft4138 E 154th St, Cleveland, OH 44128For SaleMLS ID #5182242, Charles D Medalie, ListWithFreedom.com Inc.. MLS Now
- $200,0003 bd2 ba1.8k sqft25853 Euclid Chagrin Pkwy, Richmond Heights, OH 44143For SaleMLS ID #5222827, Lillian Thompson, Keller Williams Greater Metropolitan. MLS Now
- $219,9004 bd2 ba1.6k sqft5675 Andover Blvd, Garfield Heights, OH 44125For SaleMLS ID #5231385, Nicolette E Kuebeler, Life Stages Realty, LLC. MLS Now
- $160,0004 bd2 ba1.6k sqft2786 E 119th St, Cleveland, OH 44120For SaleMLS ID #5233381, Christopher Moscarino, Keller Williams Elevate. MLS Now
- $199,9003 bd2 ba1.6k sqft6040 W 54th St, Parma, OH 44129For SaleMLS ID #5233844, Nicolette E Kuebeler, Life Stages Realty, LLC. MLS Now
- $181,0003 bd2 ba2.1k sqft1703 E 300th St, Wickliffe, OH 44092For SaleMLS ID #5225670, Danh Nguyen, Century 21 Homestar. MLS Now
