Well-cared-for 3-bedroom, 1.5-bath all-brick ranch in Euclid that is ready to move right into! This house is in really good condition and features neutral paint colors throughout. The main level includes comfortable living spaces, an updated full bathroom, and a convenient half bath located right off the 2-car attached garage. Downstairs, there is a partially finished basement giving you great extra space for a rec room and storage. You will have total peace of mind knowing the home has a newer roof and a newer hot water tank. Outside features a recently redone covered patio overlooking a huge, open green backyard with plenty of room to enjoy.
Active
$179,999
24346 Paradise Ln, Euclid, OH 44123
3beds
1,944sqft
:
Get pre-qualified$1,401/mo
Single Family Residence
Built in 1957
0.25 Acres Lot
$-- Zestimate®
$93/sqft
$-- HOA
What's special
Comfortable living spacesNeutral paint colors throughoutRecently redone covered patioNewer roof
- 39 days |
- 1,470 |
- 48 |
Likely to sell faster than
Zillow last checked:
Listing updated:
Listed by:
Asa A Cox 440-479-3100 asa.asacoxhomes@gmail.com,
Glasshouse Realty Group, LLC,
Richard R Bevilaqua Jr. 440-364-5354,
Glasshouse Realty Group, LLC
Source: MLS Now,MLS#: 5221635 Originating MLS: Lake Geauga Area Association of REALTORS
Originating MLS: Lake Geauga Area Association of REALTORSFacts & features
Interior
Bedrooms & bathrooms
- Bedrooms: 3
- Bathrooms: 2
- Full bathrooms: 1
- 1/2 bathrooms: 1
- Main level bathrooms: 2
- Main level bedrooms: 3
Bedroom
- Description: Flooring: Carpet
- Level: First
- Dimensions: 12 x 12
Bedroom
- Level: First
- Dimensions: 12 x 14
Bedroom
- Description: Flooring: Carpet
- Level: First
- Dimensions: 14 x 16
Kitchen
- Description: Flooring: Luxury Vinyl Tile
- Level: First
- Dimensions: 9 x 15
Living room
- Description: Flooring: Carpet
- Level: First
- Dimensions: 28 x 15
Heating
- Forced Air
Cooling
- Central Air
Features
- Basement: Partially Finished
- Has fireplace: No
Interior area
- Total structure area: 1,944
- Total interior livable area: 1,944 sqft
- Finished area above ground: 1,329
- Finished area below ground: 615
Video & virtual tour
Property
Parking
- Total spaces: 2
- Parking features: Attached, Garage
- Attached garage spaces: 2
Features
- Levels: One
- Stories: 1
Lot
- Size: 0.25 Acres
Details
- Parcel number: 64421078
Construction
Type & style
- Home type: SingleFamily
- Architectural style: Ranch
- Property subtype: Single Family Residence
Materials
- Brick
- Roof: Asphalt
Condition
- Year built: 1957
Utilities & green energy
- Sewer: Public Sewer
- Water: Public
Community & HOA
Community
- Subdivision: Greenwood Estate Sub/H Fagins
HOA
- Has HOA: No
Location
- Region: Euclid
Financial & listing details
- Price per square foot: $93/sqft
- Tax assessed value: $151,800
- Annual tax amount: $2,820
- Date on market: 6/24/2026
- Cumulative days on market: 39 days
- Listing terms: Cash,Conventional,FHA,VA Loan
Estimated market value
Not available
Estimated sales range
Not available
Not available
Price history
| Date | Event | Price |
|---|---|---|
| 6/24/2026 | Listed for sale | $179,999$93/sqft |
Source:  MLS Now #5221635 Report a problem MLS Now #5221635 Report a problem | ||
Public tax history
| Year | Property taxes | Tax assessment |
|---|---|---|
| 2025 | $2,678 -4.8% | $53,130 |
| 2024 | $2,813 +26.7% | $53,130 +45.2% |
| 2023 | $2,220 +0.9% | $36,580 |
| 2022 | $2,200 -11.1% | $36,580 |
| 2021 | $2,473 +1.1% | $36,580 +8.1% |
| 2020 | $2,446 -19.6% | $33,850 +0% |
| 2019 | $3,044 +30.3% | $33,840 0% |
| 2018 | $2,336 +3.7% | $33,850 +17.2% |
| 2017 | $2,253 +6.1% | $28,880 |
| 2016 | $2,124 | $28,880 |
| 2015 | $2,124 +1.1% | $28,880 |
| 2014 | $2,102 +3.5% | $28,880 |
| 2013 | $2,030 +4% | $28,880 |
| 2012 | $1,953 -31.4% | $28,880 -23.1% |
| 2011 | $2,849 -34% | $37,560 |
| 2010 | $4,314 +59.1% | $37,560 |
| 2009 | $2,711 +2.2% | $37,560 -10% |
| 2008 | $2,653 +12.1% | $41,730 |
| 2007 | $2,367 +0% | $41,730 |
| 2006 | $2,366 +2.8% | $41,730 +10.2% |
| 2005 | $2,301 +12.4% | $37,880 |
| 2004 | $2,047 +5.4% | $37,880 |
| 2003 | $1,942 +4.4% | $37,880 +9% |
| 2002 | $1,860 -48.8% | $34,760 |
| 2001 | $3,632 -0.1% | $34,760 |
| 2000 | $3,636 | $34,760 |
Find assessor info on the county website
Monthly payment
Est. payment
Payment breakdown
Explore the cost of this home by adjusting the details. Changes won't be saved.Climate risks
Neighborhood: 44123
Nearby schools
GreatSchools rating
- 4/10Upson Elementary SchoolGrades: K-5Distance: 0.5 mi
- 5/10Euclid Central Middle SchoolGrades: 6-8Distance: 1.4 mi
- 3/10Euclid High SchoolGrades: 9-12Distance: 1.3 mi
Schools provided by the listing agent
- District: Euclid CSD - 1813
Source: MLS Now. This data may not be complete. We recommend contacting the local school district to confirm school assignments for this home.
- $182,0003 bd1 ba1.4k sqft336 E 243rd St, Euclid, OH 44123Off Market
- $189,9004 bd2 ba1.6k sqft24350 Paradise Ln, Euclid, OH 44123Off Market
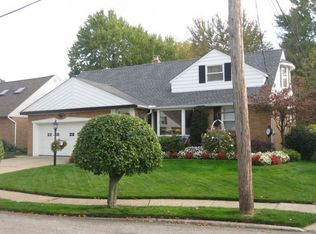
- $187,8003 bd1 ba1.9k sqft330 E 243rd St, Euclid, OH 44123Off Market
- $158,1003 bd2 ba964 sqft24351 Paradise Ln, Euclid, OH 44123Off Market
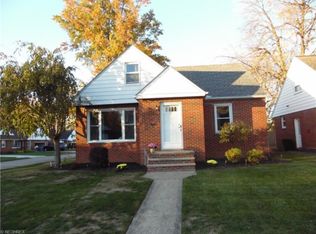
- $159,1002 bd1 ba1.7k sqft24362 Paradise Ln, Euclid, OH 44123Off Market
- $169,1003 bd2 ba1.1k sqft24361 Paradise Ln, Euclid, OH 44123Off Market
- $141,2003 bd1 ba1.3k sqft265 E 242nd St, Euclid, OH 44123Off Market
- $207,6004 bd1 ba1.9k sqft324 E 243rd St, Euclid, OH 44123Off Market
A local agent can set up tours, give advice and negotiate with sellers.
Similar homes
- $179,9003 bd2 ba1.8k sqft24201 Yosemite Dr, Euclid, OH 44117For Sale
 MLS ID #5219492, Joslin Griffin, RE/MAX Market Solutions. MLS Now
 - $181,0003 bd2 ba2.1k sqft1703 E 300th St, Wickliffe, OH 44092For Sale
 MLS ID #5225670, Danh Nguyen, Century 21 Homestar. MLS Now
 - $205,0003 bd2 ba1.7k sqft734 Hemlock Dr, Euclid, OH 44132For Sale
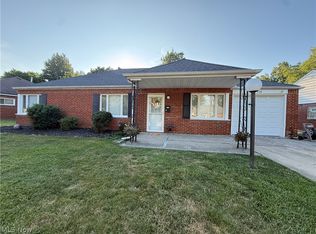 MLS ID #5226256, Donna M Hamblen, Century 21 Homestar. MLS Now
 - $219,9003 bd1 ba1.5k sqft730 Babbitt Rd, Euclid, OH 44123For Sale
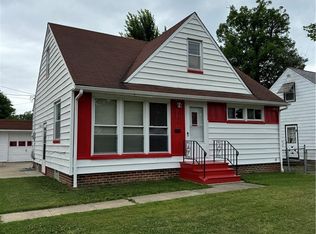 MLS ID #5204355, Anthony R Latina, RE/MAX Crossroads Properties. MLS Now
 - $130,0004 bd1 ba1.5k sqft23340 Williams Ave, Euclid, OH 44123For SaleMLS ID #5203509, Alexys Jones, Keller Williams Greater Metropolitan. MLS Now
- $220,0003 bd2 ba1.7k sqft230 E 288th St, Willowick, OH 44095For SaleMLS ID #5232292, Richard G Valentino, HomeSmart Real Estate Momentum LLC. MLS Now
- $189,9003 bd2 ba1.6k sqft4125 Wyncote Rd, South Euclid, OH 44121For SaleMLS ID #5231682, Robert L Rogers, Howard Hanna. MLS Now
- $250,0004 bd3 ba2.5k sqft260 E 214th St, Euclid, OH 44123For SaleMLS ID #5229642, Alexys Jones, Keller Williams Greater Metropolitan. MLS Now
- $189,9004 bd3 ba2k sqft863 Medford Rd, Cleveland Heights, OH 44121For SaleMLS ID #5232553, Dulcey Barr, Aspire Community Realty, LLC. MLS Now
- $225,0003 bd2 ba1.4k sqft27390 Markbarry Dr, Euclid, OH 44132For SaleMLS ID #5230159, Kim L Goodrick, Red 1 Realty, LLC. MLS Now
- $200,0003 bd2 ba1.8k sqft25853 Euclid Chagrin Pkwy, Richmond Heights, OH 44143For SaleMLS ID #5222827, Lillian Thompson, Keller Williams Greater Metropolitan. MLS Now
- $219,9003 bd1 ba1.9k sqft1830 Beverly Hills Dr, Euclid, OH 44117For SaleMLS ID #5230602, Tonya D Perkins, McMullan Realty, Inc.. MLS Now
- $215,0003 bd1 ba1.3k sqft441 Douglas Blvd, Richmond Heights, OH 44143For SaleMLS ID #5222830, Steven Aviram, Aspire Community Realty, LLC. MLS Now
- $254,9004 bd4 ba2.4k sqft4624 Monticello Blvd S, Cleveland, OH 44143For SaleMLS ID #5232788, Steve K Forsythe, Keller Williams Greater Cleveland Northeast. MLS Now
- $172,9003 bd2 ba1.5k sqft5484 Wildwood Ct APT B, Willoughby, OH 44094For SaleMLS ID #5229307, Steve K Forsythe, Keller Williams Greater Cleveland Northeast. MLS Now
- $189,9003 bd4 ba1.2k sqft569 Bartow Ln #175, Richmond Heights, OH 44143For SaleMLS ID #5213723, Sean Hunt, Howard Hanna. MLS Now
- $230,0003 bd1 ba1.7k sqft1440 Rockefeller Rd, Wickliffe, OH 44092For SaleMLS ID #5218589, Scott Fader, Joseph Walter Realty, LLC.. MLS Now
- $199,9004 bd2 ba1.5k sqft1163 Oxford Rd, Cleveland Heights, OH 44121For SaleMLS ID #5226647, Syan Lyzen, HomeSmart Real Estate Momentum LLC. MLS Now
- $234,9003 bd2 ba1.5k sqft28634 Forest Rd, Willowick, OH 44095For SaleMLS ID #5219005, John R Sill, RE/MAX Innovations. MLS Now
- $249,9003 bd2 ba1.7k sqft437 Audrey Dr, Richmond Heights, OH 44143For SaleMLS ID #5214683, Lydia M Pope, E & D Realty & Investment Co.. MLS Now
