Welcome to 27390 Markbarry Ave! This beautifully built 3-bedroom, 2 full-bath brick ranch offers the perfect combination of solid construction, one-floor living, and an incredible backyard retreat. The centerpiece of the property is the meticulously maintained in-ground pool, surrounded by an expansive concrete patio and mature landscaping that creates a private setting for relaxing, entertaining, or enjoying warm summer days. Inside, you'll find a functional floor plan with spacious living areas and an opportunity to add your own finishing touches. Major updates provide peace of mind, including vinyl windows, a solid roof, and young mechanicals. All appliances stay. Ideally situated in a well-established neighborhood, you'll enjoy the convenience of nearby shopping, dining, parks, schools, and quick access to I-90, making commuting throughout Northeast Ohio a breeze.
Active
$225,000
27390 Markbarry Dr, Euclid, OH 44132
3beds
1,401sqft
:
Get pre-qualified$1,707/mo
Single Family Residence
Built in 1951
7,919 Square Feet Lot
$-- Zestimate®
$161/sqft
$-- HOA
What's special
In-ground poolOne-floor livingAll appliances stayMature landscapingVinyl windowsSolid roof
- 19 days |
- 736 |
- 67 |
Zillow last checked:
Listing updated:
Listed by:
Kim L Goodrick 440-413-7013 kim@klg-real.com,
Red 1 Realty, LLC
Source: MLS Now,MLS#: 5230159 Originating MLS: Akron Cleveland Association of REALTORS
Originating MLS: Akron Cleveland Association of REALTORSFacts & features
Interior
Bedrooms & bathrooms
- Bedrooms: 3
- Bathrooms: 2
- Full bathrooms: 2
- Main level bathrooms: 2
- Main level bedrooms: 3
Bedroom
- Level: First
- Dimensions: 14 x 11.5
Bedroom
- Level: First
- Dimensions: 14 x 12
Bedroom
- Level: First
- Dimensions: 12.5 x 9.75
Dining room
- Level: First
- Dimensions: 10.75 x 12
Kitchen
- Level: First
- Dimensions: 10.5 x 10.5
Living room
- Level: First
- Dimensions: 11.5 x 13
Heating
- Forced Air
Cooling
- Central Air
Appliances
- Included: Dryer, Dishwasher, Microwave, Range, Refrigerator, Washer
- Laundry: In Unit
Features
- Has basement: No
- Has fireplace: No
Interior area
- Total structure area: 1,401
- Total interior livable area: 1,401 sqft
- Finished area above ground: 1,401
- Finished area below ground: 0
Video & virtual tour
Property
Parking
- Total spaces: 1
- Parking features: Concrete, Garage
- Garage spaces: 1
Features
- Levels: One
- Stories: 1
- Has private pool: Yes
- Pool features: In Ground
- Fencing: Full
Lot
- Size: 7,919 Square Feet
Details
- Parcel number: 64523056
- Special conditions: Probate Listing
Construction
Type & style
- Home type: SingleFamily
- Architectural style: Ranch
- Property subtype: Single Family Residence
Materials
- Brick
- Foundation: Slab
- Roof: Asphalt,Fiberglass
Condition
- Year built: 1951
Utilities & green energy
- Sewer: Public Sewer
- Water: Public
Community & HOA
Community
- Subdivision: Lakeland Add
HOA
- Has HOA: No
Location
- Region: Euclid
Financial & listing details
- Price per square foot: $161/sqft
- Tax assessed value: $144,300
- Annual tax amount: $2,651
- Date on market: 7/23/2026
- Cumulative days on market: 20 days
- Listing terms: Cash,Conventional,FHA
Estimated market value
Not available
Estimated sales range
Not available
Not available
Price history
| Date | Event | Price |
|---|---|---|
| 7/23/2026 | Listed for sale | $225,000$161/sqft |
Source:  MLS Now #5230159 Report a problem MLS Now #5230159 Report a problem | ||
Public tax history
| Year | Property taxes | Tax assessment |
|---|---|---|
| 2025 | $2,514 -4.8% | $50,510 |
| 2024 | $2,642 +4.4% | $50,510 +25.1% |
| 2023 | $2,530 +1.1% | $40,390 |
| 2022 | $2,501 -11.1% | $40,390 |
| 2021 | $2,813 +32.2% | $40,390 +32% |
| 2020 | $2,128 -22.6% | $30,590 |
| 2019 | $2,751 +31.5% | $30,590 |
| 2018 | $2,092 +1.5% | $30,590 +14.7% |
| 2017 | $2,062 +10.3% | $26,670 +1.3% |
| 2016 | $1,869 | $26,320 |
| 2015 | $1,869 +1% | $26,320 |
| 2014 | $1,850 +3.5% | $26,320 |
| 2013 | $1,788 +4% | $26,320 |
| 2012 | $1,719 -10.5% | $26,320 -21.3% |
| 2011 | $1,921 -1.3% | $33,430 |
| 2010 | $1,947 +9.3% | $33,430 |
| 2009 | $1,781 -1.3% | $33,430 -10% |
| 2008 | $1,805 +12.1% | $37,140 |
| 2007 | $1,610 -25.6% | $37,140 |
| 2006 | $2,166 +2.9% | $37,140 +10.3% |
| 2005 | $2,104 +12.4% | $33,670 |
| 2004 | $1,871 +5.4% | $33,670 |
| 2003 | $1,775 +4.3% | $33,670 +8.9% |
| 2002 | $1,702 -47.3% | $30,910 |
| 2001 | $3,230 -0.1% | $30,910 |
| 2000 | $3,233 | $30,910 |
Find assessor info on the county website
Monthly payment
Est. payment
Payment breakdown
Explore the cost of this home by adjusting the details. Changes won't be saved.Climate risks
Neighborhood: 44132
Nearby schools
GreatSchools rating
- 1/10Euclid Schools Early Learning CenterGrades: PK-3Distance: 0.6 mi
- 5/10Euclid Central Middle SchoolGrades: 6-8Distance: 2.3 mi
- 3/10Euclid High SchoolGrades: 9-12Distance: 2.2 mi
Schools provided by the listing agent
- District: Euclid CSD - 1813
Source: MLS Now. This data may not be complete. We recommend contacting the local school district to confirm school assignments for this home.
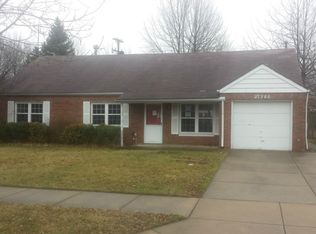
- $177,2003 bd2 ba-- sqft27380 Markbarry Ave, Euclid, OH 44132Off Market
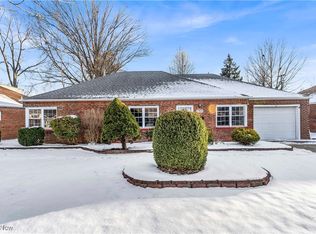
- $215,0003 bd2 ba1.9k sqft27400 Markbarry Dr, Euclid, OH 44132Sold
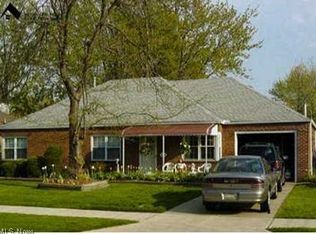
- $175,0003 bd2 ba-- sqft27400 Markbarry Ave, Euclid, OH 44132Off Market
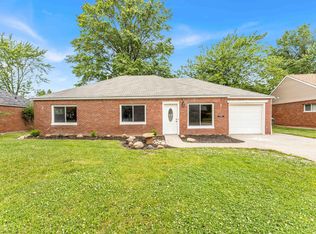
- $146,4003 bd2 ba1.4k sqft27401 Markbarry Dr, Euclid, OH 44132Off Market
- $82,0003 bd1 ba1.4k sqft27391 Markbarry Dr, Euclid, OH 44132Sold
- $199,8004 bd2 ba1.9k sqft27421 Markbarry Dr, Euclid, OH 44132Off Market
- $227,4005 bd2 ba3.1k sqft27420 Markbarry Dr, Euclid, OH 44132Off Market
- $191,0003 bd2 ba1.5k sqft27380 Markbarry Dr, Euclid, OH 44132Off Market
A local agent can set up tours, give advice and negotiate with sellers.
Similar homes
- $226,9003 bd1 ba1.6k sqft339 E 315th St, Eastlake, OH 44095For Sale
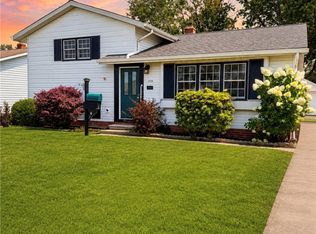 MLS ID #5233819, Nicole M Jacques, Zamarelli Realty, LLC. MLS Now
 - $219,9003 bd1 ba1.9k sqft1830 Beverly Hills Dr, Euclid, OH 44117For Sale
 MLS ID #5230602, Tonya D Perkins, McMullan Realty, Inc.. MLS Now
 - $219,9003 bd1 ba1.5k sqft730 Babbitt Rd, Euclid, OH 44123For Sale
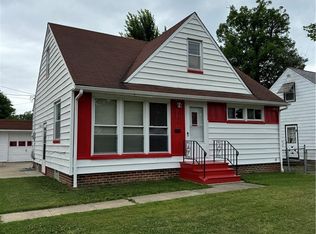 MLS ID #5204355, Anthony R Latina, RE/MAX Crossroads Properties. MLS Now
 - $229,9004 bd2 ba1.5k sqft5093 Nan Linn Dr, Willoughby, OH 44094For Sale
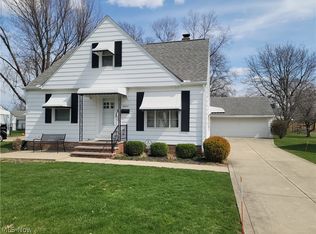 MLS ID #5227453, Richard G Valentino, HomeSmart Real Estate Momentum LLC. MLS Now
 - $215,0003 bd1 ba1.3k sqft441 Douglas Blvd, Richmond Heights, OH 44143For SaleMLS ID #5222830, Steven Aviram, Aspire Community Realty, LLC. MLS Now
- $250,0004 bd1 ba1.1k sqft33901 Eddy Rd, Willoughby Hills, OH 44094For SaleMLS ID #5230409, Justin Duffey, Keller Williams Greater Metropolitan. MLS Now
- $179,9993 bd2 ba1.9k sqft24346 Paradise Ln, Euclid, OH 44123For SaleMLS ID #5221635, Asa A Cox, Glasshouse Realty Group, LLC. MLS Now
- $249,9003 bd2 ba1.7k sqft3846 E 365th St, Willoughby, OH 44094For SaleMLS ID #5234580, Nicholas J Huscroft, Chosen Real Estate Group. MLS Now
- $249,9003 bd2 ba1.7k sqft1806 Kennedy Dr, Wickliffe, OH 44092For SaleMLS ID #5217373, Alexys Jones, Keller Williams Greater Metropolitan. MLS Now
- $205,0004 bd2 ba1.5k sqft3802 Fairoaks Rd, South Euclid, OH 44121For SaleMLS ID #5235073, Harvey R Lewis, Century 21 Premiere Properties, Inc.. MLS Now
- $229,5003 bd2 ba1.9k sqft4054 Hinsdale Rd, South Euclid, OH 44121For SaleMLS ID #5234467, Bonnie J Hunt, BHR & Associates. MLS Now
- $239,0003 bd2 ba1.2k sqft4950 N Sedgewick Rd, Lyndhurst, OH 44124For SaleMLS ID #5221083, Nancy A Frederico, RE/MAX Crossroads Properties. MLS Now
- $179,9002 bd1 ba1.1k sqft1301 Hulett Ave, Eastlake, OH 44095For SaleMLS ID #5232750, Valerie A Couch, Smartland, LLC.. MLS Now
- $249,9003 bd2 ba1.7k sqft437 Audrey Dr, Richmond Heights, OH 44143For SaleMLS ID #5214683, Lydia M Pope, E & D Realty & Investment Co.. MLS Now
- $200,0003 bd2 ba1.8k sqft25853 Euclid Chagrin Pkwy, Richmond Heights, OH 44143For SaleMLS ID #5222827, Lillian Thompson, Keller Williams Greater Metropolitan. MLS Now
- $179,0003 bd2 ba1k sqft1276 E 359th St, Eastlake, OH 44095For SaleMLS ID #5225762, Frank J Slemc, Glasshouse Realty Group, LLC. MLS Now
- $225,0003 bd2 ba1.4k sqft6182 Randolph Rd, Bedford, OH 44146For SaleMLS ID #5230238, Tina L Tangorra, HomeSmart Real Estate Momentum LLC. MLS Now
- $249,9004 bd2 ba1.4k sqft1707 Rushton Rd, South Euclid, OH 44121For SaleMLS ID #5220134, Michael J McCandless, Keller Williams Greater Metropolitan. MLS Now
- $179,9003 bd2 ba1.8k sqft24201 Yosemite Dr, Euclid, OH 44117For SaleMLS ID #5219492, Joslin Griffin, RE/MAX Market Solutions. MLS Now
- $219,9003 bd3 ba2k sqft1049 Renfield Rd, Cleveland Heights, OH 44121For SaleMLS ID #5219850, Bryan Vayo, McDowell Homes Real Estate Services. MLS Now
