Welcome home to this beautifully maintained split-level, where pride of ownership shines in every corner. The spacious main floor immediately greets you with a bright, clean, and airy atmosphere that flows into the kitchen complete with built-in appliances. Just off the kitchen, your private, enclosed rear sun porch awaits—the perfect spot for your morning coffee or unwinding after a long day. The upper level serves as a peaceful retreat, offering three inviting, comfortably sized bedrooms and a full bath. Downstairs, the partially finished lower level provides incredible versatility, featuring a cozy family room, laundry area, and potential for a second kitchen or entertainment hub and possibly an additional bathroom. Step outside into your private, fully fenced backyard oasis, where a beautiful concrete patio sets the stage for summer barbecues. Tucked behind the detached two-car garage, a shed offering extra storage space. Truly move-in ready, this house is just waiting for its next family to start making memories.
Contingent
$226,900
339 E 315th St, Eastlake, OH 44095
3beds
1,638sqft
Single Family Residence
Built in 1959
7,679 Square Feet Lot
$-- Zestimate®
$139/sqft
$-- HOA
What's special
Detached two-car garageBeautifully maintained split-levelSpacious main floorCozy family roomLaundry area
- 19 days |
- 589 |
- 14 |
Zillow last checked:
Listing updated:
Listed by:
Nicole M Jacques 440-477-4352 realtornicole06@gmail.com,
Zamarelli Realty, LLC
Source: MLS Now,MLS#: 5233819 Originating MLS: Youngstown Columbiana Association of REALTORS
Originating MLS: Youngstown Columbiana Association of REALTORSFacts & features
Interior
Bedrooms & bathrooms
- Bedrooms: 3
- Bathrooms: 1
- Full bathrooms: 1
Primary bedroom
- Description: Flooring: Carpet
- Level: Second
- Dimensions: 14 x 11
Bedroom
- Description: Flooring: Carpet
- Level: Second
- Dimensions: 12 x 10
Bedroom
- Description: Flooring: Carpet
- Level: Second
- Dimensions: 10 x 9
Dining room
- Description: Flooring: Brick
- Level: First
- Dimensions: 8 x 11
Family room
- Description: Flooring: Carpet
- Level: Basement
- Dimensions: 16 x 17
Living room
- Description: Flooring: Carpet
- Features: Window Treatments
- Level: First
- Dimensions: 17 x 15
Heating
- Forced Air, Gas
Cooling
- Central Air, Ceiling Fan(s)
Appliances
- Included: Built-In Oven, Cooktop, Dishwasher, Refrigerator
- Laundry: In Basement
Features
- Ceiling Fan(s)
- Windows: Double Pane Windows
- Basement: Partially Finished,Walk-Up Access
- Has fireplace: No
- Fireplace features: Family Room
Interior area
- Total structure area: 1,638
- Total interior livable area: 1,638 sqft
- Finished area above ground: 1,098
- Finished area below ground: 540
Video & virtual tour
Property
Parking
- Total spaces: 2
- Parking features: Concrete, Detached, Garage
- Garage spaces: 2
Features
- Levels: Three Or More,Multi/Split
- Patio & porch: Patio
- Fencing: Back Yard
Lot
- Size: 7,679 Square Feet
- Dimensions: 48 x 160
- Features: City Lot, Landscaped
Details
- Additional structures: Shed(s)
- Parcel number: 28A043B000530
Construction
Type & style
- Home type: SingleFamily
- Architectural style: Bi-Level
- Property subtype: Single Family Residence
Materials
- Aluminum Siding
- Roof: Asphalt
Condition
- Year built: 1959
Utilities & green energy
- Sewer: Public Sewer
- Water: Public
Community & HOA
Community
- Subdivision: Bayridge Sub
HOA
- Has HOA: No
Location
- Region: Eastlake
Financial & listing details
- Price per square foot: $139/sqft
- Tax assessed value: $204,310
- Annual tax amount: $5,336
- Date on market: 8/5/2026
- Cumulative days on market: 39 days
- Listing terms: Cash,Conventional
Estimated market value
Not available
Estimated sales range
Not available
Not available
Price history
| Date | Event | Price |
|---|---|---|
| 8/5/2026 | Listed for sale | $226,9000%$139/sqft |
Source:  MLS Now #5233819 Report a problem MLS Now #5233819 Report a problem | ||
| 8/1/2026 | Listing removed | $226,999$139/sqft |
Source: MLS Now #5227091 Report a problem | ||
| 7/22/2026 | Price change | $226,999-3.4%$139/sqft |
Source: MLS Now #5227091 Report a problem | ||
| 7/13/2026 | Listed for sale | $234,900$143/sqft |
Source: MLS Now #5227091 Report a problem | ||
Public tax history
| Year | Property taxes | Tax assessment |
|---|---|---|
| 2025 | $5,336 +34.5% | $71,510 |
| 2024 | $3,967 +39.2% | $71,510 +46.7% |
| 2023 | $2,850 -1.4% | $48,730 |
| 2022 | $2,890 -0.4% | $48,730 |
| 2021 | $2,901 +7.9% | $48,730 +15% |
| 2020 | $2,688 +6.7% | $42,370 |
| 2019 | $2,519 +2.9% | $42,370 +3.6% |
| 2018 | $2,449 | $40,900 |
| 2017 | $2,449 +0.2% | $40,900 |
| 2016 | $2,444 +0.3% | $40,900 |
| 2015 | $2,438 +4.6% | $40,900 |
| 2014 | $2,330 0% | $40,900 |
| 2013 | $2,330 +1% | $40,900 |
| 2012 | $2,308 +4.7% | $40,900 -6% |
| 2011 | $2,204 +1.7% | $43,510 |
| 2010 | $2,168 +2.4% | $43,510 0% |
| 2009 | $2,117 -0.6% | $43,512 -10% |
| 2008 | $2,130 +0.8% | $48,346 |
| 2007 | $2,113 -46.7% | $48,346 |
| 2006 | $3,966 +7.3% | $48,346 +12.3% |
| 2005 | $3,697 -0.4% | $43,033 |
| 2004 | $3,713 +2.8% | $43,033 |
| 2003 | $3,611 +24.6% | $43,033 +21.9% |
| 2002 | $2,898 -0.2% | $35,305 |
| 2001 | $2,904 +1.4% | $35,305 +2% |
| 2000 | $2,865 +3.9% | $34,616 +4.6% |
| 1999 | $2,759 | $33,089 |
Find assessor info on the county website
Monthly payment
Est. payment
Payment breakdown
Explore the cost of this home by adjusting the details. Changes won't be saved.Climate risks
Neighborhood: 44095
Nearby schools
GreatSchools rating
- 5/10Royalview Elementary SchoolGrades: K-5Distance: 0.7 mi
- 6/10Willowick Middle SchoolGrades: 6-8Distance: 0.7 mi
- 4/10North High SchoolGrades: 9-12Distance: 1.2 mi
Schools provided by the listing agent
- District: Willoughby-Eastlake - 4309
Source: MLS Now. This data may not be complete. We recommend contacting the local school district to confirm school assignments for this home.
- $222,6003 bd1 ba1.8k sqft335 E 315th St, Eastlake, OH 44095Off Market
- $241,3003 bd2 ba1k sqft343 E 315th St, Eastlake, OH 44095Off Market

- $232,1003 bd2 ba1.6k sqft334 E 315th St, Eastlake, OH 44095Off Market
- $190,6003 bd1 ba1.1k sqft338 E 315th St, Willowick, OH 44095Off Market
- $284,5005 bd3 ba2.1k sqft347 E 315th St, Willowick, OH 44095Off Market
- $254,8003 bd2 ba1.9k sqft328 E 315th St, Willowick, OH 44095Off Market
- $224,6003 bd1 ba1.6k sqft344 E 315th St, Eastlake, OH 44095Off Market
- $312,5003 bd2 ba1.8k sqft353 E 315th St, Eastlake, OH 44095Off Market
A local agent can set up tours, give advice and negotiate with sellers.
Similar homes
- $189,9003 bd2 ba1k sqft270 E 330th St, Willowick, OH 44095For Sale
 MLS ID #5236587, Maureen A Wlodarczyk, Keller Williams Living. MLS Now
 - $235,0003 bd2 ba1.7k sqft1806 Kennedy Dr, Wickliffe, OH 44092For Sale
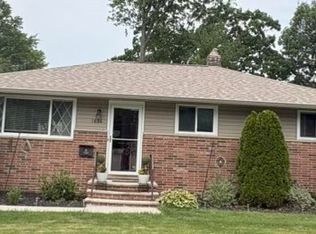 MLS ID #5217373, Alexys Jones, Keller Williams Greater Metropolitan. MLS Now
 - $210,0003 bd2 ba1.4k sqft27390 Markbarry Dr, Euclid, OH 44132For Sale
 MLS ID #5230159, Kim L Goodrick, Red 1 Realty, LLC. MLS Now
 - $293,9993 bd2 ba1.9k sqft36349 S Riverview Dr, Eastlake, OH 44095For Sale
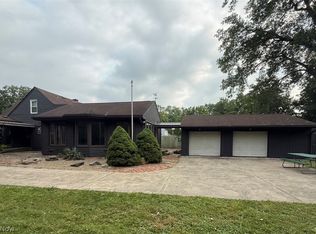 MLS ID #5232095, Bonnie A Barry, Neighborhood Partners, LLC.. MLS Now
 - $149,0003 bd1 ba1k sqft1249 E 342nd St, Eastlake, OH 44095For SaleMLS ID #5236903, Joseph Gentile, Keller Williams Greater Cleveland Northeast. MLS Now
- $219,9003 bd1 ba1.5k sqft730 Babbitt Rd, Euclid, OH 44123For SaleMLS ID #5204355, Anthony R Latina, RE/MAX Crossroads Properties. MLS Now
- $181,0003 bd2 ba2.1k sqft1703 E 300th St, Wickliffe, OH 44092For SaleMLS ID #5225670, Danh Nguyen, Century 21 Homestar. MLS Now
- $169,9003 bd1 ba1k sqft2177 Green Ridge Dr, Wickliffe, OH 44092For SaleMLS ID #5236918, Thomas A Weigel Jr., eAgent Real Estate Corp.. MLS Now
- $219,9003 bd1 ba1.9k sqft1830 Beverly Hills Dr, Euclid, OH 44117For SaleMLS ID #5230602, Tonya D Perkins, McMullan Realty, Inc.. MLS Now
- $215,0003 bd1 ba1.3k sqft441 Douglas Blvd, Richmond Heights, OH 44143For SaleMLS ID #5222830, Steven Aviram, Aspire Community Realty, LLC. MLS Now
- $239,9003 bd1 ba1.9k sqft7382 Presley Ave, Mentor, OH 44060For SaleMLS ID #5223983, Marco Marinucci, Russell Real Estate Services. MLS Now
- $255,0003 bd2 ba1.9k sqft1436 Belrose Rd, Mayfield Heights, OH 44124For SaleMLS ID #5236676, Daniel Coffey, Century 21 Homestar. MLS Now
- $224,9004 bd2 ba1.4k sqft1707 Rushton Rd, South Euclid, OH 44121For SaleMLS ID #5220134, Michael J McCandless, Keller Williams Greater Metropolitan. MLS Now
- $239,9004 bd3 ba1.7k sqft6463 Seminole Trl, Mentor, OH 44060For SaleMLS ID #5218644, Deborah Dynes, Coldwell Banker Schmidt Realty. MLS Now
- $200,0003 bd2 ba1.8k sqft25853 Euclid Chagrin Pkwy, Richmond Heights, OH 44143For SaleMLS ID #5222827, Lillian Thompson, Keller Williams Greater Metropolitan. MLS Now
- $259,0003 bd3 ba1.5k sqft5976 Reynolds Rd, Mentor On The Lake, OH 44060For SaleMLS ID #5220922, Joan Elflein, Ohio Broker Direct. MLS Now
- $179,9993 bd2 ba1.9k sqft24346 Paradise Ln, Euclid, OH 44123For SaleMLS ID #5221635, Asa A Cox, Glasshouse Realty Group, LLC. MLS Now
- $269,9003 bd1 ba2k sqft716 Franklin Blvd, Highland Heights, OH 44143For SaleMLS ID #5230237, Daniel Coffey, Century 21 Homestar. MLS Now
- $229,0003 bd2 ba1.4k sqft24881 Ridgeline Dr, Bedford Heights, OH 44146For SaleMLS ID #5235914, Crystal M Washington, Keller Williams Living. MLS Now
- $209,0004 bd2 ba1.4k sqft57 Park Rd, Painesville, OH 44077For SaleMLS ID #5235113, Asa A Cox, Glasshouse Realty Group, LLC. MLS Now
