Welcome home to this newly renovated all brick Bungalow located in the heart of the highly desirable city of Mentor, close to everything Mentor has to offer on state route 306, route 90 and state route 2, nestled on a very quiet street, this 3 three bedroom and 1 bath home has hardwood flooring on the first floor and soft wood floors on the second floor. As you walk through the side entry door into the oversized kitchen you will find large counter tops and a wall of cabinets and LVL flooring, Thru the kitchen into the Living / Dining you will find all newly painted walls and freshly sanded and seal hardwood flooring throughout the house, as you walk into the hallway You will find two bedrooms on the first floor and newly updated bathroom, As you walk upstairs you will find the third bedroom that features a walk in closet with sanded floors, The full basement is partially finished and has a recreation room, laundry room and utility room. The 2.5 car garage features a heavy-duty gantry and second floor that is accessible with a ladder. The driveway has been newly sealed, you will that there is a new garage roof, new air AC, faucet, tuck pointing, new sidewalk, Landscaping, New glass block windows, Hot water tank is 1.5 years old, furnace is 3 years old and much more... schedule your showing, this home is move in ready, the seller has thought of every detail to make this your home. On 7-22-26, Installed new 100 amp outside cut off, new 100 amp 30 space Eaton breaker panel, 2 new 8 space Eaton sub panels, covered all open junctions in house. Listing agent is related to the seller.
Active
Price increase: $5K (7/23)
$244,900
7382 Presley Ave, Mentor, OH 44060
3beds
1,915sqft
:
Get pre-qualified$1,772/mo
Single Family Residence
Built in 1956
8,999 Square Feet Lot
$-- Zestimate®
$128/sqft
$-- HOA
What's special
Large counter topsNew garage roofNewly painted wallsNewly updated bathroomWall of cabinetsLvl flooringNew glass block windows
- 25 days |
- 1,875 |
- 85 |
Likely to sell faster than
Zillow last checked:
Listing updated:
Listed by:
Marco Marinucci 440-487-1878 info@marcoauction.com,
Russell Real Estate Services
Source: MLS Now,MLS#: 5223983 Originating MLS: Akron Cleveland Association of REALTORS
Originating MLS: Akron Cleveland Association of REALTORSFacts & features
Interior
Bedrooms & bathrooms
- Bedrooms: 3
- Bathrooms: 1
- Full bathrooms: 1
- Main level bathrooms: 1
- Main level bedrooms: 2
Bedroom
- Description: Flooring: Hardwood
- Level: First
- Dimensions: ND x ND
Bedroom
- Description: Flooring: Hardwood,Softwood
- Level: Second
- Dimensions: ND x ND
Bedroom
- Description: Flooring: Hardwood
- Level: First
- Dimensions: ND x ND
Bathroom
- Description: Flooring: Ceramic Tile
- Level: First
- Dimensions: ND x ND
Basement
- Description: Flooring: Brick,Concrete
- Level: Basement
- Dimensions: ND x ND
Kitchen
- Description: Flooring: Luxury Vinyl Tile
- Features: Built-in Features
- Level: First
- Dimensions: ND x ND
Living room
- Description: Living Room / Dinning Room,Flooring: Hardwood
- Level: First
- Dimensions: ND x ND
Heating
- Forced Air, Gas
Cooling
- Central Air
Features
- Basement: Finished,Partial,Concrete
- Has fireplace: No
Interior area
- Total structure area: 1,915
- Total interior livable area: 1,915 sqft
- Finished area above ground: 1,345
- Finished area below ground: 570
Video & virtual tour
Property
Parking
- Total spaces: 2.5
- Parking features: Asphalt, Detached, Garage, Paved
- Garage spaces: 2.5
Features
- Levels: Two
- Stories: 2
- Patio & porch: Front Porch
Lot
- Size: 8,999 Square Feet
Details
- Parcel number: 16B038A000290
- Special conditions: Standard
Construction
Type & style
- Home type: SingleFamily
- Architectural style: Bungalow
- Property subtype: Single Family Residence
Materials
- Brick
- Foundation: Block
- Roof: Asphalt,Fiberglass
Condition
- Year built: 1956
Utilities & green energy
- Sewer: Public Sewer
- Water: Public
Community & HOA
Community
- Subdivision: Mentor Center Sub
HOA
- Has HOA: No
Location
- Region: Mentor
Financial & listing details
- Price per square foot: $128/sqft
- Tax assessed value: $193,990
- Annual tax amount: $3,420
- Date on market: 7/1/2026
- Cumulative days on market: 26 days
- Listing terms: Cash,Conventional
Estimated market value
Not available
Estimated sales range
Not available
Not available
Price history
| Date | Event | Price |
|---|---|---|
| 7/23/2026 | Price change | $244,900+2.1%$128/sqft |
Source:  MLS Now #5223983 Report a problem MLS Now #5223983 Report a problem | ||
| 7/1/2026 | Listed for sale | $239,900+87.4%$125/sqft |
Source: MLS Now #5223983 Report a problem | ||
| 2/5/2026 | Sold | $128,000+34.9%$67/sqft |
Source: Public Record Report a problem | ||
| 11/16/2012 | Sold | $94,900$50/sqft |
Source: MLS Now #3341243 Report a problem | ||
| 8/14/2012 | Listing removed | $94,900$50/sqft |
Source: Howard Hanna - Mentor #3341243 Report a problem | ||
| 8/7/2012 | Listed for sale | $94,900$50/sqft |
Source: Howard Hanna - Mentor #3341243 Report a problem | ||
Public tax history
| Year | Property taxes | Tax assessment |
|---|---|---|
| 2025 | $3,420 +30.7% | $67,900 +1.2% |
| 2024 | $2,616 -2.9% | $67,120 +31.7% |
| 2023 | $2,693 +7.2% | $50,970 |
| 2022 | $2,513 -2.9% | $50,970 |
| 2021 | $2,588 +11.1% | $50,970 +18% |
| 2020 | $2,330 -14.1% | $43,200 |
| 2019 | $2,713 +25.5% | $43,200 +10.5% |
| 2018 | $2,162 | $39,090 |
| 2017 | $2,162 +0.6% | $39,090 |
| 2016 | $2,150 +9.7% | $39,090 |
| 2015 | $1,960 -1.5% | $39,090 |
| 2014 | $1,989 -0.1% | $39,090 |
| 2013 | $1,991 +28.2% | $39,090 |
| 2012 | $1,553 -10.7% | $39,090 -13.3% |
| 2011 | $1,739 -1.2% | $45,110 |
| 2010 | $1,759 +3% | $45,110 +0% |
| 2009 | $1,707 -5% | $45,108 -10% |
| 2008 | $1,796 +1% | $50,120 |
| 2007 | $1,779 -76% | $50,120 -34.1% |
| 2006 | $7,412 +72.4% | $76,017 +73.4% |
| 2005 | $4,300 -0.2% | $43,835 |
| 2004 | $4,308 +8.7% | $43,835 |
| 2003 | $3,964 +29.5% | $43,835 +25.4% |
| 2002 | $3,061 0% | $34,948 |
| 2001 | $3,062 -0.1% | $34,948 |
| 2000 | $3,064 -2.1% | $34,948 -2.1% |
| 1999 | $3,131 | $35,697 |
Find assessor info on the county website
Monthly payment
Est. payment
Payment breakdown
Explore the cost of this home by adjusting the details. Changes won't be saved.Climate risks
Neighborhood: 44060
Nearby schools
GreatSchools rating
- 8/10Ridge Elementary SchoolGrades: K-5Distance: 1.4 mi
- 7/10Memorial Middle SchoolGrades: 6-8Distance: 1.3 mi
- 8/10Mentor High SchoolGrades: 9-12Distance: 1.6 mi
Schools provided by the listing agent
- District: Mentor EVSD - 4304
Source: MLS Now. This data may not be complete. We recommend contacting the local school district to confirm school assignments for this home.
- $180,0001 bd2 ba1k sqft7378 Presley Ave, Mentor, OH 44060Sold

- $227,2003 bd1 ba1.6k sqft7390 Presley Ave, Mentor, OH 44060Off Market
- $400,6004 bd2 ba2.9k sqft7440 Presley Ave, Mentor, OH 44060Off Market
- $229,5003 bd2 ba1.4k sqft7362 Presley Ave, Mentor, OH 44060Off Market
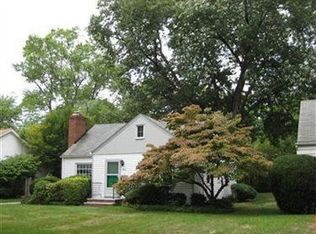
- $336,7003 bd2 ba1.3k sqft7394 Presley Ave, Mentor, OH 44060Off Market
- $205,9003 bd1 ba1.3k sqft7383 Case Ave, Mentor, OH 44060Off Market
- $180,8002 bd1 ba720 sqft7377 Case Ave, Mentor, OH 44060Off Market
- $324,4003 bd2 ba1.3k sqft7449 Presley Way, Mentor, OH 44060Off Market
A local agent can set up tours, give advice and negotiate with sellers.
Similar homes
- $239,9004 bd2 ba1.1k sqft8428 Nowlen St, Mentor, OH 44060For Sale
 MLS ID #5219007, Sean Allds, RE/MAX Results. MLS Now
 - $259,0003 bd3 ba1.5k sqft5976 Reynolds Rd, Mentor On The Lake, OH 44060For Sale
 MLS ID #5220922, Joan Elflein, Ohio Broker Direct. MLS Now
 - $239,9004 bd3 ba1.7k sqft6463 Seminole Trl, Mentor, OH 44060For Sale
 MLS ID #5218644, Deborah Dynes, Coldwell Banker Schmidt Realty. MLS Now
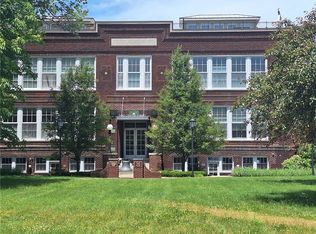
 - $259,0002 bd2 ba1.5k sqft7482 Center St #D-16, Mentor, OH 44060For Sale
 MLS ID #5218476, Marietta M Lipps, Howard Hanna. MLS Now
 - $239,9004 bd1 ba2.3k sqft8 N Doan Ave, Painesville, OH 44077For SaleMLS ID #5221735, Kymberley Ladow Hackle, Howard Hanna. MLS Now
- $229,9004 bd2 ba1.5k sqft5093 Nan Linn Dr, Willoughby, OH 44094For SaleMLS ID #5227453, Richard G Valentino, HomeSmart Real Estate Momentum LLC. MLS Now
- $307,5004 bd2 ba2.7k sqft8772 Lake Shore Blvd, Mentor, OH 44060For SaleMLS ID #5206202, Ronald M Abrahamsen, Platinum Real Estate. MLS Now
- $249,9004 bd2 ba1.6k sqft5287 Strawberry Ln, Willoughby, OH 44094For SaleMLS ID #5215724, Deborah Dynes, Coldwell Banker Schmidt Realty. MLS Now
- $270,0003 bd3 ba2.2k sqft627 Trebisky Rd, Cleveland, OH 44143For SaleMLS ID #5229263, Kim L Goodrick, Red 1 Realty, LLC. MLS Now
- $225,0003 bd2 ba1.4k sqft27390 Markbarry Dr, Euclid, OH 44132For SaleMLS ID #5230159, Kim L Goodrick, Red 1 Realty, LLC. MLS Now
- $250,0004 bd3 ba2.5k sqft260 E 214th St, Euclid, OH 44123For SaleMLS ID #5229642, Alexys Jones, Keller Williams Greater Metropolitan. MLS Now
- $200,0004 bd2 ba1.5k sqft26 Hurst Rd, Painesville, OH 44077For SaleMLS ID #5223512, Kayla L Green, McDowell Homes Real Estate Services. MLS Now
- $270,0004 bd2 ba2.4k sqft1011 Learidge Rd, Lyndhurst, OH 44124For SaleMLS ID #5229415, Jennifer Bayer, HomeSmart Real Estate Momentum LLC. MLS Now
- $249,9003 bd2 ba1.8k sqft25853 Euclid Chagrin Pkwy, Richmond Heights, OH 44143For SaleMLS ID #5222827, Lillian Thompson, Keller Williams Greater Metropolitan. MLS Now
- $225,0003 bd2 ba1.8k sqft198 Park Rd, Painesville, OH 44077For SaleMLS ID #5224174, Victoria Villani Masar, RE/MAX Results. MLS Now
- $249,9003 bd2 ba1k sqft1806 Kennedy Dr, Wickliffe, OH 44092For SaleMLS ID #5217373, Alexys Jones, Keller Williams Greater Metropolitan. MLS Now
- $234,0002 bd2 ba1.7k sqft7209 S Churchill Pl, Painesville, OH 44077For SaleMLS ID #5223751, Gary L Gomer, HomeSmart Real Estate Momentum LLC. MLS Now
- $225,0003 bd1 ba1.2k sqft32125 Densmore Rd, Willowick, OH 44095For SaleMLS ID #5217045, Kylea Sironen, HomeSmart Real Estate Momentum LLC. MLS Now
- $199,9002 bd2 ba2.4k sqft3000 Lost Nation Rd, Willoughby, OH 44094For SaleMLS ID #5208115, Sarah M Holpuch, RE/MAX Haven Realty. MLS Now
- $309,9003 bd3 ba1.7k sqft10481 Briar Hill Dr, Kirtland, OH 44094For SaleMLS ID #5210672, Chera D Ihnat, HomeSmart Real Estate Momentum LLC. MLS Now
