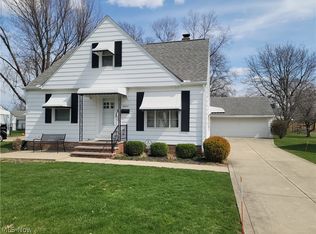
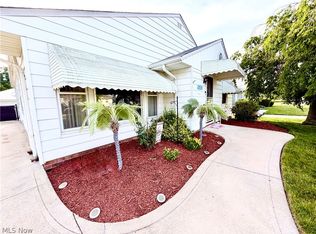
Come and enjoy this 4 bedroom, 1.5 bath Colonial in Desirable Ridge Acres Estates! First floor has Luxury Vinyl Flooring for easy care! Many upgrades here! New Roof in 2024 on home and garage! Updated windows! New furnace and Central Air! New kitchen appliances - Range, Refrigerator! Close to everything convenient - Shopping, Hospital and freeways! Hardwood floors in all bedrooms, Master with half bath and walk in closet! Come and sit on the screened in patio and enjoy your back yard! Award winning Willoughby Eastlake Schools!
Active
Price cut: $5.6K (7/13)
$249,900
5287 Strawberry Ln, Willoughby, OH 44094
4beds
1,680sqft
:
Get pre-qualified$1,807/mo
Single Family Residence
Built in 1954
9,478 Square Feet Lot
$-- Zestimate®
$149/sqft
$-- HOA
What's special
Screened in patioUpdated windows
- 53 days |
- 1,508 |
- 49 |
Zillow last checked:
Listing updated:
Listed by:
Deborah Dynes 440-477-2070 debdynes@att.net,
Coldwell Banker Schmidt Realty
Source: MLS Now,MLS#: 5215724 Originating MLS: Lake Geauga Area Association of REALTORS
Originating MLS: Lake Geauga Area Association of REALTORSFacts & features
Interior
Bedrooms & bathrooms
- Bedrooms: 4
- Bathrooms: 2
- Full bathrooms: 1
- 1/2 bathrooms: 1
Primary bedroom
- Description: Flooring: Wood
- Level: Second
- Dimensions: 17 x 11
Bedroom
- Description: Flooring: Wood
- Level: Second
- Dimensions: 13 x 11
Bedroom
- Description: Flooring: Wood
- Level: Second
- Dimensions: 12 x 11
Bedroom
- Description: Flooring: Wood
- Level: Second
- Dimensions: 12 x 8
Bathroom
- Description: Flooring: Luxury Vinyl Tile
- Level: Second
- Dimensions: 7 x 6
Bathroom
- Description: Flooring: Luxury Vinyl Tile
- Level: Second
- Dimensions: 6 x 5
Dining room
- Description: Flooring: Luxury Vinyl Tile
- Features: Window Treatments
- Level: First
- Dimensions: 12 x 7
Family room
- Description: Flooring: Luxury Vinyl Tile
- Features: Window Treatments
- Level: First
- Dimensions: 23 x 11
Kitchen
- Description: Flooring: Luxury Vinyl Tile
- Level: First
- Dimensions: 9 x 8
Laundry
- Description: Flooring: Tile
- Level: First
- Dimensions: 8 x 8
Living room
- Description: Flooring: Luxury Vinyl Tile
- Features: Window Treatments
- Level: First
- Dimensions: 20 x 12
Heating
- Forced Air, Gas
Cooling
- Central Air
Appliances
- Included: Dishwasher, Microwave, Range, Refrigerator
- Laundry: Main Level, Laundry Room
Features
- Pantry
- Has basement: No
- Has fireplace: No
Interior area
- Total structure area: 1,680
- Total interior livable area: 1,680 sqft
- Finished area above ground: 1,680
Video & virtual tour
Property
Parking
- Total spaces: 2
- Parking features: Driveway, Detached, Garage Faces Front, Garage
- Garage spaces: 2
Features
- Levels: Two
- Stories: 2
- Patio & porch: Enclosed, Patio, Porch
- Exterior features: Private Yard
- Has view: Yes
- View description: Neighborhood
Lot
- Size: 9,478 Square Feet
- Dimensions: 60 x 160
- Features: < 1/2 Acre, Back Yard, City Lot, Flat, Landscaped, Level, Rectangular Lot
Details
- Parcel number: 27A007F000260
Construction
Type & style
- Home type: SingleFamily
- Architectural style: Colonial
- Property subtype: Single Family Residence
Materials
- Aluminum Siding
- Foundation: Slab
- Roof: Asphalt,Fiberglass
Condition
- Updated/Remodeled
- Year built: 1954
Utilities & green energy
- Sewer: Public Sewer
- Water: Public
Community & HOA
Community
- Subdivision: Ridge Acres Estates
HOA
- Has HOA: No
Location
- Region: Willoughby
Financial & listing details
- Price per square foot: $149/sqft
- Tax assessed value: $211,540
- Annual tax amount: $3,962
- Date on market: 6/3/2026
- Cumulative days on market: 54 days
Estimated market value
Not available
Estimated sales range
Not available
Not available
Price history
| Date | Event | Price |
|---|---|---|
| 7/13/2026 | Price change | $249,900-2.2%$149/sqft |
Source:  MLS Now #5215724 Report a problem MLS Now #5215724 Report a problem | ||
| 6/3/2026 | Listed for sale | $255,500+24.1%$152/sqft |
Source: MLS Now #5215724 Report a problem | ||
| 9/13/2024 | Sold | $205,900+3%$123/sqft |
Source: MLS Now #5038619 Report a problem | ||
| 8/1/2024 | Contingent | $199,900$119/sqft |
Source: MLS Now #5038619 Report a problem | ||
| 7/2/2024 | Listed for sale | $199,900-9.1%$119/sqft |
Source: MLS Now #5038619 Report a problem | ||
| 6/20/2024 | Contingent | $219,900$131/sqft |
Source: MLS Now #5038619 Report a problem | ||
| 6/6/2024 | Price change | $219,900-10.2%$131/sqft |
Source: MLS Now #5038619 Report a problem | ||
| 5/15/2024 | Listed for sale | $245,000+92.9%$146/sqft |
Source: MLS Now #5038619 Report a problem | ||
| 8/31/2012 | Sold | $127,000-9.2%$76/sqft |
Source: MLS Now #3339459 Report a problem | ||
| 8/1/2012 | Listed for sale | $139,900$83/sqft |
Source: Howard Hanna - Willoughby #3339459 Report a problem | ||
Public tax history
| Year | Property taxes | Tax assessment |
|---|---|---|
| 2025 | $3,962 -1.8% | $74,040 |
| 2024 | $4,036 +10.2% | $74,040 +28.8% |
| 2023 | $3,663 +3.6% | $57,480 |
| 2022 | $3,537 -0.4% | $57,480 |
| 2021 | $3,550 +8.6% | $57,480 +22% |
| 2020 | $3,269 +7.8% | $47,120 |
| 2019 | $3,033 +2.6% | $47,120 +4.4% |
| 2018 | $2,955 | $45,140 |
| 2017 | $2,955 +0.2% | $45,140 |
| 2016 | $2,949 +0.4% | $45,140 |
| 2015 | $2,937 +11.1% | $45,140 +5.5% |
| 2014 | $2,643 -0.1% | $42,790 |
| 2013 | $2,645 +27.1% | $42,790 |
| 2012 | $2,081 -3% | $42,790 -13.3% |
| 2011 | $2,146 +2% | $49,380 |
| 2010 | $2,104 +2.4% | $49,380 +0% |
| 2009 | $2,055 +4.7% | $49,378 -10% |
| 2008 | $1,963 +1.2% | $54,863 |
| 2007 | $1,940 -52.3% | $54,863 |
| 2006 | $4,064 +10.5% | $54,863 +8.9% |
| 2005 | $3,677 -0.6% | $50,387 |
| 2004 | $3,701 +3.2% | $50,387 |
| 2003 | $3,587 +25.3% | $50,387 +22.3% |
| 2002 | $2,863 -0.3% | $41,196 |
| 2001 | $2,871 -0.1% | $41,196 |
| 2000 | $2,874 +21.2% | $41,196 +22.7% |
| 1999 | $2,371 | $33,576 |
Find assessor info on the county website
Monthly payment
Est. payment
Payment breakdown
Explore the cost of this home by adjusting the details. Changes won't be saved.Climate risks
Neighborhood: 44094
Nearby schools
GreatSchools rating
- 5/10Edison Elementary SchoolGrades: K-5Distance: 0.5 mi
- 6/10Willoughby Middle SchoolGrades: 6-8Distance: 0.5 mi
- 7/10South High SchoolGrades: 9-12Distance: 0.5 mi
Schools provided by the listing agent
- District: Willoughby-Eastlake - 4309
Source: MLS Now. This data may not be complete. We recommend contacting the local school district to confirm school assignments for this home.
- $268,5004 bd1 ba1.8k sqft5277 Strawberry Ln, Willoughby, OH 44094Off Market
- $266,4004 bd1 ba1.6k sqft5297 Strawberry Ln, Willoughby, OH 44094Off Market
- $263,6004 bd2 ba1.6k sqft5305 Strawberry Ln, Willoughby, OH 44094Off Market

- $242,7003 bd1 ba1.1k sqft5286 Robinhood Dr, Willoughby, OH 44094Off Market

- $222,2003 bd1 ba1k sqft5259 Strawberry Ln, Willoughby, OH 44094Off Market
- $240,1004 bd1 ba1.4k sqft5276 Robinhood Dr, Willoughby, OH 44094Off Market
- $255,7003 bd1 ba1.5k sqft5296 Robinhood Dr, Willoughby, OH 44094Off Market
- $273,3004 bd2 ba1.9k sqft5313 Strawberry Ln, Willoughby, OH 44094Off Market
A local agent can set up tours, give advice and negotiate with sellers.
Similar homes
- $229,9004 bd2 ba1.5k sqft5093 Nan Linn Dr, Willoughby, OH 44094For Sale
 MLS ID #5227453, Richard G Valentino, HomeSmart Real Estate Momentum LLC. MLS Now
 - $249,9003 bd2 ba1k sqft1806 Kennedy Dr, Wickliffe, OH 44092For Sale
 MLS ID #5217373, Alexys Jones, Keller Williams Greater Metropolitan. MLS Now
 - $234,9003 bd2 ba1.5k sqft28634 Forest Rd, Willowick, OH 44095For Sale
 MLS ID #5219005, John R Sill, RE/MAX Innovations. MLS Now
 - $225,0003 bd1 ba1.2k sqft32125 Densmore Rd, Willowick, OH 44095For Sale
 MLS ID #5217045, Kylea Sironen, HomeSmart Real Estate Momentum LLC. MLS Now
 - $309,9003 bd3 ba1.7k sqft10481 Briar Hill Dr, Kirtland, OH 44094For SaleMLS ID #5210672, Chera D Ihnat, HomeSmart Real Estate Momentum LLC. MLS Now
- $259,9003 bd2 ba1.4k sqft29516 Cresthaven Dr, Willowick, OH 44095For Sale By Owner
- $249,9003 bd2 ba1.7k sqft437 Audrey Dr, Richmond Heights, OH 44143For SaleMLS ID #5214683, Lydia M Pope, E & D Realty & Investment Co.. MLS Now
- $249,9003 bd2 ba1.8k sqft25853 Euclid Chagrin Pkwy, Richmond Heights, OH 44143For SaleMLS ID #5222827, Lillian Thompson, Keller Williams Greater Metropolitan. MLS Now
- $239,9004 bd3 ba1.7k sqft6463 Seminole Trl, Mentor, OH 44060For SaleMLS ID #5218644, Deborah Dynes, Coldwell Banker Schmidt Realty. MLS Now
- $199,9002 bd2 ba2.4k sqft3000 Lost Nation Rd, Willoughby, OH 44094For SaleMLS ID #5208115, Sarah M Holpuch, RE/MAX Haven Realty. MLS Now
- $244,9003 bd1 ba1.9k sqft7382 Presley Ave, Mentor, OH 44060For SaleMLS ID #5223983, Marco Marinucci, Russell Real Estate Services. MLS Now
- $239,9004 bd2 ba1.1k sqft8428 Nowlen St, Mentor, OH 44060For SaleMLS ID #5219007, Sean Allds, RE/MAX Results. MLS Now
- $259,0003 bd3 ba1.5k sqft5976 Reynolds Rd, Mentor On The Lake, OH 44060For SaleMLS ID #5220922, Joan Elflein, Ohio Broker Direct. MLS Now
- $181,0003 bd2 ba2.1k sqft1703 E 300th St, Wickliffe, OH 44092For SaleMLS ID #5225670, Danh Nguyen, Century 21 Homestar. MLS Now
- $205,0003 bd2 ba1.7k sqft734 Hemlock Dr, Euclid, OH 44132For SaleMLS ID #5226256, Donna M Hamblen, Century 21 Homestar. MLS Now
- $215,0003 bd1 ba1.3k sqft441 Douglas Blvd, Richmond Heights, OH 44143For SaleMLS ID #5222830, Steven Aviram, Aspire Community Realty, LLC. MLS Now
- $175,0002 bd2 ba1.1k sqft37340 Euclid Ave, Willoughby, OH 44094For SaleMLS ID #5217091, Dave Bocchieri, McDowell Homes Real Estate Services. MLS Now
- $264,9004 bd2 ba2.2k sqft1663 Lyndhurst Rd, Lyndhurst, OH 44124For SaleMLS ID #5195065, Tosha M Anderson, Ruffin Real Estate Co.. MLS Now
- $254,9004 bd2 ba1.3k sqft3366 Tullamore Rd, Cleveland Heights, OH 44118For SaleMLS ID #5226666, Christopher Leo, Hotdoors, LLC. MLS Now
- $219,9003 bd1 ba1.5k sqft730 Babbitt Rd, Euclid, OH 44123For SaleMLS ID #5204355, Anthony R Latina, RE/MAX Crossroads Properties. MLS Now
