Welcome Home to 1806 Kennedy Drive!
This beautifully updated ranch offers the perfect blend of comfort, style, and convenience. Featuring 3 spacious bedrooms and 1.5 bathrooms all on the main level, this home is designed for easy living. The finished basement provides additional living space, perfect for a recreation room, home office, workout area, or entertaining guests.
Step inside to discover a completely renovated kitchen with brand-new appliances, freshly painted bedrooms and bathrooms, and numerous updates that make this home truly move-in ready. Outside, enjoy relaxing or entertaining on the newly refinished patio deck.
Major improvements provide peace of mind for years to come, including a new roof and siding (2025), new hot water tank (2025), new sump pump (2024), and a new garage, garage pad, and driveway (2021).
Whether you’re a first-time homebuyer, downsizing, or simply looking for a turnkey property, this home checks all the boxes. Don’t miss your opportunity to own this beautifully maintained ranch in a desirable Wickliffe location—schedule your private showing today before it’s gone!
Active
Price cut: $13.1K (6/29)
$249,900
1806 Kennedy Dr, Wickliffe, OH 44092
3beds
1,040sqft
:
Get pre-qualified$1,807/mo
Single Family Residence
Built in 1966
7,418 Square Feet Lot
$-- Zestimate®
$240/sqft
$-- HOA
What's special
- 47 days |
- 702 |
- 42 |
Zillow last checked:
Listing updated:
Listed by:
Alexys Jones 440-694-5551 alexysjones@kw.com,
Keller Williams Greater Metropolitan,
Ariel Walton 216-346-3292,
Keller Williams Greater Metropolitan
Source: MLS Now,MLS#: 5217373 Originating MLS: Akron Cleveland Association of REALTORS
Originating MLS: Akron Cleveland Association of REALTORSFacts & features
Interior
Bedrooms & bathrooms
- Bedrooms: 3
- Bathrooms: 2
- Full bathrooms: 1
- 1/2 bathrooms: 1
- Main level bathrooms: 2
- Main level bedrooms: 3
Heating
- Dual System
Cooling
- Central Air
Features
- Basement: Full
- Has fireplace: No
Interior area
- Total structure area: 1,040
- Total interior livable area: 1,040 sqft
- Finished area above ground: 1,040
Video & virtual tour
Property
Parking
- Total spaces: 2
- Parking features: Driveway, Detached, Garage
- Garage spaces: 2
Features
- Levels: One
- Stories: 1
Lot
- Size: 7,418 Square Feet
Details
- Parcel number: 29B005D000610
- Special conditions: Standard
Construction
Type & style
- Home type: SingleFamily
- Architectural style: Ranch
- Property subtype: Single Family Residence
Materials
- Log Siding
- Roof: Asphalt
Condition
- Year built: 1966
Utilities & green energy
- Sewer: Public Sewer
- Water: Public
Community & HOA
Community
- Subdivision: Kennedy Drive Sub 1, 2
HOA
- Has HOA: No
Location
- Region: Wickliffe
Financial & listing details
- Price per square foot: $240/sqft
- Tax assessed value: $201,920
- Annual tax amount: $3,992
- Date on market: 6/10/2026
- Cumulative days on market: 49 days
Estimated market value
Not available
Estimated sales range
Not available
Not available
Price history
| Date | Event | Price |
|---|---|---|
| 6/29/2026 | Price change | $249,900-5%$240/sqft |
Source:  MLS Now #5217373 Report a problem MLS Now #5217373 Report a problem | ||
| 6/10/2026 | Listed for sale | $263,000$253/sqft |
Source: MLS Now #5217373 Report a problem | ||
Public tax history
| Year | Property taxes | Tax assessment |
|---|---|---|
| 2025 | $3,992 -1.1% | $70,670 |
| 2024 | $4,038 +9.1% | $70,670 +36% |
| 2023 | $3,701 +1.7% | $51,970 +2.5% |
| 2022 | $3,639 +20.1% | $50,720 |
| 2021 | $3,031 +11.9% | $50,720 +25% |
| 2020 | $2,709 +0% | $40,580 |
| 2019 | $2,707 +21.9% | $40,580 -0.6% |
| 2018 | $2,221 | $40,830 |
| 2017 | $2,221 +0.5% | $40,830 |
| 2016 | $2,210 +0.5% | $40,830 +0.4% |
| 2015 | $2,198 +13.5% | $40,680 |
| 2014 | $1,936 +0% | $40,680 |
| 2013 | $1,936 +0.2% | $40,680 |
| 2012 | $1,933 -12.1% | $40,680 -12.3% |
| 2011 | $2,200 +13.4% | $46,360 |
| 2010 | $1,940 +2.5% | $46,360 +0% |
| 2009 | $1,892 -4.7% | $46,351 -11% |
| 2008 | $1,985 +0.8% | $52,081 |
| 2007 | $1,969 -59% | $52,081 |
| 2006 | $4,800 +9.3% | $52,081 +9.3% |
| 2005 | $4,392 +8.3% | $47,632 |
| 2004 | $4,054 -0.7% | $47,632 |
| 2003 | $4,081 +20.9% | $47,632 +20.9% |
| 2002 | $3,375 +0.1% | $39,393 |
| 2001 | $3,372 +1.4% | $39,393 |
| 2000 | $3,325 +10.2% | $39,393 +10% |
| 1999 | $3,016 | $35,806 |
Find assessor info on the county website
Monthly payment
Est. payment
Payment breakdown
Explore the cost of this home by adjusting the details. Changes won't be saved.Climate risks
Neighborhood: 44092
Nearby schools
GreatSchools rating
- 5/10Wickliffe Elementary SchoolGrades: PK-6Distance: 0.6 mi
- 6/10Wickliffe High SchoolGrades: 7-12Distance: 0.6 mi
Schools provided by the listing agent
- District: Wickliffe CSD - 4308
Source: MLS Now. This data may not be complete. We recommend contacting the local school district to confirm school assignments for this home.
- $232,2003 bd2 ba1.5k sqft1800 Kennedy Dr, Wickliffe, OH 44092Off Market

- $212,1003 bd1 ba1.4k sqft1814 Kennedy Dr, Wickliffe, OH 44092Off Market
- $272,4003 bd2 ba1.8k sqft1770 Kennedy Dr, Wickliffe, OH 44092Off Market
- $221,9003 bd2 ba1.5k sqft1822 Kennedy Dr, Wickliffe, OH 44092Off Market
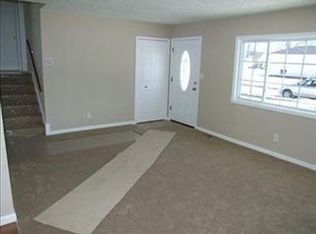
- $218,0003 bd1 ba1.3k sqft1766 Kennedy Dr, Wickliffe, OH 44092Off Market
- $210,0003 bd2 ba1.6k sqft1830 Kennedy Dr, Wickliffe, OH 44092Sold
- $228,0003 bd1 ba2.2k sqft1799 Kennedy Dr, Wickliffe, OH 44092Off Market
- $224,9003 bd2 ba1.4k sqft1813 Kennedy Dr, Wickliffe, OH 44092Off Market
A local agent can set up tours, give advice and negotiate with sellers.
Similar homes
- $209,0003 bd2 ba1.2k sqft29963 Phillips Ave, Wickliffe, OH 44092For Sale
 MLS ID #5223986, Aaron Harden, HomeSmart Real Estate Momentum LLC. MLS Now
 - $225,0003 bd2 ba1.4k sqft27390 Markbarry Dr, Euclid, OH 44132For Sale
 MLS ID #5230159, Kim L Goodrick, Red 1 Realty, LLC. MLS Now
 - $234,9003 bd2 ba1.5k sqft28634 Forest Rd, Willowick, OH 44095For Sale
 MLS ID #5219005, John R Sill, RE/MAX Innovations. MLS Now
 - $225,0003 bd1 ba1.2k sqft32125 Densmore Rd, Willowick, OH 44095For Sale
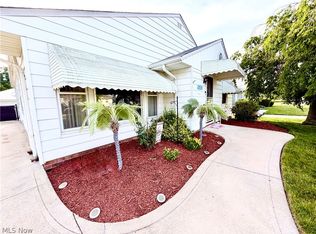 MLS ID #5217045, Kylea Sironen, HomeSmart Real Estate Momentum LLC. MLS Now
 - $209,9003 bd2 ba1.1k sqft30008 Mildred St, Willowick, OH 44095For SaleMLS ID #5221054, Lauren Young, McDowell Homes Real Estate Services. MLS Now
- $279,0003 bd1 ba1.1k sqft1723 Lander Rd, Mayfield Heights, OH 44124For SaleMLS ID #5222903, Shannon Insana, Keller Williams Living. MLS Now
- $259,0003 bd3 ba1.5k sqft5976 Reynolds Rd, Mentor On The Lake, OH 44060For SaleMLS ID #5220922, Joan Elflein, Ohio Broker Direct. MLS Now
- $244,9003 bd1 ba1.3k sqft1078 Cherokee Trl, Willoughby, OH 44094For SaleMLS ID #5216130, Jodi A Consolo, McDowell Homes Real Estate Services. MLS Now
- $219,9003 bd1 ba1.5k sqft730 Babbitt Rd, Euclid, OH 44123For SaleMLS ID #5204355, Anthony R Latina, RE/MAX Crossroads Properties. MLS Now
- $215,0003 bd1 ba1.3k sqft441 Douglas Blvd, Richmond Heights, OH 44143For SaleMLS ID #5222830, Steven Aviram, Aspire Community Realty, LLC. MLS Now
- $284,9003 bd2 ba1.2k sqft5931 Mayberry Ave, Mayfield Heights, OH 44124For SaleMLS ID #5209486, Robert R Erney, RE Closing Professionals, LLC.. MLS Now
- $279,9003 bd2 ba1.2k sqft38849 Adkins Rd, Willoughby, OH 44094For SaleMLS ID #5205637, Asa A Cox, Glasshouse Realty Group, LLC. MLS Now
- $227,0003 bd2 ba1.2k sqft982 Quarry Dr, Cleveland Heights, OH 44121For SaleMLS ID #5207355, Irina Kleyner, Smartland, LLC.. MLS Now
- $239,9004 bd2 ba1.1k sqft8428 Nowlen St, Mentor, OH 44060For SaleMLS ID #5219007, Sean Allds, RE/MAX Results. MLS Now
- $164,9004 bd1 ba1.2k sqft26850 Gary Ave, Euclid, OH 44132For SaleMLS ID #5229972, Ashley N Cook, McDowell Homes Real Estate Services. MLS Now
- $214,5003 bd2 ba1.5k sqft85 E 205th St, Euclid, OH 44123For SaleMLS ID #5223707, Cory McPherson, Keller Williams Chervenic Rlty. MLS Now
- $250,0003 bd2 ba1.5k sqft6241 Mentor Park Blvd, Mentor, OH 44060For SaleMLS ID #5217806, Ann E Blair, RE/MAX Rising. MLS Now
- $274,0003 bd2 ba1.3k sqft6472 Southgrove Rd, Mentor, OH 44060For SaleMLS ID #5221482, Joe Vaccaro, EXP Realty, LLC.. MLS Now
- $174,9003 bd2 ba1.3k sqft1024 Quentin Rd, Eastlake, OH 44095For SaleMLS ID #5217604, Charles Petro, HomeSmart Real Estate Momentum LLC. MLS Now
- $194,9983 bd4 ba1.1k sqft1138 E 331st St, Eastlake, OH 44095For SaleMLS ID #5189077, Steven Koleno, Beycome Brokerage Realty LLC. MLS Now
