Beautiful home located within the Mayfield Heights School District, situated on the cul-de-sac of Mayberry Avenue. Conveniently located very close to Beachwood Mall, Legacy Village, Golden Gate, Giant Eagle, Marc’s, Heinen’s, Produce Place, and The Fresh Market. Just minutes away from Freeway 271, Little Italy, the Cleveland Clinic, University Hospitals , university circle and the museums of art, natural history, the botanical garden, etc., etc. The house features 3 bedrooms, 1.5 bathrooms, a basement, and an attached two-car garage, as well as a patio in both the front and back yard
For sale by owner
$280,000
5931 Mayberry Ave, Mayfield Heights, OH 44124
3beds
1,229sqft
SingleFamily
Built in 1960
7,579 Square Feet Lot
$279,500 Zestimate®
$228/sqft
$-- HOA
Overview
- 103 days |
- 508 |
- 21 |
Listed by:
Property Owner (216) 375-8279
Facts & features
Interior
Bedrooms & bathrooms
- Bedrooms: 3
- Bathrooms: 2
- Full bathrooms: 1
- 1/2 bathrooms: 1
Heating
- Forced air
Cooling
- None
Appliances
- Included: Dishwasher, Dryer, Freezer, Range / Oven, Refrigerator, Washer
Features
- Flooring: Hardwood
- Basement: Partially finished
- Has fireplace: No
Interior area
- Total interior livable area: 1,229 sqft
Property
Parking
- Total spaces: 2
- Parking features: Garage - Attached
Features
- Exterior features: Brick
Lot
- Size: 7,579 Square Feet
Details
- Parcel number: 86127085
Construction
Type & style
- Home type: SingleFamily
Materials
- brick
- Roof: Asphalt
Condition
- New construction: No
- Year built: 1960
Community & HOA
Location
- Region: Mayfield Heights
Financial & listing details
- Price per square foot: $228/sqft
- Tax assessed value: $209,600
- Annual tax amount: $4,659
- Date on market: 5/4/2026
Estimated market value
$279,500
$266,000 - $293,000
$2,018/mo
Price history
| Date | Event | Price |
|---|---|---|
| 8/14/2026 | Listed for sale | $280,000-1.7%$228/sqft |
Source: Owner Report a problem | ||
| 8/13/2026 | Listing removed | $284,900$232/sqft |
Source:  MLS Now #5209486 Report a problem MLS Now #5209486 Report a problem | ||
| 6/10/2026 | Price change | $284,900-1.7%$232/sqft |
Source: MLS Now #5209486 Report a problem | ||
| 5/12/2026 | Price change | $289,9000%$236/sqft |
Source: MLS Now #5209486 Report a problem | ||
| 5/4/2026 | Listed for sale | $290,000+0.1%$236/sqft |
Source: Owner Report a problem | ||
| 2/17/2026 | Listing removed | $289,800$236/sqft |
Source: MLS Now #5157023 Report a problem | ||
| 10/18/2025 | Price change | $289,8000%$236/sqft |
Source: MLS Now #5157023 Report a problem | ||
| 9/17/2025 | Listed for sale | $289,900+70.5%$236/sqft |
Source: MLS Now #5157023 Report a problem | ||
| 7/28/2021 | Sold | $170,000+150%$138/sqft |
Source: Public Record Report a problem | ||
| 9/30/2011 | Sold | $68,000-32%$55/sqft |
Source: MLS Now #3253870 Report a problem | ||
| 8/16/2011 | Listed for sale | $100,000$81/sqft |
Source: The North Land Realty Team #3253870 Report a problem | ||
Public tax history
| Year | Property taxes | Tax assessment |
|---|---|---|
| 2025 | $4,659 +0% | $73,360 |
| 2024 | $4,657 +18.9% | $73,360 +33.2% |
| 2023 | $3,918 +0.6% | $55,090 |
| 2022 | $3,893 -1.2% | $55,090 |
| 2021 | $3,941 +7.5% | $55,090 +17% |
| 2020 | $3,666 +3.3% | $47,080 |
| 2019 | $3,550 -3.7% | $47,080 |
| 2018 | $3,688 +10.3% | $47,080 +18.4% |
| 2017 | $3,345 +9.5% | $39,770 |
| 2016 | $3,055 | $39,770 |
| 2015 | $3,055 +1.2% | $39,770 +2% |
| 2014 | $3,020 +1.1% | $38,990 |
| 2013 | $2,987 +2.8% | $38,990 |
| 2012 | $2,905 +34.8% | $38,990 -5.6% |
| 2011 | $2,156 +0.1% | $41,300 |
| 2010 | $2,155 +0.9% | $41,300 |
| 2009 | $2,136 -7.3% | $41,300 -10% |
| 2008 | $2,306 +17.1% | $45,890 |
| 2007 | $1,968 -0.7% | $45,890 |
| 2006 | $1,982 +8.5% | $45,890 +12% |
| 2005 | $1,826 +2.5% | $40,960 |
| 2004 | $1,781 +22.8% | $40,960 |
| 2003 | $1,450 +3.2% | $40,960 +5.7% |
| 2002 | $1,405 -58.2% | $38,750 |
| 2001 | $3,364 -0.1% | $38,750 |
| 2000 | $3,367 | $38,750 |
Find assessor info on the county website
Monthly payment
Est. payment
Payment breakdown
Explore the cost of this home by adjusting the details. Changes won't be saved.Climate risks
Neighborhood: 44124
Nearby schools
GreatSchools rating
- 7/10Lander Elementary SchoolGrades: K-6Distance: 0.3 mi
- 8/10Mayfield Middle SchoolGrades: 6-9Distance: 1.7 mi
- 8/10Mayfield High SchoolGrades: 9-12Distance: 1.4 mi
- $240,5003 bd1 ba1.2k sqft5922 Mayberry Ave, Mayfield, OH 44124Off Market
- $261,1003 bd1 ba1.2k sqft5926 Mayberry Ave, Mayfield Heights, OH 44124Off Market
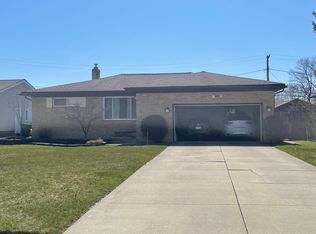
- $229,8003 bd1 ba1.2k sqft5930 Mayberry Ave, Mayfield Heights, OH 44124Off Market
- $230,8003 bd1 ba1.2k sqft5918 Mayberry Ave, Mayfield Heights, OH 44124Off Market
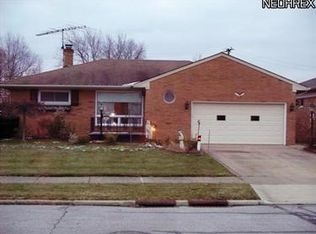
- $345,9003 bd2 ba1.7k sqft5925 Mayflower Ave, Mayfield Heights, OH 44124Off Market
- $231,9003 bd2 ba1.2k sqft5923 Mayberry Ave, Mayfield Heights, OH 44124Sold
- $249,4003 bd1 ba1.5k sqft5929 Mayflower Ave, Mayfield Heights, OH 44124Off Market
- $268,3003 bd2 ba1.4k sqft5914 Mayberry Ave, Mayfield Heights, OH 44124Off Market
A local agent can set up tours, give advice and negotiate with sellers.
Similar homes
- $259,9003 bd2 ba1.4k sqft1649 Gilbert Dr, Mayfield Heights, OH 44124For Sale
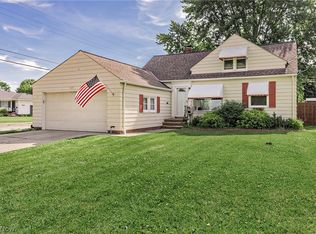 MLS ID #5219360, Samuel Cregar, Keller Williams Greater Metropolitan. MLS Now
 - $249,9003 bd1 ba1.6k sqft1210 E Miner Rd, Mayfield Heights, OH 44124For Sale
 MLS ID #5235905, Michael T Arko, Keller Williams Greater Metropolitan. MLS Now
 - $269,0003 bd3 ba1.5k sqft1313 Richmond Rd, Lyndhurst, OH 44124For Sale
 MLS ID #5231745, Steven Koleno, Beycome Brokerage Realty LLC. MLS Now
 - $224,9003 bd2 ba1.2k sqft1111 E Miner Rd, Mayfield Heights, OH 44124For Sale
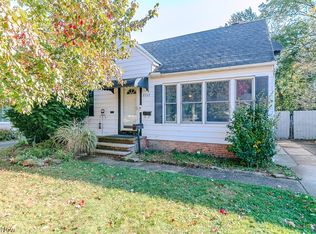 MLS ID #5198219, Michael P Coleman, HomeSmart Real Estate Momentum LLC. MLS Now
 - $209,0003 bd1 ba1.1k sqft5284 Haverford Dr, Lyndhurst, OH 44124For SaleMLS ID #5233030, Katrina Spencer, Fairfellow Realty LLC. MLS Now
- $298,5003 bd3 ba1.7k sqft5820 Wilson Mills Rd, Highland Heights, OH 44143For SaleMLS ID #5204443, Peter Spirollari, Century 21 Homestar. MLS Now
- $270,0003 bd2 ba1.2k sqft11941 Hawthorne Dr, Sagamore Hills, OH 44067For SaleMLS ID #5234603, Barbara Tibbitts, Russell Real Estate Services. MLS Now
- $310,0003 bd2 ba1.5k sqft7415 Avon Ln, Chesterland, OH 44026For SaleMLS ID #5232822, Ron Dahlhofer, Woodlake Realty LLC. MLS Now
- $239,9003 bd2 ba1.4k sqft434 Douglas Blvd, Richmond Heights, OH 44143For SaleMLS ID #5234609, Tanesha M Speed, Keller Williams Greater Metropolitan. MLS Now
- $250,0004 bd1 ba1.1k sqft33901 Eddy Rd, Willoughby Hills, OH 44094For SaleMLS ID #5230409, Justin Duffey, Keller Williams Greater Metropolitan. MLS Now
- $299,9004 bd3 ba1.6k sqft13099 Dorothy Dr, Chesterland, OH 44026For SaleMLS ID #5224421, Anthony R Latina, RE/MAX Crossroads Properties. MLS Now
- $259,9993 bd2 ba1.8k sqft4394 Baintree Rd, University Heights, OH 44118For SaleMLS ID #5226490, Gavriel Septon, Keller Williams Citywide. MLS Now
- $259,9004 bd3 ba1.8k sqft800 E 332nd St, Eastlake, OH 44095For SaleMLS ID #5233216, Michelle A Underwood, Platinum Real Estate. MLS Now
- $164,9002 bd1 ba1.3k sqft1560 Biltmore Rd, Lyndhurst, OH 44124For SaleMLS ID #5217900, Gabriella DiRenzo, McDowell Homes Real Estate Services. MLS Now
- $229,7703 bd2 ba1.3k sqft1315 S Belvoir Blvd, South Euclid, OH 44121For SaleMLS ID #5222663, Joanne Davis, Century 21 Homestar. MLS Now
- $268,0003 bd2 ba1.3k sqft9095 Jefferson Dr, Northfield, OH 44067For SaleMLS ID #5233684, Lynne McCauley, XRE. MLS Now
- $249,9003 bd2 ba1.7k sqft1806 Kennedy Dr, Wickliffe, OH 44092For SaleMLS ID #5217373, Alexys Jones, Keller Williams Greater Metropolitan. MLS Now
- $229,0003 bd2 ba1.4k sqft24881 Ridgeline Dr, Bedford Heights, OH 44146For SaleMLS ID #5235914, Crystal M Washington, Keller Williams Living. MLS Now
- $274,9004 bd2 ba1.4k sqft1063 Thistleridge Dr, Macedonia, OH 44056For SaleMLS ID #5222430, Alexandra Tillstrom, McDowell Homes Real Estate Services. MLS Now
- $339,9003 bd2 ba1.4k sqft38600 Berkshire Hills Dr, Willoughby Hills, OH 44094For SaleMLS ID #5233416, Benjamin Beckman, Century 21 Homestar. MLS Now
