Welcome home to this beautifully updated and spacious Cape Cod, where mid-century charm meets comfortable modern living. Set on a deep and private lot, this inviting 3-bedroom, 3-full-bath home offers an attached 1-car garage and thoughtful updates throughout. Step inside and you’re greeted by original hardwood floors throughout the first floor with a welcoming living room and dining room. The kitchen was recently updated with granite counters, stainless steel appliances and offers ample counter space for all your cooking needs. Two generously sized bedrooms are located on the main level, each offering large closets and a full bath completes the first floor. Just beyond the kitchen, step outside to a beautiful covered porch overlooking the expansive fully fenced backyard—a wonderful setting for morning coffee, quiet evenings, or entertaining friends and family. The large paver patio extends the outdoor living space, while the park-like yard provides plenty of room to relax and enjoy. A 10' x 8' storage shed adds even more practical storage. Upstairs, the home truly shines with a spacious primary suite designed to be your private retreat. The oversized bedroom offers plenty of room to unwind, complemented by a walk-in closet and a large, updated full bath. The lower level adds even more versatility, with a clean and functional space that includes a workshop, laundry area, glass block windows, and a third full bath. Updates include the kitchen with appliances, extended cement parking pad, low maintenance and beautiful rock beds surrounding the home. Some updated electrical and tuckpointing. Newer furnace, hot water tank, and air conditioning, garage door, Nature Stone garage flooring, windows, and exterior doors ~ 2021. Roof, siding, and gutters ~ 2013. Sellers are also including a 1 year home warranty for additional peace of mind! Great location, nothing left to do but move in!
Active
$249,000
1313 Richmond Rd, Lyndhurst, OH 44124
3beds
1,572sqft
Single Family Residence
Built in 1948
0.3 Acres Lot
$-- Zestimate®
$158/sqft
$-- HOA
What's special
Oversized bedroomLarge paver patioNature stone garage flooringSpacious primary suiteStainless steel appliancesBeautiful covered porchExtended cement parking pad
- 3 hours
- 135
- 9
Zillow last checked:
Listing updated:
Listed by:
Jenna Tomaro 440-476-0370 Jtomaro@kw.com,
Keller Williams Greater Metropolitan
Source: MLS Now,MLS#: 5248209 Originating MLS: Akron Cleveland Association of REALTORS
Originating MLS: Akron Cleveland Association of REALTORSFacts & features
Interior
Bedrooms & bathrooms
- Bedrooms: 3
- Bathrooms: 3
- Full bathrooms: 3
- Main level bathrooms: 1
- Main level bedrooms: 2
Heating
- Forced Air, Gas
Cooling
- Central Air
Appliances
- Included: Dryer, Dishwasher, Range, Refrigerator, Washer
- Laundry: In Basement, Lower Level
Features
- Basement: Full,Unfinished
- Has fireplace: No
Interior area
- Total structure area: 1,572
- Total interior livable area: 1,572 sqft
- Finished area above ground: 1,572
Video & virtual tour
Property
Parking
- Total spaces: 1
- Parking features: Attached, Garage, Parking Pad
- Attached garage spaces: 1
Features
- Levels: Two
- Stories: 2
- Patio & porch: Covered, Patio
- Exterior features: Private Yard
- Fencing: Full,Privacy
Lot
- Size: 0.3 Acres
Details
- Additional structures: Shed(s)
- Parcel number: 71119038
- Special conditions: Standard
Construction
Type & style
- Home type: SingleFamily
- Architectural style: Cape Cod
- Property subtype: Single Family Residence
- Attached to another structure: Yes
Materials
- Brick, Stone, Vinyl Siding
- Roof: Asphalt,Fiberglass
Condition
- Year built: 1948
Details
- Warranty included: Yes
Utilities & green energy
- Sewer: Public Sewer
- Water: Public
Community & HOA
Community
- Subdivision: Euclid
HOA
- Has HOA: No
Location
- Region: Lyndhurst
Financial & listing details
- Price per square foot: $158/sqft
- Tax assessed value: $191,000
- Annual tax amount: $5,195
- Date on market: 9/27/2026
- Cumulative days on market: 52 days
- Listing terms: Cash,Conventional,FHA
Estimated market value
Not available
Estimated sales range
Not available
Not available
Price history
| Date | Event | Price |
|---|---|---|
| 9/27/2026 | Listed for sale | $249,000$158/sqft |
Source:  MLS Now #5248209 Report a problem MLS Now #5248209 Report a problem | ||
| 9/25/2026 | Listing removed | $249,000$158/sqft |
Source: MLS Now #5231745 Report a problem | ||
| 9/16/2026 | Price change | $249,000-3.9%$158/sqft |
Source: MLS Now #5231745 Report a problem | ||
| 9/5/2026 | Price change | $259,000-3.7%$165/sqft |
Source: MLS Now #5231745 Report a problem | ||
| 8/12/2026 | Listed for sale | $269,000$171/sqft |
Source: MLS Now #5231745 Report a problem | ||
| 8/5/2026 | Pending sale | $269,000$171/sqft |
Source: MLS Now #5231745 Report a problem | ||
| 7/29/2026 | Listing removed | $2,700$2/sqft |
Source: Zillow Rentals Report a problem | ||
| 7/28/2026 | Listed for sale | $269,000+40.8%$171/sqft |
Source: MLS Now #5231745 Report a problem | ||
| 7/6/2026 | Listed for rent | $2,700+12.5%$2/sqft |
Source: Zillow Rentals Report a problem | ||
| 6/30/2025 | Listing removed | $2,400$2/sqft |
Source: Zillow Rentals Report a problem | ||
| 6/12/2025 | Listed for rent | $2,400$2/sqft |
Source: Zillow Rentals Report a problem | ||
| 4/27/2021 | Sold | $191,000+45.8%$122/sqft |
Source: MLS Now #4263464 Report a problem | ||
| 8/3/2016 | Sold | $131,000-1.5%$83/sqft |
Source: MLS Now #3808534 Report a problem | ||
| 5/28/2016 | Price change | $133,000-3.3%$85/sqft |
Source: Keller Williams - KW Chervenic Realty #3808534 Report a problem | ||
| 5/20/2016 | Listed for sale | $137,500+80.9%$87/sqft |
Source: Keller Williams - KW Chervenic Realty #3808534 Report a problem | ||
| 8/1/1997 | Sold | $76,000$48/sqft |
Source: Public Record Report a problem | ||
Public tax history
| Year | Property taxes | Tax assessment |
|---|---|---|
| 2025 | $5,024 +11.7% | $66,850 |
| 2024 | $4,497 +4% | $66,850 +28.7% |
| 2023 | $4,325 +0.6% | $51,940 |
| 2022 | $4,299 +0.9% | $51,940 |
| 2021 | $4,260 +7% | $51,940 +22% |
| 2020 | $3,981 +8.2% | $42,560 |
| 2019 | $3,681 -1.2% | $42,560 |
| 2018 | $3,725 +22.2% | $42,560 +34.3% |
| 2017 | $3,049 -1.7% | $31,680 |
| 2016 | $3,101 | $31,680 |
| 2015 | $3,101 -1.2% | $31,680 -1.9% |
| 2014 | $3,138 +1.4% | $32,310 |
| 2013 | $3,095 +2.3% | $32,310 |
| 2012 | $3,025 +12.9% | $32,310 -0.2% |
| 2011 | $2,680 +899.9% | $32,380 |
| 2010 | $268 +0.6% | $32,380 |
| 2009 | $266 -90.3% | $32,380 -9% |
| 2008 | $2,739 +8.8% | $35,600 |
| 2007 | $2,518 +0.6% | $35,600 |
| 2006 | $2,504 +14.9% | $35,600 +21.1% |
| 2005 | $2,179 +9% | $29,400 |
| 2004 | $2,000 +7.9% | $29,400 |
| 2003 | $1,853 +5.9% | $29,400 +10.5% |
| 2002 | $1,751 -44.6% | $26,600 |
| 2001 | $3,163 +7.1% | $26,600 |
| 2000 | $2,953 | $26,600 |
Find assessor info on the county website
Monthly payment
Est. payment
Payment breakdown
Explore the cost of this home by adjusting the details. Changes won't be saved.Climate risks
Neighborhood: 44124
Nearby schools
Schools provided by the listing agent
- District: South Euclid-Lyndhurst - 1829
Source: MLS Now. This data may not be complete. We recommend contacting the local school district to confirm school assignments for this home.
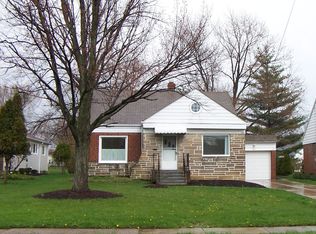
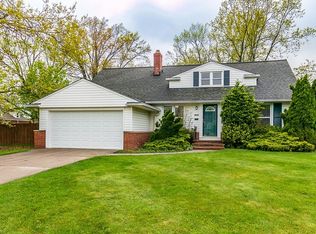
Similar homes
- $249,0003 bd2 ba1.6k sqft1613 Temple Ave, Mayfield Heights, OH 44124For Sale
 MLS ID #5241443, Patricia M Gaeta, Keller Williams Greater Metropolitan. MLS Now
 - $214,9003 bd1 ba1.3k sqft441 Douglas Blvd, Richmond Heights, OH 44143For Sale
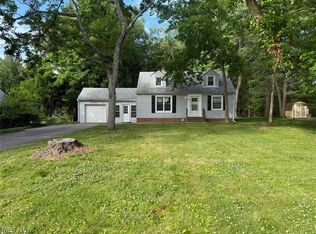 MLS ID #5247792, Steven Aviram, Aspire Community Realty, LLC. MLS Now
 - $279,0004 bd2 ba2k sqft1164 Croyden Rd, Lyndhurst, OH 44124For Sale
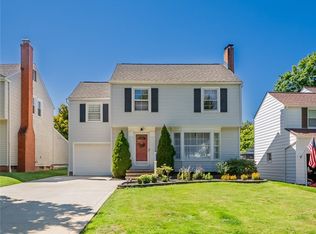 MLS ID #5240213, Jade Kim Zivko, Keller Williams Greater Metropolitan. MLS Now
 - $229,0004 bd2 ba1.2k sqft1277 Iroquois Ave, Mayfield Heights, OH 44124For Sale
 MLS ID #5237715, Cynthia M Chiudioni, CC Sells Homes, LLC.. MLS Now
