Welcome home to this well maintained 3 bedroom 2 bath featuring an expansive floor plan. One of the biggest homes in the area, located on a quiet street! Walk in to be welcomed by the beauty of the natural woodwork and the open floor plan. Front living room boasts gorgeous hardwood floors, lovely bay window, cove ceilings and plenty of room to entertain or relax. Eat-in kitchen features updated hardwood cabinetry, tile back splash, clean ceramic flooring, appliances, pantry, plus a breakfast bar overlooking the massive great room. The great room featuring LVP flooring & dual doors to the mudroom, provides so many opportunities with a tall ceiling perfect for entertaining and has the height for a golf simulator! All 3 bedrooms including the owners bedroom features hardwood flooring & excellent closet storage. 1st floor full bath features newer commode, newer vanity, tile accents and tub/shower combo with glass doors. Downstairs you will find even more living space ready to make it your own! 2 large living spaces that can be used for living area, home office, gym, playroom, your idea movie theater set up or man cave/she shed! Updated full full bathroom featuring LVP flooring and marble tile accents. Tons of storage all over the place! Laundry room boast new utility tub and additional storage. Walk out back to your 3 seasons screened in sunroom perfect for enjoying the outdoors and staying out of the elements. Backyard features a lovely courtyard with mature tress for shade. Room for a basketball court! Attached 2 car garage boast plenty of space for the cars and workbenches plus storage. New vinyl windows throughout! Newer roof! Updated electrical panel! H20 tank 2024! New high efficient HVAC 2019! Glass block windows in basement! Double wide driveway for extra parking! Close to restaurants, shopping, parks, golf courses, and highways access. This home has so much to offer and you won't want to miss your opportunity to take a look. Schedule a tour today!
Active
$250,000
28775 Hazel Ave, Wickliffe, OH 44092
3beds
2,306sqft
Single Family Residence
Built in 1956
6,216 Square Feet Lot
$-- Zestimate®
$108/sqft
$-- HOA
What's special
Open floor planExpansive floor planUpdated hardwood cabinetryGorgeous hardwood floorsTile back splashNatural woodworkCove ceilings
- 11 days
- 527
- 26
Zillow last checked:
Listing updated:
Listed by:
William Ali III 440-503-8815 williamali50@gmail.com,
JMG Ohio
Source: MLS Now,MLS#: 5252164 Originating MLS: Akron Cleveland Association of REALTORS
Facts & features
Interior
Bedrooms & bathrooms
- Bedrooms: 3
- Bathrooms: 2
- Full bathrooms: 2
- Main level bathrooms: 1
- Main level bedrooms: 3
Primary bedroom
- Description: Flooring: Hardwood
- Level: First
- Dimensions: ND x ND
Bedroom
- Description: Flooring: Hardwood
- Level: First
- Dimensions: ND x ND
Bedroom
- Description: Flooring: Hardwood
- Level: First
- Dimensions: ND x ND
Eat in kitchen
- Description: Flooring: Ceramic Tile
- Level: First
- Dimensions: ND x ND
Family room
- Level: Basement
- Dimensions: ND x ND
Great room
- Description: Flooring: Luxury Vinyl Tile
- Level: First
- Dimensions: ND x ND
Living room
- Description: Flooring: Hardwood
- Level: First
- Dimensions: ND x ND
Recreation
- Level: Basement
- Dimensions: ND x ND
Heating
- Forced Air
Cooling
- Central Air
Appliances
- Included: Dishwasher, Range, Refrigerator
Features
- Ceiling Fan(s), Eat-in Kitchen, Natural Woodwork
- Basement: Full,Finished
- Has fireplace: No
Interior area
- Total structure area: 2,306
- Total interior livable area: 2,306 sqft
- Finished area above ground: 1,776
- Finished area below ground: 530
Video & virtual tour
Property
Parking
- Total spaces: 2
- Parking features: Attached, Garage
- Attached garage spaces: 2
Features
- Levels: One
- Stories: 1
- Patio & porch: Rear Porch, Screened
- Exterior features: Courtyard
- Fencing: Full
Lot
- Size: 6,216 Square Feet
- Dimensions: 56 x 111
Details
- Parcel number: 29B009D000310
Construction
Type & style
- Home type: SingleFamily
- Architectural style: Ranch
- Property subtype: Single Family Residence
Materials
- Brick
- Roof: Asphalt,Fiberglass
Condition
- Year built: 1956
Utilities & green energy
- Sewer: Public Sewer
- Water: Public
Community & HOA
Community
- Subdivision: Willohaven Sub
HOA
- Has HOA: No
Location
- Region: Wickliffe
Financial & listing details
- Price per square foot: $108/sqft
- Tax assessed value: $213,700
- Annual tax amount: $4,435
- Date on market: 10/10/2026
- Cumulative days on market: 13 days
- Listing terms: Cash,Conventional,FHA,VA Loan
Estimated market value
Not available
Estimated sales range
Not available
Not available
Price history
| Date | Event | Price |
|---|---|---|
| 10/10/2026 | Listed for sale | $250,000$108/sqft |
Source:  MLS Now #5252164 Report a problem | ||
Public tax history
| Year | Property taxes | Tax assessment |
|---|---|---|
| 2025 | $4,402 +3.2% | $74,800 |
| 2024 | $4,267 +7.9% | $74,800 +51.2% |
| 2023 | $3,955 -0.9% | $49,480 |
| 2022 | $3,989 -5.5% | $49,480 |
| 2021 | $4,223 +0.7% | $49,480 +22% |
| 2020 | $4,195 +55% | $40,560 |
| 2019 | $2,706 +25% | $40,560 +1.3% |
| 2018 | $2,164 | $40,030 |
| 2017 | $2,164 +0.5% | $40,030 |
| 2016 | $2,154 +0.1% | $40,030 |
| 2015 | $2,152 +13.5% | $40,030 |
| 2014 | $1,895 +0% | $40,030 |
| 2013 | $1,894 +0.2% | $40,030 |
| 2012 | $1,892 -15.6% | $40,030 -15% |
| 2011 | $2,241 +13.4% | $47,070 |
| 2010 | $1,976 +2.6% | $47,070 0% |
| 2009 | $1,927 -4.7% | $47,072 -11% |
| 2008 | $2,022 +0.8% | $52,889 |
| 2007 | $2,005 -58.9% | $52,889 |
| 2006 | $4,875 +11.1% | $52,889 +11.2% |
| 2005 | $4,387 +8.3% | $47,573 |
| 2004 | $4,049 -0.7% | $47,573 |
| 2003 | $4,076 +24.3% | $47,573 +24.3% |
| 2002 | $3,278 +0.1% | $38,259 |
| 2001 | $3,275 +1.4% | $38,259 |
| 2000 | $3,230 +23.7% | $38,259 +23.4% |
| 1999 | $2,611 | $31,000 |
Find assessor info on the county website
Monthly payment
Est. payment
Payment breakdown
Explore the cost of this home by adjusting the details. Changes won't be saved.Climate risks
Neighborhood: 44092
Nearby schools


Similar homes
- $249,9003 bd3 ba1.7k sqft1729 Rockefeller Rd, Wickliffe, OH 44092For Sale
 MLS ID #5251341, Elaine Hanf, Platinum Real Estate. MLS Now
- $259,9004 bd3 ba1.3k sqft29508 Woodway Dr, Wickliffe, OH 44092For Sale
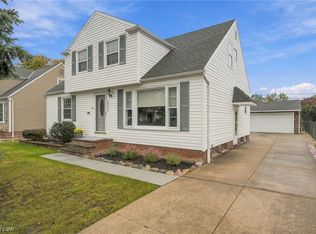 MLS ID #5254782, Lisa Cole, Engel & Völkers Distinct. MLS Now
- $259,9003 bd2 ba1.9k sqft29331 Armadale Ave, Wickliffe, OH 44092For Sale
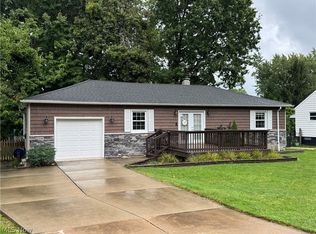 MLS ID #5247295, Teresa L Gray, Berkshire Hathaway HomeServices Professional Realty. MLS Now
- $259,9003 bd2 ba1.5k sqft1924 Lincoln Rd, Wickliffe, OH 44092For Sale
 MLS ID #5241007, Ashley N Cook, McDowell Homes Real Estate Services. MLS Now
