Welcome to this charming and well-kept Wickliffe ranch, offering comfortable one-floor living with plenty of space to make your own. Step inside to an inviting open foyer that leads into the spacious living room, featuring a large window that fills the space with natural light. The living room flows seamlessly into the dining room, creating a comfortable setting for everyday living and entertaining. The generously sized kitchen offers ample cabinetry, stainless steel appliances, and a casual eating area perfect for morning coffee or informal meals. Three spacious bedrooms provide plenty of room for family, guests, or a home office, complemented by a full bathroom and convenient half bathroom. Downstairs, the expansive lower level offers tons of potential for additional living space, recreation, hobbies, or storage. Outside, enjoy the private backyard surrounded by mature privacy bushes, creating a peaceful retreat perfect for relaxing, unwinding, and enjoying the outdoors. A wonderful opportunity to make this well-maintained Wickliffe ranch your own!
Active
$249,900
545 Ezmor Ln, Wickliffe, OH 44092
3beds
1,320sqft
Single Family Residence
Built in 1980
6,969 Square Feet Lot
$-- Zestimate®
$189/sqft
$-- HOA
What's special
Comfortable one-floor livingThree spacious bedroomsInviting open foyerStainless steel appliancesConvenient half bathroomAmple cabinetryGenerously sized kitchen
- 39 days
- 392
- 35
Zillow last checked:
Listing updated:
Listed by:
Angelo J Marrali 440-974-7846 angelomarrali@howardhanna.com,
Howard Hanna
Source: MLS Now,MLS#: 5250228
Facts & features
Interior
Bedrooms & bathrooms
- Bedrooms: 3
- Bathrooms: 2
- Full bathrooms: 1
- 1/2 bathrooms: 1
- Main level bathrooms: 2
- Main level bedrooms: 3
Bedroom
- Description: Flooring: Carpet
- Level: First
- Dimensions: 13 x 12
Bedroom
- Description: Flooring: Carpet
- Level: First
- Dimensions: 14 x 11
Bedroom
- Description: Flooring: Carpet
- Level: First
- Dimensions: 11 x 10
Dining room
- Description: Flooring: Carpet
- Level: First
- Dimensions: 12 x 10
Kitchen
- Description: Flooring: Tile
- Level: First
- Dimensions: 18 x 10
Living room
- Description: Flooring: Carpet
- Level: First
- Dimensions: 21 x 12
Heating
- Forced Air, Gas
Cooling
- Central Air
Appliances
- Included: Dryer, Dishwasher, Microwave, Range, Refrigerator, Washer
Features
- Basement: Full
- Number of fireplaces: 1
Interior area
- Total structure area: 1,320
- Total interior livable area: 1,320 sqft
- Finished area above ground: 1,320
Video & virtual tour
Property
Parking
- Parking features: Detached, Garage
- Garage spaces: 2
Features
- Levels: One
- Stories: 1
Lot
- Size: 6,969 Square Feet
- Dimensions: 55 x 127
Details
- Parcel number: 29A002R000340
Construction
Type & style
- Home type: SingleFamily
- Architectural style: Ranch
- Property subtype: Single Family Residence
Materials
- Brick, Vinyl Siding
- Roof: Asphalt,Fiberglass
Condition
- Year built: 1980
Utilities & green energy
- Sewer: Public Sewer
- Water: Public
Community & HOA
HOA
- Has HOA: No
Location
- Region: Wickliffe
Financial & listing details
- Price per square foot: $189/sqft
- Tax assessed value: $206,930
- Annual tax amount: $3,518
- Date on market: 10/2/2026
- Listing agreement: Exclusive Right To Sell
Estimated market value
Not available
Estimated sales range
Not available
Not available
Price history
| Date | Event | Price |
|---|---|---|
| 10/2/2026 | Listed for sale | $249,900$189/sqft |
Source: MLS Now #5250228 Report a problem | ||
Public tax history
| Year | Property taxes | Tax assessment |
|---|---|---|
| 2025 | $2,945 -18.8% | $72,430 |
| 2024 | $3,627 -10.4% | $72,430 +27.5% |
| 2023 | $4,049 +17% | $56,830 |
| 2022 | $3,460 -0.4% | $56,830 |
| 2021 | $3,472 +7.9% | $56,830 +22% |
| 2020 | $3,217 +0% | $46,580 |
| 2019 | $3,216 +28.1% | $46,580 +3.5% |
| 2018 | $2,510 | $45,010 |
| 2017 | $2,510 +0.5% | $45,010 |
| 2016 | $2,498 +0.1% | $45,010 |
| 2015 | $2,496 +13.5% | $45,010 |
| 2014 | $2,199 +0% | $45,010 |
| 2013 | $2,198 +0.2% | $45,010 |
| 2012 | $2,194 -4.4% | $45,010 -6.2% |
| 2011 | $2,295 +13.4% | $47,990 |
| 2010 | $2,024 +2.6% | $47,990 +0% |
| 2009 | $1,973 -4.6% | $47,982 -11% |
| 2008 | $2,068 +0.8% | $53,911 |
| 2007 | $2,052 -58.7% | $53,911 |
| 2006 | $4,969 +6.4% | $53,911 +6.4% |
| 2005 | $4,671 +8.3% | $50,652 |
| 2004 | $4,311 -0.7% | $50,652 |
| 2003 | $4,340 +23.8% | $50,652 +23.8% |
| 2002 | $3,504 +0.1% | $40,898 |
| 2001 | $3,501 +1.4% | $40,898 |
| 2000 | $3,452 +15.7% | $40,898 +15.4% |
| 1999 | $2,985 | $35,438 |
Find assessor info on the county website
Monthly payment
Est. payment
Payment breakdown
Explore the cost of this home by adjusting the details. Changes won't be saved.Climate risks
Neighborhood: 44092
Nearby schools


Similar homes
- $195,0003 bd1 ba1.1k sqft29663 Robert St, Wickliffe, OH 44092For Sale
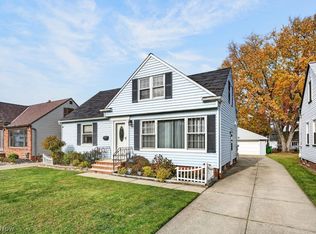 MLS ID #5258416, Carlyn Goudas, Howard Hanna. MLS Now
- $225,0003 bd2 ba1.7k sqft28618 Gilchrist Dr, Willowick, OH 44095For Sale
 MLS ID #5245099, Marianne T Prentice, Keller Williams Greater Cleveland Northeast. MLS Now
- $244,9004 bd2 ba1.5k sqft1598 Luanna Dr, Eastlake, OH 44095For Sale
 MLS ID #5249017, Christopher Trivisonno, Keller Williams Living. MLS Now
- $199,9003 bd3 ba1.3k sqft1650 Douglas Rd, Wickliffe, OH 44092For Sale
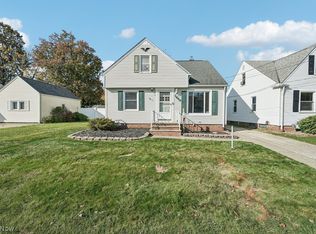 MLS ID #5257110, Theresa M Zele, Howard Hanna. MLS Now
