Welcome to this beautifully maintained colonial offering nearly 2,800 sq. ft. of comfortable living space and timeless charm. The thoughtfully designed floor plan includes 4 spacious bedrooms, 2.5 baths, and a perfect blend of formal and casual living areas.
At the heart of the home is an inviting kitchen with a large center island, built-in range, double ovens, and abundant cabinetry. The bright eat-in area, framed by a lovely bay window, overlooks the serene Backyard.
The family room features a brick wood-burning fireplace with gas ignitor, and opens to an expansive 20 x 22 deck, ideal for entertaining or relaxing in the park-like setting. A formal dining room with pocket doors and elegant cove ceilings, a welcoming living room with its own in-wall mailbox, and a first-floor laundry/mud room add convenience and charm. The oversized attached garage offers ample storage.
Upstairs, you’ll find four generous bedrooms, including a primary suite with a spacious closet and private bath offering comfort and privacy for the entire family.
The partially finished basement provides flexible space for recreation, office, or hobbies and includes an energy-efficient climate control system for heating and cooling, ensuring year-round comfort and cost savings.
From its striking curb appeal to its inviting interior and tranquil outdoor space, this home combines classic character with Modern comfort, an exceptional opportunity for today’s buyer.
Closed
$323,000
557 Ezmor Ln, Wickliffe, OH 44092
4beds
3,130sqft
Single Family Residence
Built in 1980
0.25 Acres Lot
$325,300 Zestimate®
$103/sqft
$2,808 Estimated rent
Home value
$325,300
$293,000 - $361,000
$2,808/mo
Zestimate® history
Owner options
List your home for rent
$2,808/mo
Rent Zestimate®
Find your next renter with Zillow Rental Manager. Plus, with online applications, you can quickly screen prospective tenants – for free.
$2,808/mo
Rent Zestimate®
Refinance and save
$2,179/mo
Est. payment
Refinancing to a lower rate could help reduce your monthly payments and save thousands over the life of the loan.
$2,179/mo
Est. payment
Explore your selling options
Work with a Zillow partner agent
Leverage their expertise and Zillow's premium Showcase listings to get your home seen by more buyers.
Get startedList with your own agent
Get your home in front of millions of buyers by listing it on Zillow.
Learn how to do itSell it yourself
Take full control of how buyers see your home on Zillow by listing For Sale by Owner (FSBO).
List your homeWhat's special
Generous bedroomsBuilt-in rangePartially finished basementInviting kitchenBright eat-in areaStriking curb appealOversized attached garage
Zillow last checked:
Listing updated:
Listed by:
Marla Redic 216-835-1418 marlaredic@howardhanna.com,
Howard Hanna
Bought with:
Christian M Wendling, 2013001382
Russell Real Estate Services
Source: MLS Now,MLS#: 5167805Originating MLS: Akron Cleveland Association of REALTORS
Facts & features
Interior
Bedrooms & bathrooms
- Bedrooms: 4
- Bathrooms: 3
- Full bathrooms: 2
- 1/2 bathrooms: 1
- Main level bathrooms: 1
Primary bedroom
- Description: Flooring: Carpet
- Features: Walk-In Closet(s)
- Level: Second
- Dimensions: 16.9 x 16.9
Bedroom
- Description: Flooring: Bamboo
- Level: Second
- Dimensions: 10.6 x 12
Bedroom
- Description: Flooring: Carpet
- Level: Second
- Dimensions: 10.8 x 13.11
Bedroom
- Description: Flooring: Carpet
- Level: Second
- Dimensions: 10.9 x 13.1
Primary bathroom
- Description: Flooring: Linoleum
- Level: Second
- Dimensions: 6.6 x 7.6
Bathroom
- Description: Flooring: Laminate
- Level: First
- Dimensions: 3.6 x 6.7
Bathroom
- Description: Flooring: Linoleum
- Level: Second
- Dimensions: 6 x 10
Basement
- Description: Flooring: Carpet
- Level: Lower
- Dimensions: 14 x 23
Dining room
- Description: Flooring: Laminate
- Level: First
- Dimensions: 10.5 x 14.8
Eat in kitchen
- Description: Flooring: Laminate
- Features: Window Treatments
- Level: First
- Dimensions: 7.5 x 12.3
Family room
- Description: Flooring: Carpet
- Features: Fireplace
- Level: First
- Dimensions: 15 x 21.5
Kitchen
- Description: Flooring: Laminate
- Features: Laminate Counters
- Level: First
- Dimensions: 10 x 12.3
Laundry
- Description: Flooring: Laminate
- Level: First
- Dimensions: 6.5 x 22.8
Living room
- Description: Cove ceiling,Flooring: Carpet
- Level: First
- Dimensions: 19.6 x 14
Heating
- Geothermal
Cooling
- Geothermal
Appliances
- Included: Cooktop, Dryer, Dishwasher, Freezer, Disposal, Humidifier, Microwave, Refrigerator, Washer
- Laundry: Washer Hookup, Gas Dryer Hookup, Main Level, Laundry Room, Laundry Tub, Sink
Features
- Ceiling Fan(s), Chandelier, Double Vanity, Eat-in Kitchen, Kitchen Island, Laminate Counters, Smart Thermostat, Natural Woodwork, Walk-In Closet(s)
- Windows: Blinds, Bay Window(s), Double Pane Windows, Drapes, Screens, Wood Frames, Window Treatments
- Basement: Partially Finished
- Number of fireplaces: 1
- Fireplace features: Family Room, Glass Doors, Gas Starter, Raised Hearth, Wood Burning Stove
Interior area
- Total structure area: 3,130
- Total interior livable area: 3,130 sqft
- Finished area above ground: 2,394
- Finished area below ground: 736
Property
Parking
- Parking features: Attached, Concrete, Drain, Direct Access, Driveway, Electricity, Garage Faces Front, Garage, Garage Door Opener, Inside Entrance, Lighted, Oversized, Water Available
- Attached garage spaces: 2
Accessibility
- Accessibility features: None
Features
- Levels: Two
- Stories: 2
- Patio & porch: Covered, Deck, Front Porch
- Exterior features: Garden, Private Yard, Rain Gutters, Fire Pit
- Fencing: None
Lot
- Size: 0.25 Acres
- Features: Back Yard, Cul-De-Sac, Front Yard, Garden, Sprinklers In Rear, Irregular Lot, Near Public Transit
Details
- Parcel number: 29A002R000310
- Special conditions: Standard
Construction
Type & style
- Home type: SingleFamily
- Architectural style: Colonial
- Property subtype: Single Family Residence
Materials
- Aluminum Siding, Blown-In Insulation, Brick, Block, Cedar
- Foundation: Block
- Roof: Asphalt,Fiberglass
Condition
- Year built: 1980
Utilities & green energy
- Sewer: Public Sewer
- Water: Public
Community & HOA
Community
- Security: Smoke Detector(s)
- Subdivision: Sterling Road Sub No3
HOA
- Has HOA: No
Location
- Region: Wickliffe
Financial & listing details
- Price per square foot: $103/sqft
- Tax assessed value: $315,400
- Annual tax amount: $6,329
- Date on market: 10/27/2025
- Cumulative days on market: 42 days
- Listing agreement: Exclusive Right To Sell
- Listing terms: Cash,Conventional,FHA,VA Loan
Price history
| Date | Event | Price |
|---|---|---|
| 1/13/2026 | Sold | $323,000-7.7%$103/sqft |
Source: Public Record Report a problem | ||
| 12/6/2025 | Pending sale | $349,900$112/sqft |
Source: MLS Now #5167805 Report a problem | ||
| 11/14/2025 | Price change | $349,900-0.9%$112/sqft |
Source: MLS Now #5167805 Report a problem | ||
| 10/27/2025 | Listed for sale | $353,200+49.7%$113/sqft |
Source: MLS Now #5167805 Report a problem | ||
| 10/26/2007 | Sold | $236,000$75/sqft |
Source: MLS Now #2391920 Report a problem | ||
Public tax history
| Year | Property taxes | Tax assessment |
|---|---|---|
| 2025 | $6,255 -1.2% | $110,400 |
| 2024 | $6,330 -3.2% | $110,400 +20.4% |
| 2023 | $6,542 -0.7% | $91,680 |
| 2022 | $6,587 -0.4% | $91,680 |
| 2021 | $6,614 +3.7% | $91,680 +22% |
| 2020 | $6,380 +0% | $75,150 |
| 2019 | $6,377 +30.8% | $75,150 +6.7% |
| 2018 | $4,875 | $70,460 |
| 2017 | $4,875 +0.5% | $70,460 |
| 2016 | $4,851 +0.1% | $70,460 |
| 2015 | $4,847 +13.5% | $70,460 |
| 2014 | $4,272 +0% | $70,460 |
| 2013 | $4,270 +0.2% | $70,460 |
| 2012 | $4,264 -6.9% | $70,460 -10% |
| 2011 | $4,581 +13.4% | $78,320 |
| 2010 | $4,039 +3% | $78,320 +0% |
| 2009 | $3,920 -2.5% | $78,317 -11% |
| 2008 | $4,021 +0.8% | $87,997 |
| 2007 | $3,988 -50.8% | $87,997 |
| 2006 | $8,111 +7.1% | $87,997 +7.1% |
| 2005 | $7,574 +8.3% | $82,135 |
| 2004 | $6,991 -0.7% | $82,135 |
| 2003 | $7,037 +23.9% | $82,135 +23.9% |
| 2002 | $5,681 +0.1% | $66,315 |
| 2001 | $5,677 +1.4% | $66,315 |
| 2000 | $5,597 +9.5% | $66,315 +9.2% |
| 1999 | $5,113 | $60,711 |
Find assessor info on the county website
Neighborhood: 44092
Nearby homes
- $363,7004 bd4 ba2.8k sqft553 Ezmor Ln, Wickliffe, OH 44092Off Market
- $231,2003 bd2 ba988 sqft29475 Parkwood Dr, Wickliffe, OH 44092Off Market
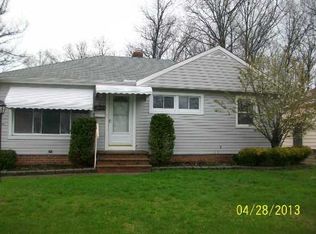
- $219,7003 bd2 ba988 sqft29481 Parkwood Dr, Wickliffe, OH 44092Off Market
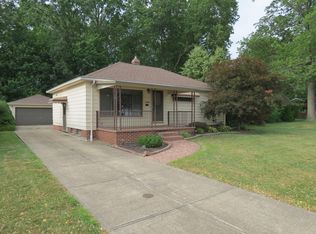
- $312,5004 bd2 ba2.3k sqft29675 Arthur Ave, Wickliffe, OH 44092Off Market
- $243,2003 bd2 ba1.3k sqft549 Ezmor Ln, Wickliffe, OH 44092Off Market
- $205,0002 bd1 ba960 sqft550 Ezmor Ln, Wickliffe, OH 44092Sold
- $205,0003 bd1 ba980 sqft29467 Parkwood Dr, Wickliffe, OH 44092Sold
- $228,6003 bd1 ba1.3k sqft545 Ezmor Ln, Wickliffe, OH 44092Off Market
Nearby schools
GreatSchools rating
- 5/10Wickliffe Elementary SchoolGrades: PK-6Distance: 2 mi
- 6/10Wickliffe High SchoolGrades: 7-12Distance: 2 mi
Schools provided by the listing agent
- District: Wickliffe CSD - 4308
Source: MLS Now. This data may not be complete. We recommend contacting the local school district to confirm school assignments for this home.
Get a cash offer in 3 minutes
Find out how much your home could sell for in as little as 3 minutes with a no-obligation cash offer.
Estimated market value
$325,300
Get a cash offer in 3 minutes
Find out how much your home could sell for in as little as 3 minutes with a no-obligation cash offer.
Estimated market value
$325,300
- Ohio
- Lake County
- Wickliffe
- 44092
- 557 Ezmor Ln
Nearby cities
Nearby zip codes
Other Wickliffe Topics
