You’re gonna “Fall” in Love with this one!
Nestled in desirable South Willoughby, this classic, lovingly maintained Cape Cod seamlessly blends timeless character with thoughtful modern comfort. The inviting exterior, sharp dark window trim, dormer accents, and manicured landscaping welcome you into a home full of warmth and quality craftsmanship.
Step inside to a light-filled main floor framed by rich hardwood floors, crisp crown molding, and original woodwork. The cozy living room centers around a stone fireplace with accent paneling, while feature bay windows flood the space with natural light. The room flows seamlessly into the formal dining room, setting the perfect stage for dinner parties or casual family meals. Adjacent sits the fully equipped kitchen, boasting warm wood cabinetry, built-in pantry storage, a stylish tile backsplash, and sleek stainless steel appliances.
Extend your living space into the sun-drenched sunroom, featuring floor-to-ceiling wood paneling, multi-pane glass doors, built-in shelving, and tranquil backyard views. The main level also hosts a serene bedroom next to a tastefully updated full bathroom with a neutral tile surround, glass-block accent, and custom vanity.
Upstairs, discover a versatile living space showcasing character-defining sloped ceilings, warm wainscoting, and gleaming hardwood floors—ideal for a primary bedroom retreat, home office, reading lounge, or creative studio.
A rare find offering true pride of ownership—you’ve got to see this one!!
Contingent
$209,900
39088 Johnnycake Ridge Rd, Willoughby, OH 44094
3beds
1,522sqft
Single Family Residence
Built in 1950
0.34 Acres Lot
$-- Zestimate®
$138/sqft
$-- HOA
What's special
Home officeSerene bedroomLight-filled main floorManicured landscapingCreative studioDormer accentsVersatile living space
- 13 days
- 1,500
- 101
Likely to sell faster than
Zillow last checked:
Listing updated:
Listed by:
Terri Brandetsas 440-669-1008 terribrandetsas@mcdhomes.com,
McDowell Homes Real Estate Services
Source: MLS Now,MLS#: 5259161 Originating MLS: Lake Geauga Area Association of REALTORS
Facts & features
Interior
Bedrooms & bathrooms
- Bedrooms: 3
- Bathrooms: 1
- Full bathrooms: 1
- Main level bathrooms: 1
- Main level bedrooms: 2
Primary bedroom
- Level: First
- Dimensions: 13 x 10
Bedroom
- Level: First
- Dimensions: 10 x 10
Bedroom
- Level: Second
- Dimensions: 9 x 15
Bedroom
- Level: Second
- Dimensions: 18 x 17
Dining room
- Level: First
- Dimensions: 8 x 10
Family room
- Level: First
- Dimensions: 18 x 12
Kitchen
- Level: First
- Dimensions: 10 x 10
Laundry
- Level: First
- Dimensions: ND x ND
Living room
- Level: First
- Dimensions: 21 x 13
Heating
- Baseboard, Fireplace(s), Gas, Hot Water, Steam
Cooling
- Window Unit(s), Wall Unit(s)
Appliances
- Included: Dryer, Dishwasher, Microwave, Range, Refrigerator, Washer
- Laundry: In Garage
Features
- Crown Molding, Primary Downstairs, Open Floorplan, Natural Woodwork, Walk-In Closet(s)
- Basement: Crawl Space,Concrete
- Number of fireplaces: 2
- Fireplace features: Gas Log, Gas
Interior area
- Total structure area: 1,522
- Total interior livable area: 1,522 sqft
- Finished area above ground: 1,522
Video & virtual tour
Property
Parking
- Total spaces: 1
- Parking features: Attached, Garage
- Attached garage spaces: 1
Features
- Levels: One and One Half
- Patio & porch: Patio
- Fencing: Back Yard,Gate
Lot
- Size: 0.34 Acres
- Features: Back Yard, Near Public Transit
Details
- Additional structures: Outbuilding, Shed(s), Storage
- Parcel number: 27A032C000090
Construction
Type & style
- Home type: SingleFamily
- Architectural style: Cape Cod
- Property subtype: Single Family Residence
Materials
- Vinyl Siding
- Roof: Asphalt,Fiberglass
Condition
- Year built: 1950
Details
- Warranty included: Yes
Utilities & green energy
- Sewer: Public Sewer
- Water: Public
Community & HOA
Community
- Features: Public Transportation
- Security: Carbon Monoxide Detector(s), Smoke Detector(s)
- Subdivision: Meadowlands
HOA
- Has HOA: No
Location
- Region: Willoughby
Financial & listing details
- Price per square foot: $138/sqft
- Tax assessed value: $183,710
- Annual tax amount: $3,350
- Date on market: 11/6/2026
- Cumulative days on market: 15 days
- Listing terms: Cash,Conventional,FHA,VA Loan
Estimated market value
Not available
Estimated sales range
Not available
Not available
Price history
| Date | Event | Price |
|---|---|---|
| 11/6/2026 | Listed for sale | $209,900+149.9%$138/sqft |
Source:  MLS Now #5259161 Report a problem | ||
| 9/11/1996 | Sold | $84,000$55/sqft |
Source: Public Record Report a problem | ||
Public tax history
| Year | Property taxes | Tax assessment |
|---|---|---|
| 2025 | $3,446 -1.6% | $64,300 |
| 2024 | $3,503 +30.6% | $64,300 +53.4% |
| 2023 | $2,682 +3.6% | $41,910 |
| 2022 | $2,590 -0.5% | $41,910 |
| 2021 | $2,603 -0.1% | $41,910 +12% |
| 2020 | $2,604 +7.7% | $37,420 |
| 2019 | $2,417 -0.9% | $37,420 +0.4% |
| 2018 | $2,439 | $37,260 |
| 2017 | $2,439 +0.2% | $37,260 |
| 2016 | $2,434 +0.4% | $37,260 |
| 2015 | $2,424 +5.4% | $37,260 |
| 2014 | $2,301 +1.8% | $37,260 +1.8% |
| 2013 | $2,261 +1.1% | $36,610 |
| 2012 | $2,236 +8.1% | $36,610 -6.5% |
| 2011 | $2,068 +2% | $39,160 |
| 2010 | $2,028 +2.8% | $39,160 0% |
| 2009 | $1,973 +4.9% | $39,162 -10% |
| 2008 | $1,880 +1% | $43,512 |
| 2007 | $1,862 -42.2% | $43,512 |
| 2006 | $3,224 +6.7% | $43,512 +5.1% |
| 2005 | $3,021 -0.6% | $41,398 |
| 2004 | $3,041 +3.2% | $41,398 |
| 2003 | $2,947 +23.8% | $41,398 +20.9% |
| 2002 | $2,380 -0.3% | $34,248 |
| 2001 | $2,387 -0.1% | $34,248 |
| 2000 | $2,389 +14.7% | $34,248 +16.1% |
| 1999 | $2,083 | $29,491 |
Find assessor info on the county website
Monthly payment
Est. payment
Payment breakdown
Explore the cost of this home by adjusting the details. Changes won't be saved.Climate risks
Neighborhood: 44094
Nearby schools
Schools provided by the listing agent
- District: Willoughby-Eastlake - 4309
Source: MLS Now. This data may not be complete. We recommend contacting the local school district to confirm school assignments for this home.
- $225,0003 bd2 ba1.6k sqft39078 Johnnycake Ridge Rd, Willoughby, OH 44094Sold

- $185,1002 bd1 ba1.1k sqft39096 Johnnycake Ridge Rd, Willoughby, OH 44094Off Market
- $245,1003 bd3 ba1.5k sqft39058 Johnnycake Ridge Rd, Willoughby, OH 44094Off Market
- $231,3003 bd2 ba1.3k sqft39106 Johnnycake Ridge Rd, Willoughby, OH 44094Off Market
Similar homes
- $185,0002 bd1 ba874 sqft4047 Kirtland Rd, Willoughby, OH 44094For Sale
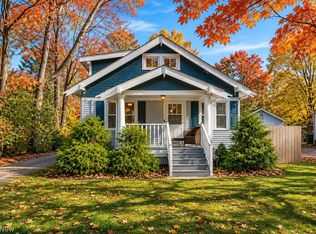 MLS ID #5260175, Timothy M McMahon Jr, PWG Real Estate, LLC.. MLS Now
- $279,9003 bd2 ba1.3k sqft3145 Gale Rd, Willoughby, OH 44094For Sale
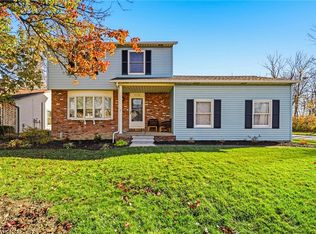 MLS ID #5262012, Louise Seifert, RE/MAX Results. MLS Now
- $215,0004 bd2 ba2.2k sqft224 Kenyon Rd, Eastlake, OH 44095For Sale
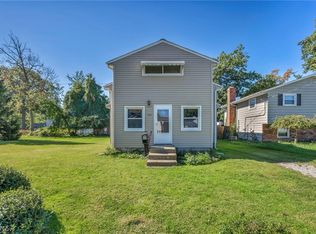 MLS ID #5230096, Kathy Fawcett, Engel & Völkers Distinct. MLS Now
- $199,9003 bd2 ba1.4k sqft1834 Rush Rd, Wickliffe, OH 44092For Sale
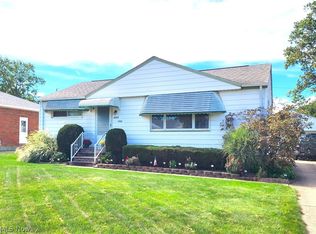 MLS ID #5250437, Wendy J Werman, HomeSmart Real Estate Momentum LLC. MLS Now
