Welcome to a large 4-bedroom, 2-full-bath home on a corner lot. Generous rooms and a flexible layout include a spacious family room for everyday living and gathering. This is a blank canvas, ready for updates and personalization. Sold as-is. The seller will complete no repairs. A city point-of-sale inspection has been completed and is compliant. Updates include whole-house siding in 2021, a new roof in 2021, a side porch with Trex decking in 2024, and replaced hot water tank. A detached one-car garage is included. Bring your ideas and make this spacious home your own..
Active
$230,000
224 Kenyon Rd, Eastlake, OH 44095
4beds
2,208sqft
Single Family Residence
Built in 1946
7,501 Square Feet Lot
$-- Zestimate®
$104/sqft
$-- HOA
What's special
Detached one-car garageFlexible layoutCorner lotGenerous rooms
- 44 days
- 271
- 11
Zillow last checked:
Listing updated:
Listed by:
Kathy Fawcett 440-568-0400 cleveland@evrealestate.com,
Engel & Völkers Distinct
Source: MLS Now,MLS#: 5230096 Originating MLS: Akron Cleveland Association of REALTORS
Facts & features
Interior
Bedrooms & bathrooms
- Bedrooms: 4
- Bathrooms: 2
- Full bathrooms: 2
- Main level bathrooms: 1
- Main level bedrooms: 1
Bedroom
- Description: Flooring: Carpet
- Level: First
- Dimensions: 10.9 x 10
Bedroom
- Description: Flooring: Carpet
- Level: Second
- Dimensions: 23.9 x 20
Bedroom
- Description: Flooring: Wood
- Level: Second
- Dimensions: 10.9 x 15.9
Bedroom
- Description: Flooring: Wood
- Level: Second
- Dimensions: 8.6 x 19.9
Bathroom
- Description: Flooring: Linoleum
- Level: First
- Dimensions: 10.9 x 6
Bathroom
- Description: Flooring: Linoleum
- Level: Second
- Dimensions: 12 x 6.6
Dining room
- Description: Flooring: Carpet
- Level: First
- Dimensions: 12.5 x 13
Entry foyer
- Description: Flooring: Carpet
- Level: First
- Dimensions: 16 x 8.5
Family room
- Description: Flooring: Carpet
- Level: First
- Dimensions: 17.9 x 12
Kitchen
- Description: Flooring: Wood
- Level: First
- Dimensions: 18 x 8.6
Laundry
- Description: Flooring: Linoleum
- Level: First
- Dimensions: 3.6 x 7
Living room
- Description: Flooring: Carpet
- Level: First
- Dimensions: 23 x 11
Heating
- Forced Air, Gas
Cooling
- Central Air, Ceiling Fan(s)
Features
- Basement: None
- Has fireplace: No
Interior area
- Total structure area: 2,208
- Total interior livable area: 2,208 sqft
- Finished area above ground: 2,208
- Finished area below ground: 0
Video & virtual tour
Property
Parking
- Total spaces: 1
- Parking features: Detached, Garage
- Garage spaces: 1
Features
- Levels: Two
- Stories: 2
- Patio & porch: Deck
Lot
- Size: 7,501 Square Feet
Details
- Parcel number: 34B025G000310
- Special conditions: Standard
Construction
Type & style
- Home type: SingleFamily
- Architectural style: Bungalow,Cape Cod
- Property subtype: Single Family Residence
Materials
- Vinyl Siding
- Roof: Asphalt
Condition
- Fixer
- Year built: 1946
Details
- Warranty included: Yes
Utilities & green energy
- Sewer: Public Sewer
- Water: Public
Community & HOA
Community
- Subdivision: Will-O-Way Beach 3
HOA
- Has HOA: No
Location
- Region: Eastlake
Financial & listing details
- Price per square foot: $104/sqft
- Tax assessed value: $190,780
- Annual tax amount: $2,376
- Date on market: 10/2/2026
- Cumulative days on market: 45 days
- Listing terms: Cash,Conventional
Estimated market value
Not available
Estimated sales range
Not available
Not available
Price history
| Date | Event | Price |
|---|---|---|
| 10/2/2026 | Listed for sale | $230,000$104/sqft |
Source:  MLS Now #5230096 Report a problem | ||
Public tax history
| Year | Property taxes | Tax assessment |
|---|---|---|
| 2025 | $2,476 -21.6% | $66,770 |
| 2024 | $3,159 +45.5% | $66,770 +55.3% |
| 2023 | $2,172 -21.4% | $42,990 |
| 2022 | $2,762 -0.4% | $42,990 |
| 2021 | $2,775 -5.1% | $42,990 +15% |
| 2020 | $2,924 -26.7% | $37,390 |
| 2019 | $3,990 +48.2% | $37,390 -3.1% |
| 2018 | $2,692 | $38,590 |
| 2017 | $2,692 +7.1% | $38,590 |
| 2016 | $2,512 +0.3% | $38,590 |
| 2015 | $2,504 +5.5% | $38,590 |
| 2014 | $2,374 0% | $38,590 |
| 2013 | $2,375 +1.2% | $38,590 |
| 2012 | $2,348 0% | $38,590 -13.9% |
| 2011 | $2,348 +2% | $44,820 |
| 2010 | $2,302 +4.8% | $44,820 +0% |
| 2009 | $2,197 +1.1% | $44,815 -10% |
| 2008 | $2,172 +5.1% | $49,791 |
| 2007 | $2,067 -43.8% | $49,791 |
| 2006 | $3,676 +13.6% | $49,791 +15% |
| 2005 | $3,235 -1.7% | $43,313 |
| 2004 | $3,293 +1.1% | $43,313 |
| 2003 | $3,256 +28.1% | $43,313 +25% |
| 2002 | $2,543 -0.2% | $34,651 |
| 2001 | $2,549 -0.1% | $34,651 |
| 2000 | $2,552 +14.5% | $34,651 +15.4% |
| 1999 | $2,229 | $30,030 |
Find assessor info on the county website
Monthly payment
Est. payment
Payment breakdown
Explore the cost of this home by adjusting the details. Changes won't be saved.Climate risks
Neighborhood: 44095
Nearby schools
Schools provided by the listing agent
- District: Willoughby-Eastlake - 4309
Source: MLS Now. This data may not be complete. We recommend contacting the local school district to confirm school assignments for this home.

Similar homes
- $200,0003 bd2 ba1.3k sqft234 Paxton Rd, Eastlake, OH 44095For Sale
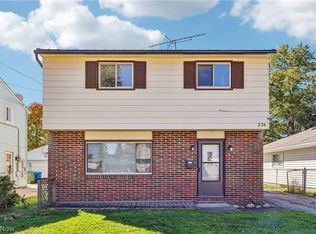 MLS ID #5255438, Daniel Beirne, Opendoor Brokerage LLC. MLS Now
- $189,9003 bd2 ba1.4k sqft122 Courtland Blvd, Eastlake, OH 44095For Sale
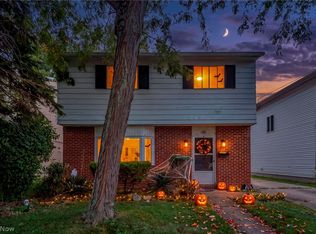 MLS ID #5254595, Michael Kaim, Real of Ohio. MLS Now
- $244,9004 bd2 ba1.5k sqft1598 Luanna Dr, Eastlake, OH 44095For Sale
 MLS ID #5249017, Christopher Trivisonno, Keller Williams Living. MLS Now
- $225,0003 bd2 ba1.7k sqft28618 Gilchrist Dr, Willowick, OH 44095For Sale
 MLS ID #5245099, Marianne T Prentice, Keller Williams Greater Cleveland Northeast. MLS Now
