This four-bedroom century home, built in 1884, is filled with timeless character and ready for the right buyer to restore it to its former glory. Brimming with original charm and unique history, this home offers a rare opportunity to bring the past back to life with your personal touch. Ideally located within walking distance to downtown Willoughby, the property sits along the Chagrin River and features an above-ground pool—perfect for enjoying the setting. A welcoming covered front porch greets you, leading into a spacious living room with a gas fireplace. Adding to its one-of-a-kind appeal, portions of the mantle are sourced from President Garfield’s home in Mentor. The main level also includes a large dining area ideal for entertaining, while all four bedrooms are located upstairs along with a full bath. The unfinished basement offers laundry and additional storage space.
With endless potential, historic charm, and a truly special setting, this quaint century home is ready to be reimagined and restored.
Active
$225,000
4333 River St, Willoughby, OH 44094
4beds
1,395sqft
:
Get pre-qualified$1,627/mo
Single Family Residence
Built in 1884
5,384 Square Feet Lot
$-- Zestimate®
$161/sqft
$-- HOA
What's special
Gas fireplaceAbove-ground poolOriginal charmWelcoming covered front porch
- 80 days |
- 1,722 |
- 61 |
Zillow last checked:
Listing updated:
Listed by:
Gregory P Gilson 440-537-3701 greggilson@remax.net,
RE/MAX Results
Source: MLS Now,MLS#: 5206948 Originating MLS: Lake Geauga Area Association of REALTORS
Originating MLS: Lake Geauga Area Association of REALTORSFacts & features
Interior
Bedrooms & bathrooms
- Bedrooms: 4
- Bathrooms: 2
- Full bathrooms: 1
- 1/2 bathrooms: 1
- Main level bathrooms: 1
Primary bedroom
- Description: Flooring: Carpet
- Level: Second
- Dimensions: 16 x 14
Bedroom
- Description: Flooring: Carpet
- Level: Second
- Dimensions: 16 x 10
Bedroom
- Description: Flooring: Carpet
- Level: Second
- Dimensions: 11 x 11
Bedroom
- Description: Flooring: Carpet
- Level: Second
- Dimensions: 16 x 12
Dining room
- Description: Flooring: Laminate
- Level: First
- Dimensions: 19 x 15
Kitchen
- Description: Flooring: Luxury Vinyl Tile
- Level: First
- Dimensions: 15 x 12
Living room
- Description: Flooring: Carpet
- Level: First
- Dimensions: 17 x 17
Sunroom
- Description: Front porch
- Level: First
- Dimensions: 18 x 8
Heating
- Gas
Cooling
- Window Unit(s)
Appliances
- Included: Dryer, Dishwasher, Range, Refrigerator, Washer
- Laundry: In Basement
Features
- Basement: Full,Unfinished
- Number of fireplaces: 1
- Fireplace features: Gas
Interior area
- Total structure area: 1,395
- Total interior livable area: 1,395 sqft
- Finished area above ground: 1,395
Video & virtual tour
Property
Parking
- Parking features: No Garage
Features
- Levels: Two
- Stories: 2
- Patio & porch: Covered, Deck, Front Porch, Screened
- Exterior features: Storage
- Has private pool: Yes
- Pool features: Above Ground, Outdoor Pool
- On waterfront: Yes
Lot
- Size: 5,384 Square Feet
Details
- Additional structures: Shed(s)
- Parcel number: 27A026D000480
Construction
Type & style
- Home type: SingleFamily
- Architectural style: Colonial
- Property subtype: Single Family Residence
Materials
- Vinyl Siding
- Roof: Asphalt,Fiberglass
Condition
- Year built: 1884
Utilities & green energy
- Sewer: Public Sewer
- Water: Public
Community & HOA
Community
- Security: Smoke Detector(s)
HOA
- Has HOA: No
Location
- Region: Willoughby
Financial & listing details
- Price per square foot: $161/sqft
- Tax assessed value: $208,780
- Annual tax amount: $6,348
- Date on market: 5/5/2026
- Cumulative days on market: 85 days
Estimated market value
Not available
Estimated sales range
Not available
Not available
Price history
| Date | Event | Price |
|---|---|---|
| 5/5/2026 | Listed for sale | $225,000$161/sqft |
Source:  MLS Now #5206948 Report a problem MLS Now #5206948 Report a problem | ||
| 2/13/2019 | Sold | $225,000$161/sqft |
Source: Public Record Report a problem | ||
Public tax history
| Year | Property taxes | Tax assessment |
|---|---|---|
| 2025 | $3,913 -1.7% | $73,070 |
| 2024 | $3,980 +19.9% | $73,070 +40.4% |
| 2023 | $3,321 +3.6% | $52,040 |
| 2022 | $3,206 -0.4% | $52,040 |
| 2021 | $3,219 -55.4% | $52,040 +18% |
| 2020 | $7,214 -30.8% | $44,100 |
| 2019 | $10,429 +347.3% | $44,100 +23.8% |
| 2018 | $2,331 | $35,620 |
| 2017 | $2,331 +0.2% | $35,620 |
| 2016 | $2,326 +0.4% | $35,620 |
| 2015 | $2,317 +8.7% | $35,620 +3.2% |
| 2014 | $2,132 -0.1% | $34,530 |
| 2013 | $2,134 +1.1% | $34,530 |
| 2012 | $2,110 +12% | $34,530 -3.2% |
| 2011 | $1,883 +2% | $35,660 |
| 2010 | $1,847 -16.5% | $35,660 0% |
| 2009 | $2,211 -2% | $35,662 -10% |
| 2008 | $2,255 +35.7% | $39,624 |
| 2007 | $1,663 -43.4% | $39,624 |
| 2006 | $2,935 +3.4% | $39,624 +1.9% |
| 2005 | $2,838 -0.6% | $38,889 |
| 2004 | $2,856 +3.2% | $38,889 |
| 2003 | $2,768 +27.8% | $38,889 +24.8% |
| 2002 | $2,166 -0.3% | $31,164 |
| 2001 | $2,172 -0.1% | $31,164 |
| 2000 | $2,174 +6.9% | $31,164 +8.2% |
| 1999 | $2,034 | $28,799 |
Find assessor info on the county website
Monthly payment
Est. payment
Payment breakdown
Explore the cost of this home by adjusting the details. Changes won't be saved.Climate risks
Neighborhood: 44094
Nearby schools
GreatSchools rating
- 5/10Edison Elementary SchoolGrades: K-5Distance: 2.1 mi
- 6/10Willoughby Middle SchoolGrades: 6-8Distance: 1.2 mi
- 7/10South High SchoolGrades: 9-12Distance: 1.2 mi
Schools provided by the listing agent
- District: Willoughby-Eastlake - 4309
Source: MLS Now. This data may not be complete. We recommend contacting the local school district to confirm school assignments for this home.
- $140,0003 bd2 ba1.3k sqft4329 River St, Willoughby, OH 44094Sold
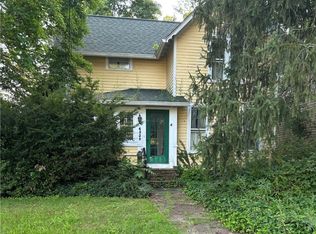
- $259,5004 bd2 ba2k sqft4337 River St, Willoughby, OH 44094Off Market
- $279,7003 bd3 ba1.8k sqft4323 River St, Willoughby, OH 44094Off Market
- $255,5003 bd1 ba1.1k sqft4343 River St, Willoughby, OH 44094Sold

- $173,0003 bd1 ba1k sqft4349 River St, Willoughby, OH 44094Off Market
- $265,0003 bd2 ba1.6k sqft4354 River St, Willoughby, OH 44094Off Market
- $163,9002 bd1 ba1.1k sqft4359 River St, Willoughby, OH 44094Off Market
- $190,3002 bd1 ba1.3k sqft4360 River St, Willoughby, OH 44094Off Market
A local agent can set up tours, give advice and negotiate with sellers.
Similar homes
- $244,9003 bd1 ba1.3k sqft1078 Cherokee Trl, Willoughby, OH 44094For Sale
 MLS ID #5216130, Jodi A Consolo, McDowell Homes Real Estate Services. MLS Now
 - $217,0003 bd2 ba1.3k sqft423 E 305th St, Eastlake, OH 44095For Sale
 MLS ID #5221714, Ashley Frasure, Keller Williams Living. MLS Now
 - $239,9003 bd2 ba1.5k sqft30414 Mildred Dr, Willowick, OH 44095For Sale
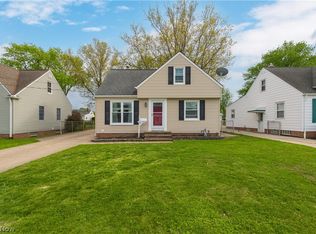 MLS ID #5209010, Mathew P Chase, Keller Williams Greater Metropolitan. MLS Now
 - $229,0003 bd1 ba1.2k sqft8375 Nowlen St, Mentor, OH 44060For Sale
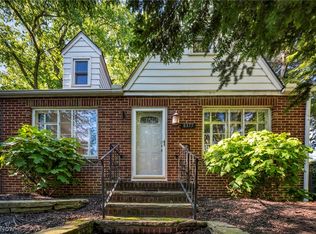 MLS ID #5221404, Katie McNeill, Platinum Real Estate. MLS Now
 - $250,0004 bd3 ba1.7k sqft30401 Harrison St, Willowick, OH 44095For SaleMLS ID #5208512, Michelle R Federico, EXP Realty, LLC.. MLS Now
- $249,5003 bd2 ba1.6k sqft30892 Harrison Rd, Wickliffe, OH 44092For SaleMLS ID #5219591, Terri M Pekarcik, Platinum Real Estate. MLS Now
- $175,0002 bd1 ba850 sqft38358 Poplar Dr, Willoughby, OH 44094For SaleMLS ID #5209012, Katie McNeill, Platinum Real Estate. MLS Now
- $195,0003 bd2 ba1k sqft301 E 317th St, Willowick, OH 44095For SaleMLS ID #5219832, Kelsea Ely, Platinum Real Estate. MLS Now
- $221,0003 bd1 ba924 sqft4820 Forest Rd, Mentor, OH 44060For SaleMLS ID #5214365, William A Bissett, HomeSmart Real Estate Momentum LLC. MLS Now
- $220,0004 bd2 ba1.5k sqft464 Hickory Ln, Painesville, OH 44077For SaleMLS ID #5221830, Emily P Kerwood, HomeSmart Real Estate Momentum LLC. MLS Now
- $259,0002 bd2 ba1.5k sqft8031 Brichford Rd, Mentor, OH 44060For SaleMLS ID #5200157, Michael Kaim, Real of Ohio. MLS Now
- $250,0003 bd2 ba1.5k sqft6241 Mentor Park Blvd, Mentor, OH 44060For SaleMLS ID #5217806, Ann E Blair, RE/MAX Rising. MLS Now
- $189,9003 bd2 ba1.8k sqft311 Parkway Dr, Eastlake, OH 44095For SaleMLS ID #5211942, Claire Jazbec, Keller Williams Greater Cleveland Northeast. MLS Now
- $235,0003 bd2 ba1.3k sqft468 Karl Dr, Richmond Heights, OH 44143For SaleMLS ID #5224148, Meredith R Roberts, Berkshire Hathaway HomeServices Professional Realty. MLS Now
- $299,9004 bd2 ba2k sqft310 Bayshore Dr, Eastlake, OH 44095For SaleMLS ID #5224780, Cassandra M Cox Soto Estrada, Glasshouse Realty Group, LLC. MLS Now
- $200,0004 bd2 ba1.5k sqft26 Hurst Rd, Painesville, OH 44077For SaleMLS ID #5223512, Kayla L Green, McDowell Homes Real Estate Services. MLS Now
- $185,0003 bd1 ba1.3k sqft251 E 286th St, Willowick, OH 44095For SaleMLS ID #5216845, Jacob Silvermetz, Silvermetz Real Estate Corp.. MLS Now
- $189,9003 bd1 ba1.1k sqft29783 Robert St, Wickliffe, OH 44092For SaleMLS ID #5222536, Nicole Amacher, Progressive Urban Real Estate Co. MLS Now
- $274,0003 bd2 ba1.3k sqft6472 Southgrove Rd, Mentor, OH 44060For SaleMLS ID #5221482, Joe Vaccaro, EXP Realty, LLC.. MLS Now
- $229,0004 bd2 ba1.8k sqft13304 Woodward Blvd, Garfield Heights, OH 44125For SaleMLS ID #5229587, Sabrina R Semidey, Realuxe Ohio. MLS Now
