Welcome to 423 E. 305th Street in Willowick! Lovingly maintained by the same owners for nearly 40 years, this charming 3-bedroom, 1.5-bath Colonial showcases pride of ownership throughout. The updated kitchen features granite countertops, newer appliances, and ample cabinet space, while the renovated full bathroom adds modern style and functionality. Major mechanical updates provide peace of mind, including a newer furnace, central air conditioning, and hot water tank (2023), along with a roof replaced in 2016. The spacious living room and upstairs bedrooms offer hardwood floors beneath the carpet, providing future opportunities to enhance the home’s character. The lower-level recreation room adds valuable bonus living space perfect for entertaining, hobbies, a home office, or a playroom. Step outside to enjoy the fenced backyard featuring a patio with awning, front composite deck, rear composite platform, and plenty of room for outdoor gatherings. An attached one-car garage adds convenience and additional storage. Conveniently located near shopping, dining, parks, schools, and freeway access, this well-cared-for home offers the perfect blend of comfort, updates, and opportunity. Seller providing a 1 yr home warranty. Don’t miss your chance to make this Willowick Colonial your own.
Pending
Price cut: $2.9K (7/7)
$217,000
423 E 305th St, Eastlake, OH 44095
3beds
1,380sqft
Single Family Residence
Built in 1955
8,250 Square Feet Lot
$-- Zestimate®
$157/sqft
$-- HOA
What's special
Lower-level recreation roomFront composite deckRear composite platformGranite countertopsFenced backyardUpstairs bedroomsAttached one-car garage
- 52 days |
- 481 |
- 35 |
Zillow last checked:
Listing updated:
Listed by:
Ashley Frasure 440-796-4522 ashleyfrasure@kw.com,
Keller Williams Living
Source: MLS Now,MLS#: 5221714 Originating MLS: Akron Cleveland Association of REALTORS
Originating MLS: Akron Cleveland Association of REALTORSFacts & features
Interior
Bedrooms & bathrooms
- Bedrooms: 3
- Bathrooms: 2
- Full bathrooms: 1
- 1/2 bathrooms: 1
Heating
- Forced Air, Gas
Cooling
- Central Air, Ceiling Fan(s)
Appliances
- Included: Dishwasher, Microwave, Range
- Laundry: Lower Level
Features
- Basement: Full
- Has fireplace: No
Interior area
- Total structure area: 1,380
- Total interior livable area: 1,380 sqft
- Finished area above ground: 1,080
- Finished area below ground: 300
Video & virtual tour
Property
Parking
- Total spaces: 1
- Parking features: Attached, Concrete, Driveway, Garage
- Attached garage spaces: 1
Features
- Levels: Three Or More
- Patio & porch: Deck
- Exterior features: Awning(s)
- Fencing: Back Yard,Chain Link,Full
Lot
- Size: 8,250 Square Feet
Details
- Additional structures: Shed(s)
- Parcel number: 28A039F000360
Construction
Type & style
- Home type: SingleFamily
- Architectural style: Colonial
- Property subtype: Single Family Residence
Materials
- Aluminum Siding
- Roof: Asphalt
Condition
- Year built: 1955
Utilities & green energy
- Sewer: Public Sewer
- Water: Public
Community & HOA
Community
- Features: Lake, Park, Restaurant, Shopping, Street Lights, Sidewalks
- Subdivision: Duchon-Mcginty Sub 1
HOA
- Has HOA: No
Location
- Region: Eastlake
Financial & listing details
- Price per square foot: $157/sqft
- Tax assessed value: $173,680
- Annual tax amount: $3,790
- Date on market: 6/24/2026
- Cumulative days on market: 52 days
- Listing terms: Cash,Conventional,FHA,VA Loan
Estimated market value
Not available
Estimated sales range
Not available
Not available
Price history
| Date | Event | Price |
|---|---|---|
| 7/29/2026 | Pending sale | $217,000$157/sqft |
Source:  MLS Now #5221714 Report a problem MLS Now #5221714 Report a problem | ||
| 7/7/2026 | Price change | $217,000-1.3%$157/sqft |
Source: MLS Now #5221714 Report a problem | ||
| 6/24/2026 | Listed for sale | $219,900$159/sqft |
Source: MLS Now #5221714 Report a problem | ||
Public tax history
| Year | Property taxes | Tax assessment |
|---|---|---|
| 2025 | $3,790 -2.1% | $60,790 |
| 2024 | $3,870 +4.2% | $60,790 +17.4% |
| 2023 | $3,715 -0.4% | $51,770 |
| 2022 | $3,728 -0.4% | $51,770 |
| 2021 | $3,743 +4.5% | $51,770 +15% |
| 2020 | $3,583 +6.7% | $45,020 |
| 2019 | $3,358 +11.4% | $45,020 +13.7% |
| 2018 | $3,015 | $39,610 |
| 2017 | $3,015 +0.2% | $39,610 |
| 2016 | $3,009 +0.3% | $39,610 |
| 2015 | $3,001 +4.6% | $39,610 |
| 2014 | $2,868 0% | $39,610 |
| 2013 | $2,869 +1% | $39,610 |
| 2012 | $2,841 +11.6% | $39,610 -1.3% |
| 2011 | $2,545 +1.7% | $40,140 |
| 2010 | $2,503 +2.6% | $40,140 +0% |
| 2009 | $2,439 +1.9% | $40,135 -10% |
| 2008 | $2,395 +0.8% | $44,594 |
| 2007 | $2,376 -35% | $44,594 |
| 2006 | $3,657 +4.8% | $44,594 +9.8% |
| 2005 | $3,489 -0.4% | $40,618 |
| 2004 | $3,504 +2.8% | $40,618 |
| 2003 | $3,408 +24.6% | $40,618 +21.9% |
| 2002 | $2,735 -0.2% | $33,317 |
| 2001 | $2,741 -0.6% | $33,317 |
| 2000 | $2,758 +14.3% | $33,317 +15.1% |
| 1999 | $2,414 | $28,953 |
Find assessor info on the county website
Monthly payment
Est. payment
Payment breakdown
Explore the cost of this home by adjusting the details. Changes won't be saved.Climate risks
Neighborhood: 44095
Nearby schools
GreatSchools rating
- 5/10Royalview Elementary SchoolGrades: K-5Distance: 0.5 mi
- 6/10Willowick Middle SchoolGrades: 6-8Distance: 0.5 mi
- 4/10North High SchoolGrades: 9-12Distance: 1.7 mi
Schools provided by the listing agent
- District: Willoughby-Eastlake - 4309
Source: MLS Now. This data may not be complete. We recommend contacting the local school district to confirm school assignments for this home.
- $189,4003 bd2 ba1k sqft431 E 305th St, Eastlake, OH 44095Off Market
- $199,9003 bd1 ba1k sqft415 E 305th St, Willowick, OH 44095Off Market
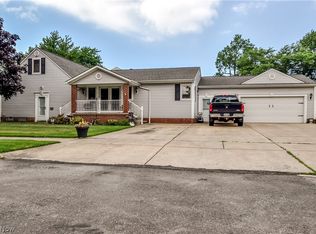
- $359,9005 bd3 ba2.4k sqft439 E 305th St, Willowick, OH 44095For Sale
- $188,4003 bd1 ba1k sqft409 E 305th St, Eastlake, OH 44095Off Market
- $144,0002 bd1 ba780 sqft438 E 305th St, Willowick, OH 44095Off Market
- $174,7003 bd2 ba980 sqft432 E 305th St, Willowick, OH 44095Off Market
- $239,5003 bd2 ba1.4k sqft444 E 305th St, Willowick, OH 44095Off Market
- $244,5003 bd2 ba1.9k sqft30515 Willow Ln, Willowick, OH 44095Off Market
A local agent can set up tours, give advice and negotiate with sellers.
Similar homes
- $229,9003 bd3 ba1.6k sqft30426 Thomas St, Willowick, OH 44095For Sale
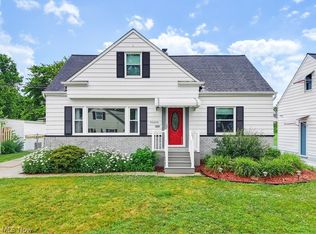 MLS ID #5222924, Andrea L Apshago, Berkshire Hathaway HomeServices Professional Realty. MLS Now
 - $257,9003 bd2 ba1.5k sqft430 E 309th St, Willowick, OH 44095For Sale
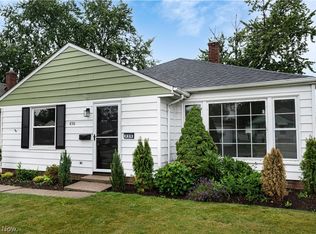 MLS ID #5233449, Angelo J Marrali, Howard Hanna. MLS Now
 - $225,0003 bd2 ba1.9k sqft30121 Vineyard Rd, Willowick, OH 44095For Sale
 MLS ID #5211541, Jacob D Sudnick, Berkshire Hathaway HomeServices Professional Realty. MLS Now
 - $199,9003 bd1 ba1.3k sqft1589 E 337th St, Eastlake, OH 44095For Sale
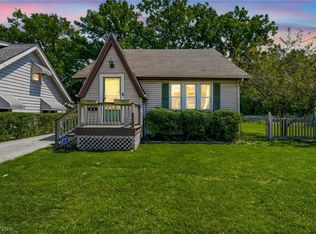 MLS ID #5233395, Lauren M Baker, Keller Williams Living. MLS Now
 - $239,9003 bd2 ba1.3k sqft16 E Shore Blvd, Timberlake, OH 44095For SaleMLS ID #5233784, Nicole Peterson, McDowell Homes Real Estate Services. MLS Now
- $199,9002 bd1 ba972 sqft290 E 317th St, Willowick, OH 44095For SaleMLS ID #5234752, Colin Biro, Century 21 DeAnna Realty. MLS Now
- $215,0004 bd2 ba1.1k sqft112 Arlington Cir, Wickliffe, OH 44092For SaleMLS ID #5233525, Eric J Uchbar, Keller Williams Greater Metropolitan. MLS Now
- $210,0003 bd2 ba1.5k sqft85 E 205th St, Euclid, OH 44123For SaleMLS ID #5223707, Cory McPherson, Keller Williams Chervenic Rlty. MLS Now
- $184,9005 bd2 ba1.5k sqft27151 Farringdon Ave, Euclid, OH 44132For SaleMLS ID #5231437, Steven Koleno, Beycome Brokerage Realty LLC. MLS Now
- $199,9003 bd2 ba1.3k sqft913 Glenside Rd, Cleveland, OH 44121For SaleMLS ID #5231552, Patricia M Gaeta, Keller Williams Greater Metropolitan. MLS Now
- $264,9004 bd2 ba1.4k sqft2348 Buena Vista Dr, Wickliffe, OH 44092For SaleMLS ID #5232310, Carol Paulenske, Coldwell Banker Schmidt Realty. MLS Now
- $229,0003 bd1 ba1.2k sqft8375 Nowlen St, Mentor, OH 44060For SaleMLS ID #5221404, Katie McNeill, Platinum Real Estate. MLS Now
- $206,9003 bd2 ba1.4k sqft1274 Dorsh Rd, South Euclid, OH 44121For SaleMLS ID #5209155, Amanda S Pohlman, Keller Williams Living. MLS Now
- $180,0003 bd2 ba1.2k sqft853 Beverly Rd, Cleveland Heights, OH 44121For SaleMLS ID #5232901, Amy K Floran, EXP Realty, LLC.. MLS Now
- $235,0003 bd2 ba1.5k sqft25 S Doan Ave, Painesville, OH 44077For SaleMLS ID #5233615, Shane Quin, HomeSmart Real Estate Momentum LLC. MLS Now
- $149,0004 bd2 ba1.6k sqft930 E 250th St, Euclid, OH 44132For SaleMLS ID #5234364, Mario Russo, Lokal Real Estate, LLC.. MLS Now
- $219,9003 bd2 ba1.4k sqft5863 Kimberly Dr, Bedford Heights, OH 44146For SaleMLS ID #5209991, David M Greathouse, Real of Ohio. MLS Now
- $264,9004 bd2 ba1.9k sqft3929 E 365th St, Willoughby, OH 44094For SaleMLS ID #5226571, Katie McNeill, Platinum Real Estate. MLS Now
- $179,9003 bd1 ba1.3k sqft19701 Naumann Ave, Euclid, OH 44119For SaleMLS ID #5235219, Michael Milec, Cutler Real Estate. MLS Now
- $190,0003 bd2 ba1.3k sqft1075 Piermont Rd, South Euclid, OH 44121For SaleMLS ID #5234551, Jullian Vaughn, Premier Heights Realty LLC. MLS Now
