Welcome to 415 E 305th Street in the heart of Willowick! This charming 3-bedroom Colonial offers a functional layout with plenty of space to make your own. Step inside to a bright and inviting living room featuring a large picture window that fills the space with natural light. The kitchen offers ample cabinetry and countertop space with convenient access to the backyard. Upstairs, you'll find three comfortable bedrooms and a full bathroom. The partially finished basement provides even more usable living space, perfect for a rec room, home office, playroom, or additional entertaining area, along with plenty of room for laundry and storage. Outside, enjoy a deep, fully fenced backyard and detached one-car garage. Conveniently located near shopping, restaurants, parks, and freeway access, this Willowick home is ready for its next chapter. Schedule your private showing today!
Pending
$179,900
415 E 305th St, Willowick, OH 44095
3beds
--sqft
Single Family Residence
Built in 1954
8,276 Square Feet Lot
$-- Zestimate®
$--/sqft
$-- HOA
What's special
Detached one-car garageThree comfortable bedroomsDeep fully fenced backyard
- 18 days
- 670
- 70
Zillow last checked:
Listing updated:
Listed by:
Jacob D Sudnick 440-313-2477 JDsudnick@gmail.com,
Berkshire Hathaway HomeServices Professional Realty,
Kayla Schikowski 440-279-7309,
Berkshire Hathaway HomeServices Professional Realty
Source: MLS Now,MLS#: 5250840 Originating MLS: Lake Geauga Area Association of REALTORS
Facts & features
Interior
Bedrooms & bathrooms
- Bedrooms: 3
- Bathrooms: 2
- Full bathrooms: 2
- Main level bedrooms: 3
Heating
- Forced Air
Cooling
- Central Air
Appliances
- Included: Dryer, Dishwasher, Range, Refrigerator, Washer
Features
- Basement: Partially Finished
- Has fireplace: No
Video & virtual tour
Property
Parking
- Total spaces: 1
- Parking features: Detached, Garage
- Garage spaces: 1
Features
- Levels: Two
- Stories: 2
Lot
- Size: 8,276 Square Feet
Details
- Parcel number: 28A039F000370
Construction
Type & style
- Home type: SingleFamily
- Architectural style: Colonial
- Property subtype: Single Family Residence
Materials
- Aluminum Siding, Vinyl Siding
- Roof: Asphalt,Fiberglass
Condition
- Year built: 1954
Utilities & green energy
- Sewer: Public Sewer
- Water: Public
Community & HOA
Community
- Subdivision: Duchon-Mcginty Sub 1
HOA
- Has HOA: No
Location
- Region: Willowick
Financial & listing details
- Tax assessed value: $182,630
- Annual tax amount: $3,983
- Date on market: 10/6/2026
- Cumulative days on market: 19 days
Estimated market value
Not available
Estimated sales range
Not available
Not available
Price history
| Date | Event | Price |
|---|---|---|
| 10/15/2026 | Pending sale | $179,900 |
Source:  MLS Now #5250840 Report a problem | ||
| 10/6/2026 | Listed for sale | $179,900-0.1% |
Source: MLS Now #5250840 Report a problem | ||
| 11/18/2025 | Listing removed | $180,000 |
Source: MLS Now #5157904 Report a problem | ||
| 11/5/2025 | Price change | $180,000-5.3% |
Source: MLS Now #5157904 Report a problem | ||
| 10/23/2025 | Price change | $190,000-4% |
Source: MLS Now #5157904 Report a problem | ||
| 10/14/2025 | Price change | $198,000-1% |
Source: MLS Now #5157904 Report a problem | ||
| 9/30/2025 | Price change | $200,000-4.3% |
Source: MLS Now #5157904 Report a problem | ||
| 9/18/2025 | Listed for sale | $209,000+37% |
Source: MLS Now #5157904 Report a problem | ||
| 11/23/2022 | Sold | $152,500-0.7% |
Source: MLS Now #4412769 Report a problem | ||
| 11/22/2022 | Pending sale | $153,500 |
Source: MLS Now #4412769 Report a problem | ||
| 10/28/2022 | Contingent | $153,500 |
Source: MLS Now #4412769 Report a problem | ||
| 10/14/2022 | Price change | $153,500-2.5% |
Source: MLS Now #4412769 Report a problem | ||
| 9/30/2022 | Listed for sale | $157,400 |
Source: MLS Now #4412769 Report a problem | ||
Public tax history
| Year | Property taxes | Tax assessment |
|---|---|---|
| 2025 | $3,983 -2.1% | $63,920 |
| 2024 | $4,067 +15.4% | $63,920 +30.3% |
| 2023 | $3,523 +20.9% | $49,060 |
| 2022 | $2,913 -0.4% | $49,060 |
| 2021 | $2,925 +7.9% | $49,060 +15% |
| 2020 | $2,711 +6.7% | $42,670 |
| 2019 | $2,541 +14.7% | $42,670 +12.7% |
| 2018 | $2,216 | $37,850 |
| 2017 | $2,216 +0.2% | $37,850 |
| 2016 | $2,212 +0.3% | $37,850 |
| 2015 | $2,205 +4.6% | $37,850 |
| 2014 | $2,108 0% | $37,850 |
| 2013 | $2,109 +1% | $37,850 |
| 2012 | $2,088 +10.6% | $37,850 -1.8% |
| 2011 | $1,888 +1.7% | $38,530 |
| 2010 | $1,857 +2.2% | $38,530 +0% |
| 2009 | $1,818 -1% | $38,529 -10% |
| 2008 | $1,836 +0.8% | $42,809 |
| 2007 | $1,822 -45.9% | $42,809 +4.3% |
| 2006 | $3,368 -3.3% | $41,059 +1.3% |
| 2005 | $3,482 -0.4% | $40,534 |
| 2004 | $3,497 +2.8% | $40,534 |
| 2003 | $3,400 +24.6% | $40,534 +21.9% |
| 2002 | $2,730 -0.2% | $33,247 |
| 2001 | $2,735 -0.6% | $33,247 |
| 2000 | $2,752 +17.4% | $33,247 +18.2% |
| 1999 | $2,345 | $28,134 |
Find assessor info on the county website
Monthly payment
Est. payment
Payment breakdown
Explore the cost of this home by adjusting the details. Changes won't be saved.Climate risks
Neighborhood: 44095
Nearby schools
Schools provided by the listing agent
- District: Willoughby-Eastlake - 4309
Source: MLS Now. This data may not be complete. We recommend contacting the local school district to confirm school assignments for this home.

Similar homes
- $184,9003 bd2 ba1.6k sqft1256 E 331st St, Eastlake, OH 44095For Sale
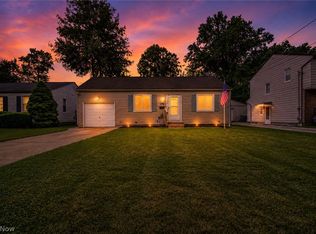 MLS ID #5239486, George Spiesman, Platinum Real Estate. MLS Now
- $200,0003 bd1 ba1.2k sqft1085 Stevens Blvd, Eastlake, OH 44095For Sale
 MLS ID #5253302, Christopher M Scalese, Platinum Real Estate. MLS Now
- $190,0003 bd1 ba945 sqft33450 Willowick Dr, Eastlake, OH 44095For Sale
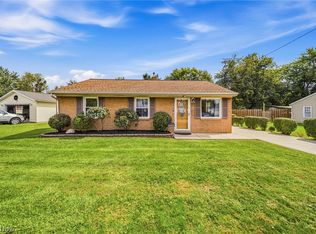 MLS ID #5243855, Kristina L Zeleznik, RE/MAX Results. MLS Now
- $177,0003 bd2 ba1k sqft29808 Robert St, Wickliffe, OH 44092For Sale
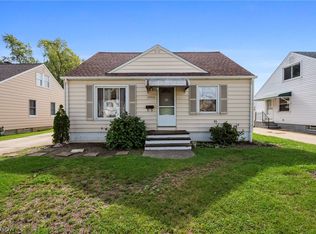 MLS ID #5247664, Joe Vaccaro, EXP Realty, LLC.. MLS Now
