Welcome to 30015 Warren Road, Wickliffe, a wonderful opportunity for homebuyers seeking comfort, functionality, and a convenient location! This charming single-family home features 3 bedrooms and 1 full bathroom, offering a practical layout that’s perfect for everyday living. Inside, you’ll find a spacious living room with beautiful original hardwood flooring, creating a warm and inviting atmosphere. The functional kitchen features durable ceramic tile flooring and flows seamlessly into the adjoining dining area, finished with attractive luxury vinyl plank flooring, making it an ideal space for family meals and entertaining.
The home also includes a partially finished basement, providing valuable additional living space that can easily serve as a recreation room, home office, workout area, or hobby space, while still offering plenty of room for storage and laundry. Throughout the home, vinyl replacement windows help improve energy efficiency while allowing for excellent natural light.
Step outside to enjoy the spacious backyard, offering plenty of room for gardening, outdoor gatherings, pets, or simply relaxing. The detached two-car garage provides convenient parking along with additional storage space for tools, lawn equipment, or seasonal items.
Conveniently located in Wickliffe, just minutes from Jindra Park, Lake Erie, and with quick access to I-90, this home is also close to shopping, restaurants, schools, parks, and all the everyday amenities the area has to offer. Whether you’re searching for your first home or your next move, this property offers an excellent combination of comfort, convenience, and potential!
No wholesalers. No Seller financing. No low ball offers.
Active
Price cut: $2.1K (9/24)
$167,900
30015 Warren Rd, Wickliffe, OH 44092
3beds
1,217sqft
Single Family Residence
Built in 1955
6,751 Square Feet Lot
$-- Zestimate®
$138/sqft
$-- HOA
What's special
Detached two-car garagePartially finished basementValuable additional living spaceFunctional kitchenExcellent natural lightConvenient parkingSpacious backyard
- 64 days
- 560
- 39
Zillow last checked:
Listing updated:
Listed by:
Michael Azzam 216-446-7606 mike@theazzamgroup.com,
RE/MAX Haven Realty
Source: MLS Now,MLS#: 5230086 Originating MLS: Akron Cleveland Association of REALTORS
Originating MLS: Akron Cleveland Association of REALTORSFacts & features
Interior
Bedrooms & bathrooms
- Bedrooms: 3
- Bathrooms: 1
- Full bathrooms: 1
- Main level bathrooms: 1
- Main level bedrooms: 3
Heating
- Forced Air
Cooling
- Central Air
Appliances
- Laundry: In Basement
Features
- Basement: Full,Partially Finished
- Has fireplace: No
Interior area
- Total structure area: 1,217
- Total interior livable area: 1,217 sqft
- Finished area above ground: 1,217
Video & virtual tour
Property
Parking
- Total spaces: 2
- Parking features: Driveway, Detached, Garage
- Garage spaces: 2
Features
- Levels: One
- Stories: 1
Lot
- Size: 6,751 Square Feet
Details
- Parcel number: 29A001J000240
Construction
Type & style
- Home type: SingleFamily
- Architectural style: Bungalow
- Property subtype: Single Family Residence
Materials
- Aluminum Siding, Vinyl Siding
- Roof: Asphalt,Fiberglass
Condition
- Year built: 1955
Utilities & green energy
- Sewer: Public Sewer
- Water: Public
Community & HOA
Community
- Subdivision: Bach Homes Inc Sub
HOA
- Has HOA: No
Location
- Region: Wickliffe
Financial & listing details
- Price per square foot: $138/sqft
- Tax assessed value: $185,700
- Annual tax amount: $3,672
- Date on market: 7/23/2026
- Cumulative days on market: 65 days
- Listing terms: Conventional
Estimated market value
Not available
Estimated sales range
Not available
Not available
Price history
| Date | Event | Price |
|---|---|---|
| 9/24/2026 | Price change | $167,900-1.2%$138/sqft |
Source:  MLS Now #5230086 Report a problem MLS Now #5230086 Report a problem | ||
| 8/26/2026 | Price change | $170,000-2.9%$140/sqft |
Source: MLS Now #5230086 Report a problem | ||
| 7/23/2026 | Listed for sale | $175,000+38.3%$144/sqft |
Source: MLS Now #5230086 Report a problem | ||
| 11/16/2021 | Sold | $126,500-1.2%$104/sqft |
Source: Public Record Report a problem | ||
| 10/29/2021 | Pending sale | $128,000$105/sqft |
Source: MLS Now #4274154 Report a problem | ||
| 9/21/2021 | Contingent | $128,000$105/sqft |
Source: MLS Now #4274154 Report a problem | ||
| 9/12/2021 | Price change | $128,000-5.2%$105/sqft |
Source: MLS Now #4274154 Report a problem | ||
| 8/23/2021 | Listed for sale | $135,000$111/sqft |
Source: MLS Now #4274154 Report a problem | ||
| 6/8/2021 | Listing removed | -- |
Source: MLS Now #4274154 Report a problem | ||
| 5/21/2021 | Contingent | $135,000$111/sqft |
Source: MLS Now #4274154 Report a problem | ||
| 5/5/2021 | Price change | $135,000-2.2%$111/sqft |
Source: MLS Now #4274154 Report a problem | ||
| 4/29/2021 | Listed for sale | $138,000-0.6%$113/sqft |
Source: MLS Now #4274154 Report a problem | ||
| 10/14/2010 | Listing removed | $138,900$114/sqft |
Source: Prudential Real Estate #3076427 Report a problem | ||
| 4/18/2010 | Price change | $138,900-0.7%$114/sqft |
Source: Prudential Real Estate #3076427 Report a problem | ||
| 10/16/2009 | Listed for sale | $139,900$115/sqft |
Source: Prudential Select Properties #3076427 Report a problem | ||
Public tax history
| Year | Property taxes | Tax assessment |
|---|---|---|
| 2025 | $3,671 -1% | $64,990 |
| 2024 | $3,708 +21% | $64,990 +51.1% |
| 2023 | $3,065 -0.7% | $43,020 |
| 2022 | $3,086 -2.4% | $43,020 |
| 2021 | $3,162 +3.7% | $43,020 +22% |
| 2020 | $3,049 -22.6% | $35,260 |
| 2019 | $3,938 +34.5% | $35,260 -14.6% |
| 2018 | $2,929 | $41,300 |
| 2017 | $2,929 +0.5% | $41,300 |
| 2016 | $2,915 +0.1% | $41,300 |
| 2015 | $2,913 +13.2% | $41,300 |
| 2014 | $2,574 +0% | $41,300 |
| 2013 | $2,573 +0.2% | $41,300 |
| 2012 | $2,569 +1.5% | $41,300 -1.8% |
| 2011 | $2,531 +13.4% | $42,070 |
| 2010 | $2,232 +3.1% | $42,070 0% |
| 2009 | $2,165 -2.8% | $42,074 -11% |
| 2008 | $2,226 +0.8% | $47,275 |
| 2007 | $2,208 -49.3% | $47,275 |
| 2006 | $4,357 +17.3% | $47,275 +17.3% |
| 2005 | $3,716 +8.3% | $40,296 |
| 2004 | $3,429 -0.7% | $40,296 |
| 2003 | $3,452 +23.9% | $40,296 +23.9% |
| 2002 | $2,787 +0.1% | $32,533 |
| 2001 | $2,785 +1.4% | $32,533 |
| 2000 | $2,746 +4% | $32,533 +3.8% |
| 1999 | $2,640 | $31,346 |
Find assessor info on the county website
Monthly payment
Est. payment
Payment breakdown
Explore the cost of this home by adjusting the details. Changes won't be saved.Climate risks
Neighborhood: 44092
Nearby schools
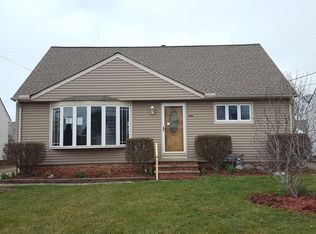
Similar homes
- $190,0003 bd1 ba1.4k sqft1666 Ridgeview Dr, Wickliffe, OH 44092For Sale
 MLS ID #5239973, Carly M Sablotny, Keller Williams Living. MLS Now
 - $200,0003 bd2 ba1.6k sqft30213 Robert St, Wickliffe, OH 44092For Sale
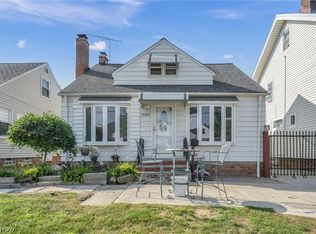 MLS ID #5239727, Katie McNeill, Platinum Real Estate. MLS Now
 - $179,9003 bd1 ba1k sqft439 E 330th St, Willowick, OH 44095For Sale
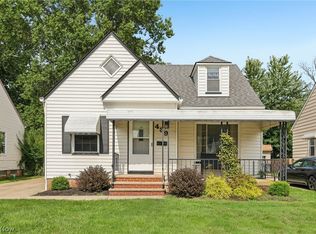 MLS ID #5237166, Kelly Woodley, Glasshouse Realty Group, LLC. MLS Now
 - $190,0003 bd1 ba945 sqft33450 Willowick Dr, Eastlake, OH 44095For Sale
 MLS ID #5243855, Kristina L Zeleznik, RE/MAX Results. MLS Now
