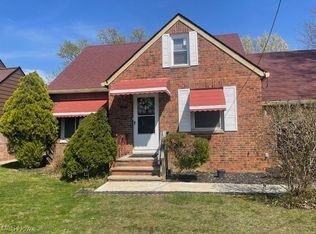
Beautifully maintained and well kept Cape Cod. Large lot with a rear concrete patio ideal for Summer entertaining or gatherings. 3 generous sized bedrooms with the large upstairs bedroom featuring knotty pine panelling , shelving, and built in drawers. Country style eat-in kitchen. Formal living room/area ideal for holiday fun and social events. Full basement features shelving, storage closet, area with plumbing for another bath, and laundry area (Basement size is approximately 28 X 27). Main floor bath is tiled with tile flooring. Other features include lovely cream color carpeting, tile counters in the kitchen, gas forced air heating, central air, 40 gallon hot water tank, cute exterior awnings, concrete driveway, replacement windows, front exterior storm door, and much, much more. Adorable and affordable . Make an appointment to see this charming home.
Contingent
Price cut: $20K (9/15)
$159,900
839 E 260th St, Euclid, OH 44132
3beds
1,194sqft
Single Family Residence
Built in 1951
7,501 Square Feet Lot
$-- Zestimate®
$134/sqft
$-- HOA
What's special
Front exterior storm doorLarge lotLovely cream color carpetingGas forced air heatingCentral airCountry style eat-in kitchenCute exterior awnings
- 105 days
- 276
- 21
Zillow last checked:
Listing updated:
Listed by:
Marlin L Palich 330-727-1723 mpalich@tprsold.com,
Berkshire Hathaway HomeServices Stouffer Realty
Source: MLS Now,MLS#: 5224686 Originating MLS: Youngstown Columbiana Association of REALTORS
Originating MLS: Youngstown Columbiana Association of REALTORSFacts & features
Interior
Bedrooms & bathrooms
- Bedrooms: 3
- Bathrooms: 1
- Full bathrooms: 1
- Main level bathrooms: 1
- Main level bedrooms: 2
Primary bedroom
- Description: Carpeting, built-in's , shelving, built-in drawers, knotty pine panelling,Flooring: Carpet
- Features: Bookcases, Built-in Features, Window Treatments
- Level: Second
- Dimensions: 27 x 14
Bedroom
- Description: Flooring: Carpet
- Level: First
- Dimensions: 12 x 10
Bedroom
- Description: Double Closets,Flooring: Carpet
- Features: Natural Woodwork
- Level: First
- Dimensions: 11 x 10
Eat in kitchen
- Description: Tile countertop , range, refrigerator,Flooring: Luxury Vinyl Tile
- Features: Tile Counters, Window Treatments
- Level: First
- Dimensions: 20 x 7
Entry foyer
- Description: Newer storm door and main door,Flooring: Carpet
- Level: First
- Dimensions: 4 x 4
Living room
- Description: Cream carpet with coved ceilings,Flooring: Carpet
- Level: First
- Dimensions: 17 x 10
Heating
- Forced Air, Gas
Cooling
- Central Air, Ceiling Fan(s)
Appliances
- Included: Range, Refrigerator
- Laundry: Electric Dryer Hookup, In Basement
Features
- Bookcases, Ceiling Fan(s), Crown Molding, Entrance Foyer, Eat-in Kitchen, His and Hers Closets, Primary Downstairs, Multiple Closets, Storage, Tile Counters, Natural Woodwork
- Windows: Blinds, Double Pane Windows, Screens, Window Treatments
- Basement: Full,Concrete,Bath/Stubbed,Storage Space
- Has fireplace: No
- Fireplace features: None
Interior area
- Total structure area: 1,194
- Total interior livable area: 1,194 sqft
- Finished area above ground: 1,194
- Finished area below ground: 0
Video & virtual tour
Property
Parking
- Total spaces: 1
- Parking features: Attached, Direct Access, Driveway, Electricity, Garage Faces Front, Garage, Garage Door Opener
- Attached garage spaces: 1
Features
- Levels: One and One Half,Two
- Stories: 2
- Patio & porch: Front Porch, Patio
- Exterior features: Awning(s)
- Pool features: None
- Fencing: None
- Has view: Yes
- View description: Neighborhood
Lot
- Size: 7,501 Square Feet
- Dimensions: 50 x 150
- Features: Back Yard, City Lot, Flat, Landscaped, Level, Rectangular Lot
Details
- Additional structures: None
- Parcel number: 64536010
Construction
Type & style
- Home type: SingleFamily
- Architectural style: Cape Cod,Colonial
- Property subtype: Single Family Residence
Materials
- Aluminum Siding, Brick
- Foundation: Block
- Roof: Asphalt,Fiberglass
Condition
- Year built: 1951
Details
- Warranty included: Yes
Utilities & green energy
- Sewer: Public Sewer
- Water: Public
Community & HOA
Community
- Features: None
- Subdivision: Part Of Original Twnshp Tract#20
HOA
- Has HOA: No
- Services included: None
Location
- Region: Euclid
Financial & listing details
- Price per square foot: $134/sqft
- Tax assessed value: $123,300
- Annual tax amount: $2,815
- Date on market: 7/6/2026
- Cumulative days on market: 111 days
- Listing terms: Cash,Conventional,FHA,VA Loan
Estimated market value
Not available
Estimated sales range
Not available
Not available
Price history
| Date | Event | Price |
|---|---|---|
| 9/15/2026 | Price change | $159,900-11.1%$134/sqft |
Source:  MLS Now #5224686 Report a problem MLS Now #5224686 Report a problem | ||
| 8/20/2026 | Price change | $179,900-2.7%$151/sqft |
Source: MLS Now #5224686 Report a problem | ||
| 7/24/2026 | Price change | $184,900-2.6%$155/sqft |
Source: MLS Now #5224686 Report a problem | ||
| 7/6/2026 | Listed for sale | $189,900$159/sqft |
Source: MLS Now #5224686 Report a problem | ||
Public tax history
| Year | Property taxes | Tax assessment |
|---|---|---|
| 2025 | $2,056 -5% | $43,160 |
| 2024 | $2,165 +30.1% | $43,160 +45.2% |
| 2023 | $1,665 +0.4% | $29,720 |
| 2022 | $1,657 -11.1% | $29,720 |
| 2021 | $1,864 +13.3% | $29,720 +16% |
| 2020 | $1,645 -28.6% | $25,620 |
| 2019 | $2,305 +40.2% | $25,620 |
| 2018 | $1,644 +3.4% | $25,620 +14.9% |
| 2017 | $1,589 +8.1% | $22,300 |
| 2016 | $1,469 | $22,300 |
| 2015 | $1,469 +1% | $22,300 |
| 2014 | $1,454 +3.4% | $22,300 |
| 2013 | $1,406 +3.7% | $22,300 |
| 2012 | $1,357 -18.5% | $22,300 -25.4% |
| 2011 | $1,664 -1.3% | $29,900 |
| 2010 | $1,686 +10.4% | $29,900 |
| 2009 | $1,526 -1.9% | $29,900 -10% |
| 2008 | $1,555 -16% | $33,220 +1.7% |
| 2007 | $1,852 +0% | $32,660 |
| 2006 | $1,851 +3.2% | $32,660 +10.6% |
| 2005 | $1,795 +12.4% | $29,540 |
| 2004 | $1,596 +5.4% | $29,540 |
| 2003 | $1,514 +4.4% | $29,540 +9% |
| 2002 | $1,450 -48.8% | $27,090 |
| 2001 | $2,831 -0.1% | $27,090 |
| 2000 | $2,834 | $27,090 |
Find assessor info on the county website
Monthly payment
Est. payment
Payment breakdown
Explore the cost of this home by adjusting the details. Changes won't be saved.Climate risks
Neighborhood: 44132
Nearby schools
Schools provided by the listing agent
- District: Euclid CSD - 1813
Source: MLS Now. This data may not be complete. We recommend contacting the local school district to confirm school assignments for this home.
Similar homes
- $150,0003 bd2 ba1k sqft819 E 261st St, Euclid, OH 44132For Sale
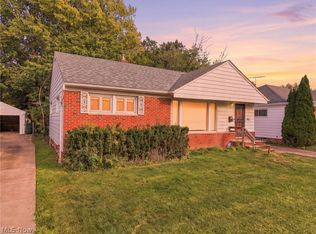 MLS ID #5249129, Carly M Sablotny, Keller Williams Living. MLS Now
 - $169,9003 bd2 ba1.7k sqft110 E 252nd St, Euclid, OH 44132For Sale
 MLS ID #5249630, Jeff Tyger, EXP Realty, LLC.. MLS Now
 - $124,9003 bd1 ba1.1k sqft481 E 250th St, Euclid, OH 44132For Sale
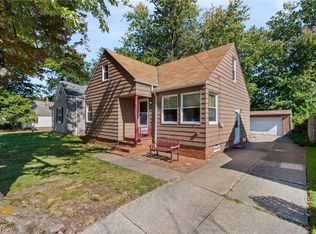 MLS ID #5249541, Stacey L Jones, Keller Williams Living. MLS Now
 - $194,9003 bd1 ba1.1k sqft26400 Oriole Ave, Euclid, OH 44132For Sale
 MLS ID #5249956, Eric J Uchbar, Keller Williams Greater Metropolitan. MLS Now
