Welcome to this a charming 3-bedroom, 1-bath Cape Cod offering a wonderful combination of character, comfortable living spaces, and the opportunity to make it your own! With 1,128 square feet of above-grade living space, this home features a versatile floor plan, inviting rooms, and plenty of potential. Step inside to a spacious living room filled with natural light from the large front windows, creating a warm and welcoming atmosphere. An attractive arched opening leads to the dedicated dining room, which features charming wainscoting and convenient access to the kitchen. The kitchen offers white cabinetry, ample counter space, and a window overlooking the backyard. Two first-floor bedrooms and a full bathroom provide the convenience of main-level living, with flexibility for guests, a home office, or additional living needs. One of the home's standout features is the spacious second-floor primary retreat! Featuring vaulted ceilings and charming architectural details, this generous bedroom offers a comfortable and private escape. An adjoining sitting room with built-in shelving creates the perfect opportunity for a home office, reading nook, creative space, or relaxing retreat. The full basement provides additional utility and storage space, while the backyard offers room to enjoy the outdoors, complete with a deck. A detached garage and driveway provide additional convenience. Situated in an established Euclid neighborhood with mature trees, this home offers convenient access to Lake Erie, local parks, shopping, dining, and major highways. Being sold as-is, this property presents a wonderful opportunity to bring your personal style and vision to a home filled with character and potential. The property will be point of sale compliant prior to closing. Schedule your private showing and discover the possibilities!
Contingent
$124,900
481 E 250th St, Euclid, OH 44132
3beds
1,128sqft
Single Family Residence
Built in 1942
5,850 Square Feet Lot
$-- Zestimate®
$111/sqft
$-- HOA
What's special
Detached garageTwo first-floor bedroomsVersatile floor planCharming architectural detailsVaulted ceilingsWarm and welcoming atmosphereAttractive arched opening
- 13 days
- 463
- 56
Likely to sell faster than
Zillow last checked:
Listing updated:
Listed by:
Stacey L Jones 216-577-5874 staceyljones1@kw.com,
Keller Williams Living,
Michael N Jones 216-240-1147,
Keller Williams Living
Source: MLS Now,MLS#: 5249541 Originating MLS: Akron Cleveland Association of REALTORS
Facts & features
Interior
Bedrooms & bathrooms
- Bedrooms: 3
- Bathrooms: 1
- Full bathrooms: 1
- Main level bathrooms: 1
- Main level bedrooms: 2
Primary bedroom
- Description: Flooring: Carpet
- Level: Second
- Dimensions: 18 x 10
Bedroom
- Description: Flooring: Carpet
- Features: Window Treatments
- Level: First
- Dimensions: 10 x 10
Bedroom
- Description: Flooring: Carpet
- Features: Window Treatments
- Level: First
- Dimensions: 10 x 8
Bathroom
- Description: Flooring: Linoleum
- Level: First
- Dimensions: 7 x 7
Bonus room
- Description: Flooring: Carpet
- Features: Bookcases, Built-in Features
- Level: Second
- Dimensions: 7 x 10
Dining room
- Description: Flooring: Carpet
- Features: Window Treatments
- Level: First
- Dimensions: 7 x 11
Kitchen
- Description: Flooring: Linoleum
- Features: Window Treatments
- Level: First
- Dimensions: 9 x 8
Laundry
- Description: Flooring: Other
- Level: Lower
- Dimensions: 20 x 10
Living room
- Description: Flooring: Carpet
- Features: Window Treatments
- Level: First
- Dimensions: 17 x 11
Heating
- Gas
Cooling
- Central Air, Ceiling Fan(s)
Appliances
- Included: Refrigerator
- Laundry: Lower Level, Laundry Tub, Sink
Features
- Built-in Features, Ceiling Fan(s)
- Basement: Full,Unfinished
- Has fireplace: No
Interior area
- Total structure area: 1,128
- Total interior livable area: 1,128 sqft
- Finished area above ground: 1,128
Video & virtual tour
Property
Parking
- Total spaces: 2
- Parking features: Driveway, Detached, Garage, Paved
- Garage spaces: 2
Features
- Levels: Two
- Stories: 2
- Patio & porch: Deck, Patio
Lot
- Size: 5,850 Square Feet
- Dimensions: 45 x 130
- Features: Back Yard
Details
- Parcel number: 64415015
Construction
Type & style
- Home type: SingleFamily
- Architectural style: Cape Cod
- Property subtype: Single Family Residence
Materials
- Aluminum Siding
- Foundation: Block
- Roof: Asphalt,Fiberglass
Condition
- Year built: 1942
Utilities & green energy
- Sewer: Public Sewer
- Water: Public
Community & HOA
HOA
- Has HOA: No
Location
- Region: Euclid
Financial & listing details
- Price per square foot: $111/sqft
- Tax assessed value: $126,100
- Annual tax amount: $2,245
- Date on market: 10/8/2026
- Cumulative days on market: 14 days
Estimated market value
Not available
Estimated sales range
Not available
Not available
Price history
| Date | Event | Price |
|---|---|---|
| 10/8/2026 | Listed for sale | $124,900+76.2%$111/sqft |
Source:  MLS Now #5249541 Report a problem | ||
| 10/30/1992 | Sold | $70,900$63/sqft |
Source: MLS Now #513663 Report a problem | ||
Public tax history
| Year | Property taxes | Tax assessment |
|---|---|---|
| 2025 | $2,118 -5% | $44,140 |
| 2024 | $2,229 +32.1% | $44,140 +47.1% |
| 2023 | $1,687 +0.5% | $30,000 |
| 2022 | $1,679 -11.1% | $30,000 |
| 2021 | $1,889 +13.2% | $30,000 +16% |
| 2020 | $1,668 -28.3% | $25,870 +0% |
| 2019 | $2,326 +43.8% | $25,860 0% |
| 2018 | $1,618 -1.1% | $25,870 +11.6% |
| 2017 | $1,636 +5.1% | $23,180 |
| 2016 | $1,557 | $23,180 |
| 2015 | $1,557 +1% | $23,180 |
| 2014 | $1,541 +3.4% | $23,180 |
| 2013 | $1,490 +3.7% | $23,180 |
| 2012 | $1,437 -19.9% | $23,180 -26.9% |
| 2011 | $1,796 -1.3% | $31,710 |
| 2010 | $1,819 -20.5% | $31,710 |
| 2009 | $2,289 +2.1% | $31,710 -10% |
| 2008 | $2,241 +12.1% | $35,250 |
| 2007 | $1,999 +0% | $35,250 |
| 2006 | $1,998 +3.3% | $35,250 +10.7% |
| 2005 | $1,935 +12.4% | $31,850 |
| 2004 | $1,721 +5.4% | $31,850 |
| 2003 | $1,633 +4.4% | $31,850 +9% |
| 2002 | $1,564 -48.8% | $29,230 |
| 2001 | $3,055 -0.1% | $29,230 |
| 2000 | $3,057 | $29,230 |
Find assessor info on the county website
Monthly payment
Est. payment
Payment breakdown
Explore the cost of this home by adjusting the details. Changes won't be saved.Climate risks
Neighborhood: 44132
Nearby schools
Schools provided by the listing agent
- District: Euclid CSD - 1813
Source: MLS Now. This data may not be complete. We recommend contacting the local school district to confirm school assignments for this home.
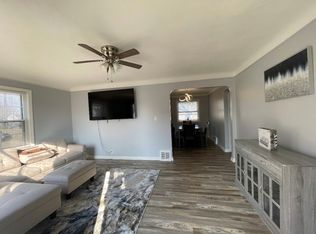

Similar homes
- $128,0003 bd1 ba1.1k sqft355 E 257th St, Euclid, OH 44132For Sale
 MLS ID #5229383, Natalie Berezovsky, IIP Management, LLC.. MLS Now
- $150,0003 bd2 ba1k sqft819 E 261st St, Euclid, OH 44132For Sale
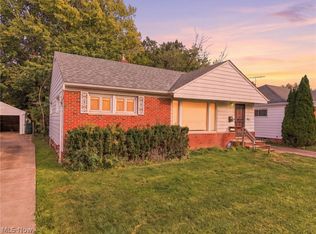 MLS ID #5249129, Carly M Sablotny, Keller Williams Living. MLS Now
- $129,9002 bd2 ba1.2k sqft19251 Naumann Ave, Euclid, OH 44119For Sale
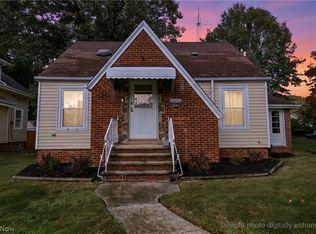 MLS ID #5253726, Kemi Alege, Coldwell Banker Schmidt Realty. MLS Now
- $159,9003 bd1 ba1.1k sqft839 E 260th St, Euclid, OH 44132For Sale
 MLS ID #5224686, Marlin L Palich, Berkshire Hathaway HomeServices Stouffer Realty. MLS Now
- $109,9003 bd1 ba1k sqft1537 E 214th St, Euclid, OH 44117For Sale
 MLS ID #226018448, Matthew Kalogeras, Trelora Realty, Inc. Columbus and Central Ohio Regional MLS
