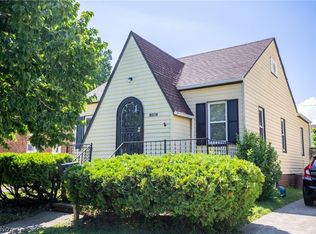
Classic 1930s Cape Cod architecture meets extensive modern mechanical and interior updates in Euclid. This 1,002-square-foot residence features a highly functional 1.5-story floor plan opening into a bright living room anchored by a traditional fireplace. The main level transitions smoothly to a fully modernized kitchen equipped with new cabinetry, new flooring, and an included appliance package, alongside a main-floor bedroom. The upper level hosts two additional bedrooms and a refreshed full bathroom. Fresh professional paint and new carpeting run throughout the entire footprint. Mechanical updates include a new furnace, hot water tank, electrical panel, and plumbing lines. The exterior offers a classic front porch, a rear deck, a new asphalt driveway, and a detached 1-car garage with a new metal roof.
Pending
Price cut: $10K (6/19)
$109,900
1537 E 214th St, Euclid, OH 44117
3beds
1,574sqft
:
Get pre-qualified$871/mo
Single Family Residence
Built in 1932
8,598 Square Feet Lot
$-- Zestimate®
$70/sqft
$-- HOA
What's special
Main-floor bedroomRear deckFresh professional paintClassic front porchTraditional fireplaceNew flooringNew carpeting
- 23 days |
- 429 |
- 30 |
Zillow last checked:
Listing updated:
Listed by:
Matthew Kalogeras 513-643-0266 ironwoodgroup@trelora.com,
Trelora Realty, Inc.
Source: MLS Now,MLS#: 5221888 Originating MLS: Other/Unspecificed
Originating MLS: Other/UnspecificedFacts & features
Interior
Bedrooms & bathrooms
- Bedrooms: 3
- Bathrooms: 1
- Full bathrooms: 1
- Main level bedrooms: 1
Heating
- Forced Air, Gas
Cooling
- None
Features
- Basement: Unfinished
- Number of fireplaces: 1
Interior area
- Total structure area: 1,574
- Total interior livable area: 1,574 sqft
- Finished area above ground: 1,002
- Finished area below ground: 572
Video & virtual tour
Property
Parking
- Total spaces: 1
- Parking features: Detached, Garage, Paved
- Garage spaces: 1
Features
- Levels: One and One Half,Two
- Stories: 2
- Patio & porch: Porch
Lot
- Size: 8,598 Square Feet
- Dimensions: 50 x 175
- Features: Flat, Level
Details
- Parcel number: 64632008
- Special conditions: Standard
Construction
Type & style
- Home type: SingleFamily
- Architectural style: Cape Cod
- Property subtype: Single Family Residence
Materials
- Vinyl Siding
- Foundation: Block
- Roof: Asphalt,Fiberglass
Condition
- Year built: 1932
Utilities & green energy
- Sewer: Public Sewer
- Water: Public
Community & HOA
Community
- Subdivision: Robert H Maxwells Sub
HOA
- Has HOA: No
- Services included: None
Location
- Region: Euclid
Financial & listing details
- Price per square foot: $70/sqft
- Tax assessed value: $78,300
- Annual tax amount: $1,915
- Date on market: 7/7/2026
- Cumulative days on market: 23 days
Estimated market value
Not available
Estimated sales range
Not available
Not available
Price history
| Date | Event | Price |
|---|---|---|
| 7/25/2026 | Pending sale | $109,900$70/sqft |
Source:  MLS Now #5221888 Report a problem MLS Now #5221888 Report a problem | ||
| 6/19/2026 | Price change | $109,900-8.3%$70/sqft |
Source:  Columbus and Central Ohio Regional MLS #226018448 Report a problem Columbus and Central Ohio Regional MLS #226018448 Report a problem | ||
| 5/22/2026 | Listed for sale | $119,900+22.5%$76/sqft |
Source: Columbus and Central Ohio Regional MLS #226018448 Report a problem | ||
| 5/12/2026 | Listing removed | $1,295$1/sqft |
Source: Zillow Rentals Report a problem | ||
| 11/21/2025 | Listed for rent | $1,295$1/sqft |
Source: Zillow Rentals Report a problem | ||
| 9/24/2021 | Sold | $97,900+3.2%$62/sqft |
Source: MLS Now #4286335 Report a problem | ||
| 7/28/2021 | Pending sale | $94,900$60/sqft |
Source: MLS Now #4286335 Report a problem | ||
| 7/12/2021 | Contingent | $94,900$60/sqft |
Source: MLS Now #4286335 Report a problem | ||
| 7/6/2021 | Price change | $94,900-2.7%$60/sqft |
Source: MLS Now #4286335 Report a problem | ||
| 6/25/2021 | Listed for sale | $97,500$62/sqft |
Source: MLS Now #4286335 Report a problem | ||
| 6/15/2021 | Contingent | $97,500$62/sqft |
Source: MLS Now #4286335 Report a problem | ||
| 6/8/2021 | Listed for sale | $97,500$62/sqft |
Source: MLS Now #4286335 Report a problem | ||
Public tax history
| Year | Property taxes | Tax assessment |
|---|---|---|
| 2025 | $1,740 -4% | $27,410 |
| 2024 | $1,812 +32.3% | $27,410 +65.2% |
| 2023 | $1,370 +2.4% | $16,590 |
| 2022 | $1,337 -11.2% | $16,590 |
| 2021 | $1,505 +20.3% | $16,590 +32% |
| 2020 | $1,251 -25.9% | $12,570 +0.1% |
| 2019 | $1,689 +35.4% | $12,560 -0.1% |
| 2018 | $1,248 -21.4% | $12,570 -7.9% |
| 2017 | $1,587 +7.9% | $13,650 |
| 2016 | $1,470 | $13,650 |
| 2015 | $1,470 -13% | $13,650 -15.1% |
| 2014 | $1,690 +3.5% | $16,070 |
| 2013 | $1,633 +3.8% | $16,070 |
| 2012 | $1,572 -16.6% | $16,070 -31.7% |
| 2011 | $1,885 +1.9% | $23,530 |
| 2010 | $1,850 +8.9% | $23,530 |
| 2009 | $1,698 -4.9% | $23,530 -16.2% |
| 2008 | $1,785 +12.1% | $28,080 |
| 2007 | $1,593 +0% | $28,080 |
| 2006 | $1,592 +9.9% | $28,080 +17.8% |
| 2005 | $1,448 +12.4% | $23,840 |
| 2004 | $1,288 +5.4% | $23,840 |
| 2003 | $1,222 +4.4% | $23,840 +9% |
| 2002 | $1,171 -48.8% | $21,880 |
| 2001 | $2,286 -0.1% | $21,880 |
| 2000 | $2,289 | $21,880 |
Find assessor info on the county website
Monthly payment
Est. payment
Payment breakdown
Explore the cost of this home by adjusting the details. Changes won't be saved.Climate risks
Neighborhood: 44117
Nearby schools
GreatSchools rating
- 4/10Bluestone Elementary SchoolGrades: K-5Distance: 2.1 mi
- 5/10Euclid Central Middle SchoolGrades: 6-8Distance: 1.6 mi
- 3/10Euclid High SchoolGrades: 9-12Distance: 1.7 mi
Schools provided by the listing agent
- District: Euclid CSD - 1813
Source: MLS Now. This data may not be complete. We recommend contacting the local school district to confirm school assignments for this home.
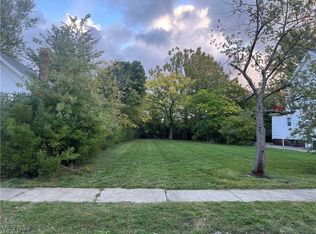
- $25,0008,398.368 Square Feet1545 E 214th St, Euclid, OH 44117Lot/Land
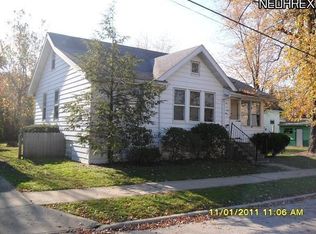
- $127,8003 bd2 ba1.1k sqft1531 E 214th St, Euclid, OH 44117Off Market
- $81,9003 bd1 ba948 sqft21470 North St, Euclid, OH 44117Off Market
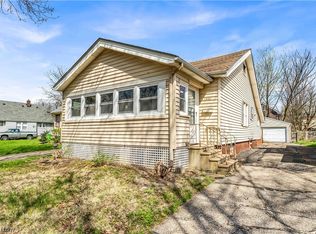
- $105,5003 bd1 ba1.4k sqft1565 E 214th St, Euclid, OH 44117Off Market
- $--2 bd1 ba750 sqft1530 E 214th St #UP, Euclid, OH 44117Off Market
- $108,0004 bd2 ba2.1k sqft1530 E 214th St, Euclid, OH 44117Sold
- $116,6003 bd1 ba1.6k sqft21471 North St, Euclid, OH 44117Off Market
- $125,0003 bd1 ba1.2k sqft1540 E 214th St, Euclid, OH 44117Off Market
A local agent can set up tours, give advice and negotiate with sellers.
Similar homes
- $89,9002 bd2 ba1.3k sqft1505 E 196th St, Euclid, OH 44117For Sale
 MLS ID #5225666, Austin Assad, HomeSmart Real Estate Momentum LLC. MLS Now
 - $145,0003 bd1 ba868 sqft1401 E 219th St, Euclid, OH 44117For Sale
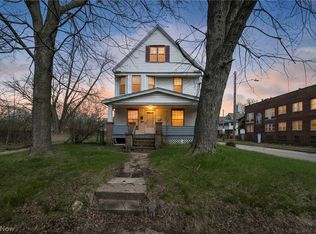
 MLS ID #5201621, Michael Azzam, RE/MAX Haven Realty. MLS Now
 - $100,0004 bd2 ba2.3k sqft14819 Westropp Ave, Cleveland, OH 44110For Sale
 MLS ID #5203472, Christopher A Frederick, Coldwell Banker Schmidt Realty. MLS Now
 - $129,9003 bd2 ba1.8k sqft19508 Kildeer Ave, Cleveland, OH 44119For Sale
 MLS ID #5220782, Pete Cymbal, TimberVine Group. MLS Now
 - $85,0003 bd1 ba1.1k sqft1735 Clarkstone Rd, Cleveland, OH 44112For SaleMLS ID #5228912, Marcus Ezzone, McDowell Homes Real Estate Services. MLS Now
- $99,0003 bd1 ba2k sqft1158 E 146th St, Cleveland, OH 44110For SaleMLS ID #5215815, Megan Featherston, Serenity Realty. MLS Now
- $105,0005 bd1 ba1.3k sqft10929 Tacoma Ave, Cleveland, OH 44108For SaleMLS ID #5228911, Marcus Ezzone, McDowell Homes Real Estate Services. MLS Now
- $119,9004 bd2 ba1.5k sqft13415 Argus Ave, Cleveland, OH 44110For SaleMLS ID #5220477, Ian Grame, Key Realty. MLS Now
- $145,0004 bd1 ba1.2k sqft23340 Roger Dr, Euclid, OH 44123For SaleMLS ID #5230540, Cassandra Karkan, Berkshire Hathaway HomeServices Stouffer Realty. MLS Now
- $117,5002 bd1 ba1.1k sqft324 E 248th St, Euclid, OH 44123For SaleMLS ID #5200347, Michael N Jones, Keller Williams Living. MLS Now
- $124,9006 bd3 ba1.8k sqft1373 E 89th St, Cleveland, OH 44106For SaleMLS ID #5231363, Michael T Arko, Keller Williams Greater Metropolitan. MLS Now
- $95,5003 bd1 ba1.9k sqft14208 Jenne Ave, Cleveland, OH 44110For SaleMLS ID #5167327, Christopher A Frederick, Coldwell Banker Schmidt Realty. MLS Now
- $134,5003 bd2 ba1.6k sqft884 Nela View Rd, Cleveland, OH 44112For SaleMLS ID #5204674, Gerald Quade, Redfin Real Estate Corporation. MLS Now
- $105,0004 bd2 ba1.5k sqft1584 E 94th St, Cleveland, OH 44106For SaleMLS ID #5224081, Michael L Anter, JAMM Real Estate Co.. MLS Now
- $129,9003 bd1 ba1.8k sqft13814 Durkee Ave, Cleveland, OH 44105For SaleMLS ID #5228442, Mashume Akpo-Esambe, Russell Real Estate Services. MLS Now
- $99,9002 bd2 ba992 sqft797 Babbitt Rd APT 15, Euclid, OH 44123For SaleMLS ID #5185212, Michael Azzam, RE/MAX Haven Realty. MLS Now
- $159,0003 bd2 ba1.2k sqft21001 Fuller Ave, Euclid, OH 44123For SaleMLS ID #5226024, De'Chella Woodruff, HomeSmart Real Estate Momentum LLC. MLS Now
- $115,0003 bd1 ba1.1k sqft2652 E 115th St, Cleveland, OH 44104For SaleMLS ID #5212001, Michael Azzam, RE/MAX Haven Realty. MLS Now
- $105,0004 bd2 ba1.4k sqft12617 Imperial Ave, Cleveland, OH 44120For SaleMLS ID #5218477, Christina Carpadis, RE/MAX Above & Beyond. MLS Now
- $99,9004 bd2 ba1.9k sqft1011 E 140th St, Cleveland, OH 44110For SaleMLS ID #5213592, Joy Larson, Keller Williams Elevate. MLS Now
