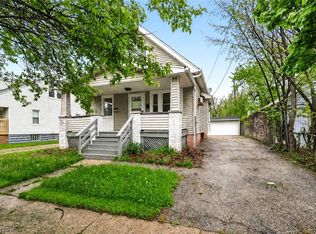
Fully renovated 3-bedroom in Cleveland's North Collinwood neighborhood — move-in ready with extensive recent work completed. Updates include new rough and finish carpentry throughout, fresh interior paint and finish work, and updated plumbing with a brand-new water heater. The full bathroom has been completely remodeled: new tub, vanity, toilet, faucet, waterproofed tile surround, and new tile flooring. Clean, neutral finishes throughout make this an easy move-in for an owner-occupant or a turnkey addition for an investor. No deferred maintenance — nothing to do but unpack. Schedule your showing today.
Contingent
$129,900
19508 Kildeer Ave, Cleveland, OH 44119
3beds
1,844sqft
:
Get pre-qualified$1,011/mo
Single Family Residence
Built in 1935
5,000 Square Feet Lot
$-- Zestimate®
$70/sqft
$-- HOA
What's special
Clean neutral finishes throughoutNew tubWaterproofed tile surroundNew tile flooring
- 38 days |
- 993 |
- 102 |
Likely to sell faster than
Zillow last checked:
Listing updated:
Listed by:
Pete Cymbal 216-353-4120 pete.cymbal@timbervinegroup.com,
TimberVine Group
Source: MLS Now,MLS#: 5220782 Originating MLS: Akron Cleveland Association of REALTORS
Originating MLS: Akron Cleveland Association of REALTORSFacts & features
Interior
Bedrooms & bathrooms
- Bedrooms: 3
- Bathrooms: 2
- Full bathrooms: 1
- 1/2 bathrooms: 1
- Main level bathrooms: 1
- Main level bedrooms: 3
Bedroom
- Description: Flooring: Carpet
- Level: First
- Dimensions: ND x ND
Bedroom
- Description: Flooring: Carpet
- Level: First
- Dimensions: ND x ND
Bedroom
- Description: Flooring: Carpet
- Level: First
- Dimensions: ND x ND
Bathroom
- Description: Flooring: Tile
- Level: First
- Dimensions: ND x ND
Dining room
- Description: Flooring: Luxury Vinyl Tile
- Level: First
- Dimensions: ND x ND
Kitchen
- Description: Flooring: Luxury Vinyl Tile
- Level: First
- Dimensions: ND x ND
Living room
- Description: Flooring: Luxury Vinyl Tile
- Level: First
- Dimensions: ND x ND
Heating
- Forced Air, Gas
Cooling
- None
Appliances
- Included: Microwave, Range
Features
- Basement: Full,Concrete,Bath/Stubbed
- Has fireplace: No
Interior area
- Total structure area: 1,844
- Total interior livable area: 1,844 sqft
- Finished area above ground: 980
- Finished area below ground: 864
Video & virtual tour
Property
Parking
- Total spaces: 2
- Parking features: Driveway, Detached, Garage
- Garage spaces: 2
Features
- Levels: One and One Half,One
- Stories: 1
- Patio & porch: None
- Fencing: Partial,Wood
Lot
- Size: 5,000 Square Feet
- Features: Landscaped
Details
- Parcel number: 11421011
- Special conditions: Standard
Construction
Type & style
- Home type: SingleFamily
- Architectural style: Bungalow
- Property subtype: Single Family Residence
Materials
- Frame
- Roof: Asphalt
Condition
- Updated/Remodeled
- Year built: 1935
Details
- Warranty included: Yes
Utilities & green energy
- Sewer: Public Sewer
- Water: Public
Community & HOA
Community
- Subdivision: Sandy Rdg 01
HOA
- Has HOA: No
Location
- Region: Cleveland
Financial & listing details
- Price per square foot: $70/sqft
- Tax assessed value: $96,000
- Annual tax amount: $2,360
- Date on market: 6/23/2026
- Cumulative days on market: 39 days
- Listing terms: Cash,Conventional,FHA,VA Loan
Estimated market value
Not available
Estimated sales range
Not available
Not available
Price history
| Date | Event | Price |
|---|---|---|
| 6/23/2026 | Listed for sale | $129,900+159.8%$70/sqft |
Source:  MLS Now #5220782 Report a problem MLS Now #5220782 Report a problem | ||
| 3/1/2023 | Listing removed | -- |
Source: Zillow Rentals Report a problem | ||
| 1/14/2023 | Listed for rent | $1,300$1/sqft |
Source: Zillow Rentals Report a problem | ||
| 6/14/2022 | Sold | $50,000$27/sqft |
Source: Public Record Report a problem | ||
Public tax history
| Year | Property taxes | Tax assessment |
|---|---|---|
| 2025 | $2,248 +0% | $33,600 |
| 2024 | $2,247 +49% | $33,600 +72.7% |
| 2023 | $1,509 +2.8% | $19,460 |
| 2022 | $1,468 +1% | $19,460 |
| 2021 | $1,453 -1.5% | $19,460 +13.9% |
| 2020 | $1,475 +5.6% | $17,080 |
| 2019 | $1,397 +2.8% | $17,080 |
| 2018 | $1,359 -15.9% | $17,080 -12.9% |
| 2017 | $1,617 -39.2% | $19,610 |
| 2016 | $2,658 +6.4% | $19,610 |
| 2015 | $2,497 +11.3% | $19,610 +12.1% |
| 2014 | $2,244 +59% | $17,500 |
| 2013 | $1,411 -55.5% | $17,500 |
| 2012 | $3,174 -65.2% | $17,500 -30% |
| 2011 | $9,110 +34.9% | $24,990 |
| 2010 | $6,753 +25.8% | $24,990 |
| 2009 | $5,369 +37.2% | $24,990 -12% |
| 2008 | $3,914 +263.3% | $28,390 |
| 2007 | $1,077 -30.7% | $28,390 |
| 2006 | $1,555 +3.8% | $28,390 +9.2% |
| 2005 | $1,499 -3.7% | $26,010 |
| 2004 | $1,556 +6.1% | $26,010 |
| 2003 | $1,466 +10.8% | $26,010 +9.7% |
| 2002 | $1,324 -42.8% | $23,700 |
| 2001 | $2,315 +4.5% | $23,700 |
| 2000 | $2,216 | $23,700 |
Find assessor info on the county website
Monthly payment
Est. payment
Payment breakdown
Explore the cost of this home by adjusting the details. Changes won't be saved.Climate risks
Neighborhood: North Collinwood
Nearby schools
GreatSchools rating
- 5/10Oliver H Perry Elementary SchoolGrades: PK-8Distance: 0.5 mi
- 3/10Ginn AcademyGrades: 9-12Distance: 1.9 mi
- 3/10Hannah Gibbons-Nottingham Elementary SchoolGrades: PK-8Distance: 1.2 mi
Schools provided by the listing agent
- District: Cleveland Municipal - 1809
Source: MLS Now. This data may not be complete. We recommend contacting the local school district to confirm school assignments for this home.
- $146,9003 bd1 ba1.1k sqft19504 Kildeer Ave, Cleveland, OH 44119Off Market

- $117,5004 bd1 ba1.4k sqft19512 Kildeer Ave, Cleveland, OH 44119Off Market
- $109,7002 bd2 ba905 sqft19500 Kildeer Ave, Cleveland, OH 44119Off Market

- $111,7003 bd1 ba1.5k sqft19516 Kildeer Ave, Cleveland, OH 44119Off Market

- $80,0003 bd2 ba1k sqft19509 Chickasaw Ave, Cleveland, OH 44119Sold
- $--1 bd1 ba352 sqft19509 Chickasaw Ave #2, Cleveland, OH 44119Off Market
- $--2 bd1 ba704 sqft19509 Chickasaw Ave #1, Cleveland, OH 44119Off Market
- $142,7004 bd2 ba1k sqft19505 Chickasaw Ave, Cleveland, OH 44119Off Market
A local agent can set up tours, give advice and negotiate with sellers.
Similar homes
- $149,9993 bd2 ba1.2k sqft19901 Pawnee Ave, Cleveland, OH 44119For Sale
 MLS ID #5183698, Bonnie Phillips, Redfin Real Estate Corporation. MLS Now
 - $129,0004 bd2 ba2.3k sqft14509 Darley Ave, Cleveland, OH 44110For Sale
 MLS ID #5217156, Yinzhu Piao, Keller Williams Greater Metropolitan. MLS Now
 - $129,9004 bd2 ba1.5k sqft617 E 118th St, Cleveland, OH 44108For Sale
 MLS ID #5216852, LaTanya C Jackson, EXP Realty, LLC.. MLS Now
 - $134,5003 bd2 ba1.6k sqft884 Nela View Rd, Cleveland, OH 44112For Sale
 MLS ID #5204674, Gerald Quade, Redfin Real Estate Corporation. MLS Now
 - $124,9006 bd3 ba1.8k sqft1373 E 89th St, Cleveland, OH 44106For SaleMLS ID #5231363, Michael T Arko, Keller Williams Greater Metropolitan. MLS Now
- $129,9003 bd1 ba1.8k sqft13814 Durkee Ave, Cleveland, OH 44105For SaleMLS ID #5228442, Mashume Akpo-Esambe, Russell Real Estate Services. MLS Now
- $125,0004 bd2 ba2.5k sqft11312 Dove Ave, Cleveland, OH 44105For SaleMLS ID #5232273, Darian Thomas, Keller Williams Greater Metropolitan. MLS Now
- $145,0004 bd1 ba1.2k sqft23340 Roger Dr, Euclid, OH 44123For SaleMLS ID #5230540, Cassandra Karkan, Berkshire Hathaway HomeServices Stouffer Realty. MLS Now
- $100,0004 bd2 ba2.3k sqft14819 Westropp Ave, Cleveland, OH 44110For SaleMLS ID #5203472, Christopher A Frederick, Coldwell Banker Schmidt Realty. MLS Now
- $145,0004 bd2 ba2.4k sqft15242 Lake Shore Blvd, Cleveland, OH 44110For SaleMLS ID #5213911, Evanne Barone, Keller Williams Greater Metropolitan. MLS Now
- $165,0003 bd2 ba1.3k sqft396 E 214th St, Euclid, OH 44123For SaleMLS ID #5229867, Avigail Y Harris, Equity Star Realty, LLC.. MLS Now
- $129,9004 bd1 ba1.6k sqft10922 Sandusky Ave, Cleveland, OH 44105For SaleMLS ID #5229646, LaTanya C Jackson, EXP Realty, LLC.. MLS Now
- $147,0003 bd2 ba1.9k sqft4002 Ardmore Ave, Cleveland, OH 44109For SaleMLS ID #5230329, Shoshana Socher, Keller Williams Greater Metropolitan. MLS Now
- $135,0004 bd1 ba2.1k sqft16117 Talford Ave, Cleveland, OH 44128For SaleMLS ID #5212779, Amanda Mercier, EXP Realty, LLC.. MLS Now
- $174,5003 bd2 ba1.2k sqft20801 Morris Ave, Euclid, OH 44123For SaleMLS ID #5228345, Jeff Tyger, EXP Realty, LLC.. MLS Now
- $135,0003 bd2 ba1.6k sqft11816 Buckingham Ave, Cleveland, OH 44120For SaleMLS ID #5198449, Simone Banks, Real of Ohio. MLS Now
- $149,9003 bd1 ba1.6k sqft945 Nela View Rd, Cleveland Heights, OH 44112For SaleMLS ID #5183126, Michael Azzam, RE/MAX Haven Realty. MLS Now
- $130,0003 bd1 ba1.9k sqft9507 Plymouth Ave, Garfield Heights, OH 44125For SaleMLS ID #5225645, Yarden Portnoy, Metro Space Realty. MLS Now
- $99,0003 bd1 ba2k sqft1158 E 146th St, Cleveland, OH 44110For SaleMLS ID #5215815, Megan Featherston, Serenity Realty. MLS Now
- $125,0003 bd1 ba1.9k sqft12705 Soika Ave, Cleveland, OH 44120For SaleMLS ID #5171758, Tracey Walker, Keller Williams Greater Metropolitan. MLS Now
