Welcome to a charming colonial-style home in South Euclid that is perfect for homebuyers looking for comfort, convenience, and long-term value. This home features 3 bedrooms and 1 full bathroom, offering a functional layout with plenty of everyday living space.
Step inside to find a spacious living room with LVP flooring, creating a clean and inviting main living area. The functional kitchen offers an adjoining dining space, making it easy to enjoy meals, host guests, or create a comfortable everyday routine. The home provides well-sized bedrooms and a full bathroom, giving the home a practical and traditional colonial layout.
Additional features include vinyl windows, an attached garage for convenient parking or storage, and a basement that has been waterproofed, offering additional storage space or potential value-add opportunity. Outside, the fenced-in backyard provides great space for pets, outdoor gatherings, gardening, or simply relaxing at home. Additionally, this home also has central A/C, a security system and smart garage door opener, which adds convenience.
Located in South Euclid, this home is just a few minutes from MetroHealth Cleveland Heights, John Carroll University, Whole Foods Market, and many nearby shops, restaurants, parks, schools, and local amenities. With easy access to major roads and public transportation, this property offers a great combination of location, functionality, and potential! Schedule you showing now!
No wholesalers. No Seller financing. No low ball offers.
Active
Price cut: $10K (9/22)
$155,000
3962 Grosvenor Rd, South Euclid, OH 44118
3beds
980sqft
Single Family Residence
Built in 1943
4,813 Square Feet Lot
$-- Zestimate®
$158/sqft
$-- HOA
What's special
Attached garageWell-sized bedroomsFunctional kitchenSecurity systemFenced-in backyardSmart garage door openerAdjoining dining space
- 92 days
- 441
- 50
Zillow last checked:
Listing updated:
Listed by:
Michael Azzam 216-446-7606 mike@theazzamgroup.com,
RE/MAX Haven Realty
Source: MLS Now,MLS#: 5224826 Originating MLS: Akron Cleveland Association of REALTORS
Originating MLS: Akron Cleveland Association of REALTORSFacts & features
Interior
Bedrooms & bathrooms
- Bedrooms: 3
- Bathrooms: 1
- Full bathrooms: 1
- Main level bathrooms: 1
Heating
- Forced Air
Cooling
- Central Air, None
Appliances
- Laundry: In Basement
Features
- Basement: Full
- Has fireplace: No
Interior area
- Total structure area: 980
- Total interior livable area: 980 sqft
- Finished area above ground: 980
Video & virtual tour
Property
Parking
- Total spaces: 1
- Parking features: Attached, Driveway, Garage
- Attached garage spaces: 1
Features
- Levels: Two
- Stories: 2
Lot
- Size: 4,813 Square Feet
Details
- Parcel number: 70425010
Construction
Type & style
- Home type: SingleFamily
- Architectural style: Colonial
- Property subtype: Single Family Residence
Materials
- Aluminum Siding, Vinyl Siding
- Roof: Asphalt,Fiberglass
Condition
- Year built: 1943
Utilities & green energy
- Sewer: Public Sewer
- Water: Public
Community & HOA
Community
- Subdivision: Rapid Transit
HOA
- Has HOA: No
Location
- Region: South Euclid
Financial & listing details
- Price per square foot: $158/sqft
- Tax assessed value: $122,800
- Annual tax amount: $3,942
- Date on market: 7/6/2026
- Cumulative days on market: 93 days
- Listing terms: Cash,Conventional,FHA,VA Loan
Estimated market value
Not available
Estimated sales range
Not available
Not available
Price history
| Date | Event | Price |
|---|---|---|
| 9/22/2026 | Price change | $155,000-6.1%$158/sqft |
Source:  MLS Now #5224826 Report a problem MLS Now #5224826 Report a problem | ||
| 7/29/2026 | Price change | $165,000-5.7%$168/sqft |
Source: MLS Now #5224826 Report a problem | ||
| 7/6/2026 | Listed for sale | $174,900+169.1%$178/sqft |
Source: MLS Now #5224826 Report a problem | ||
| 8/9/2019 | Sold | $65,000-4.4%$66/sqft |
Source: MLS Now #4015459 Report a problem | ||
| 5/1/2019 | Listing removed | $68,000$69/sqft |
Source: CENTURY 21 Premiere Properties #4015459 Report a problem | ||
| 7/8/2018 | Listed for sale | $68,000-16%$69/sqft |
Source: Century 21 Premiere Properties, Inc. #4015459 Report a problem | ||
| 4/30/1999 | Sold | $81,000$83/sqft |
Source: MLS Now #939349 Report a problem | ||
Public tax history
| Year | Property taxes | Tax assessment |
|---|---|---|
| 2025 | $3,630 -2.1% | $42,980 |
| 2024 | $3,706 +7.8% | $42,980 +39% |
| 2023 | $3,436 +0.5% | $30,910 |
| 2022 | $3,419 +2% | $30,910 |
| 2021 | $3,351 +10.6% | $30,910 +23% |
| 2020 | $3,029 +3.4% | $25,130 |
| 2019 | $2,931 -8.3% | $25,130 |
| 2018 | $3,197 +6.9% | $25,130 +16% |
| 2017 | $2,989 +8% | $21,670 |
| 2016 | $2,767 | $21,670 |
| 2015 | $2,767 -4.5% | $21,670 -5% |
| 2014 | $2,898 +3% | $22,820 |
| 2013 | $2,815 +10.2% | $22,820 |
| 2012 | $2,555 -21.7% | $22,820 -25.6% |
| 2011 | $3,262 +6.7% | $30,660 |
| 2010 | $3,058 +0.4% | $30,660 |
| 2009 | $3,045 -6.5% | $30,660 -12% |
| 2008 | $3,256 +3% | $34,830 |
| 2007 | $3,161 +7.6% | $34,830 |
| 2006 | $2,937 +6.2% | $34,830 +15.9% |
| 2005 | $2,764 +0.7% | $30,040 |
| 2004 | $2,746 +22.5% | $30,040 |
| 2003 | $2,242 +1.7% | $30,040 +10.2% |
| 2002 | $2,205 -48.9% | $27,270 |
| 2001 | $4,314 +0.4% | $27,270 |
| 2000 | $4,295 | $27,270 |
Find assessor info on the county website
Monthly payment
Est. payment
Payment breakdown
Explore the cost of this home by adjusting the details. Changes won't be saved.Climate risks
Neighborhood: 44118
Nearby schools
Schools provided by the listing agent
- District: Cleveland Hts-Univer - 1810
Source: MLS Now. This data may not be complete. We recommend contacting the local school district to confirm school assignments for this home.
- $164,6003 bd1 ba1.1k sqft3966 Grosvenor Rd, South Euclid, OH 44118Off Market
- $148,3003 bd1 ba1.2k sqft3958 Grosvenor Rd, South Euclid, OH 44118Off Market
- $188,0003 bd2 ba1.4k sqft3954 Grosvenor Rd, South Euclid, OH 44118Off Market

- $132,8003 bd2 ba1.1k sqft3970 Grosvenor Rd, South Euclid, OH 44118Off Market
Similar homes
- $165,0002 bd1 ba1.3k sqft4541 Emerson Rd, South Euclid, OH 44121For Sale
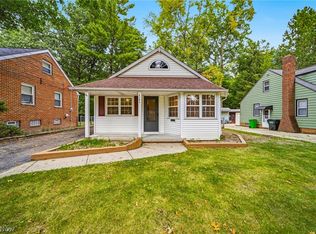 MLS ID #5247350, Patricia Helmerich, Keller Williams Greater Metropolitan. MLS Now
 - $127,7003 bd2 ba1.1k sqft3995 E 154th St, Cleveland, OH 44128For Sale
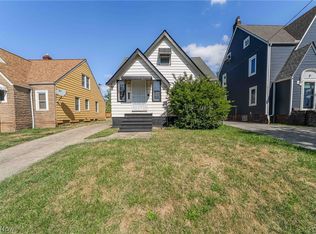 MLS ID #5230077, Ben Chur Jonathan Cohen, Hotdoors, LLC. MLS Now
 - $150,0003 bd2 ba1k sqft819 E 261st St, Euclid, OH 44132For Sale
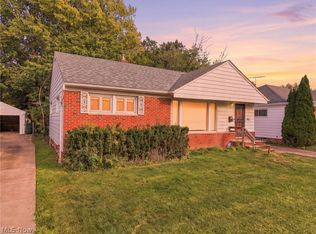 MLS ID #5249129, Carly M Sablotny, Keller Williams Living. MLS Now
 - $164,0003 bd2 ba1k sqft3833 E 186th St, Cleveland, OH 44122For Sale
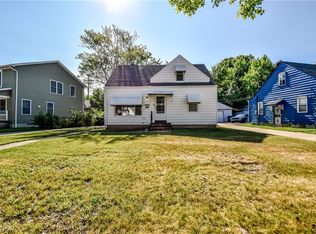 MLS ID #5229362, Katrina Spencer, Fairfellow Realty LLC. MLS Now
