Fall in love with your new home!
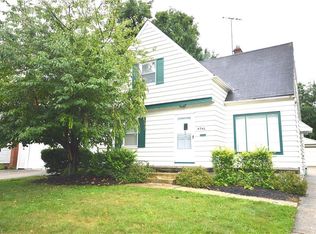
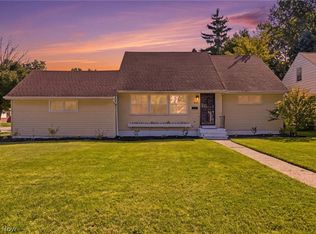
Welcome to 4250 Verona Rd in South Euclid, where classic charm meets modern updates and there’s room for everyone. This beautifully updated 4-bedroom home offers the space, comfort, and versatility you’ve been looking for, including a 2-car garage and a partially finished basement ready for your next game room, home office, gym, or cozy hangout space.
As the leaves begin to change, picture yourself settling into a home that feels just as inviting as the season. The updated interior provides a fresh, move-in-ready feel while the generous bedroom count gives you plenty of flexibility for family, guests, or working from home.
Outside, the 2-car garage provides convenient parking and storage, while the basement adds even more usable space. Whether you're hosting holiday gatherings, enjoying crisp fall evenings at home, or simply looking for a place with room to grow, this South Euclid gem checks the boxes.
Updated. Spacious. Move-in ready. And just in time to fall in love.
Come see all that 4250 Verona Rd has to offer!
Active
$208,000
4250 Verona Rd, South Euclid, OH 44121
4beds
1,248sqft
Single Family Residence
Built in 1950
0.26 Acres Lot
$-- Zestimate®
$167/sqft
$-- HOA
What's special
Generous bedroom countMove-in readyPartially finished basementConvenient parking and storageUpdated interiorMore usable space
- 15 days
- 458
- 64
Zillow last checked:
Listing updated:
Listed by:
Britt Brown 216-789-3733 brittsellscle@gmail.com,
Silvermetz Real Estate Corp.
Source: MLS Now,MLS#: 5245148 Originating MLS: Other/Unspecificed
Originating MLS: Other/UnspecificedFacts & features
Interior
Bedrooms & bathrooms
- Bedrooms: 4
- Bathrooms: 1
- Full bathrooms: 1
- Main level bathrooms: 1
- Main level bedrooms: 1
Heating
- Forced Air, Gas
Cooling
- Central Air
Appliances
- Included: Range, Refrigerator
Features
- Basement: Partial
- Number of fireplaces: 1
- Fireplace features: Decorative, See Remarks
Interior area
- Total structure area: 1,248
- Total interior livable area: 1,248 sqft
- Finished area above ground: 1,248
Video & virtual tour
Property
Parking
- Total spaces: 2
- Parking features: Driveway, Detached, Garage, Paved
- Garage spaces: 2
Features
- Levels: Two
- Stories: 2
Lot
- Size: 0.26 Acres
- Dimensions: 81 x 189
Details
- Parcel number: 70418057
- Special conditions: Standard
Construction
Type & style
- Home type: SingleFamily
- Architectural style: Cape Cod
- Property subtype: Single Family Residence
Materials
- Vinyl Siding
- Roof: Shingle
Condition
- Year built: 1950
Utilities & green energy
- Sewer: Public Sewer
- Water: Public
Community & HOA
Community
- Subdivision: Belvoir Golf
HOA
- Has HOA: No
Location
- Region: South Euclid
Financial & listing details
- Price per square foot: $167/sqft
- Tax assessed value: $126,500
- Annual tax amount: $3,916
- Date on market: 9/17/2026
Estimated market value
Not available
Estimated sales range
Not available
Not available
Price history
| Date | Event | Price |
|---|---|---|
| 9/17/2026 | Listed for sale | $208,000+177.7%$167/sqft |
Source:  MLS Now #5245148 Report a problem MLS Now #5245148 Report a problem | ||
| 4/10/2020 | Listing removed | $1,200$1/sqft |
Source: EXP Realty, LLC. #4163884 Report a problem | ||
| 3/17/2020 | Price change | $1,200-4%$1/sqft |
Source: EXP Realty, LLC. #4163884 Report a problem | ||
| 1/30/2020 | Listed for rent | $1,250+4.2%$1/sqft |
Source: EXP Realty, LLC. #4163884 Report a problem | ||
| 11/26/2019 | Sold | $74,900-11.8%$60/sqft |
Source: MLS Now #4105479 Report a problem | ||
| 11/25/2019 | Pending sale | $84,900$68/sqft |
Source: RE/MAX Beyond 2000 Realty Co. #4105479 Report a problem | ||
| 9/13/2019 | Price change | $84,900+10.3%$68/sqft |
Source: RE/MAX Beyond 2000 Realty Co. #4105479 Report a problem | ||
| 9/6/2019 | Pending sale | $77,000$62/sqft |
Source: RE/MAX Beyond 2000 Realty Co. #4105479 Report a problem | ||
| 7/31/2019 | Price change | $77,000-9.3%$62/sqft |
Source: RE/MAX Beyond 2000 Realty Co. #4105479 Report a problem | ||
| 6/12/2019 | Listed for sale | $84,900+69.8%$68/sqft |
Source: RE/MAX Beyond 2000 Realty Co. #4105479 Report a problem | ||
| 1/11/2019 | Listing removed | $1,200$1/sqft |
Source: Owner Report a problem | ||
| 9/20/2018 | Listed for rent | $1,200$1/sqft |
Source: Owner Report a problem | ||
| 11/30/2017 | Listing removed | $1,200$1/sqft |
Source: Owner Report a problem | ||
| 10/31/2017 | Listed for rent | $1,200-7.7%$1/sqft |
Source: Owner Report a problem | ||
| 9/17/2017 | Listing removed | $1,300$1/sqft |
Source: Owner Report a problem | ||
| 7/10/2017 | Listed for rent | $1,300+8.3%$1/sqft |
Source: Owner Report a problem | ||
| 4/16/2016 | Listing removed | $1,200-7.7%$1/sqft |
Source: Owner Report a problem | ||
| 12/26/2015 | Listed for rent | $1,300$1/sqft |
Source: Owner Report a problem | ||
| 5/3/2013 | Sold | $50,000-15.1%$40/sqft |
Source: MLS Now #3227605 Report a problem | ||
| 3/22/2013 | Price change | $58,900-1%$47/sqft |
Source: Howard Hanna - Solon #3227605 Report a problem | ||
| 3/7/2013 | Price change | $59,500-0.3%$48/sqft |
Source: Howard Hanna - Solon #3227605 Report a problem | ||
| 2/19/2013 | Price change | $59,700-0.3%$48/sqft |
Source: Howard Hanna - Solon #3227605 Report a problem | ||
| 1/31/2013 | Price change | $59,900-6.3%$48/sqft |
Source: Howard Hanna - Solon #3227605 Report a problem | ||
| 1/4/2013 | Listed for sale | $63,900$51/sqft |
Source: Howard Hanna - Solon #3227605 Report a problem | ||
Public tax history
| Year | Property taxes | Tax assessment |
|---|---|---|
| 2025 | $3,562 +10.8% | $44,280 |
| 2024 | $3,214 +35.3% | $44,280 +68.9% |
| 2023 | $2,374 +0.6% | $26,220 |
| 2022 | $2,361 +0.8% | $26,220 |
| 2021 | $2,343 -32.5% | $26,220 -22.8% |
| 2020 | $3,472 +10.1% | $33,950 |
| 2019 | $3,155 -6.5% | $33,950 |
| 2018 | $3,373 +6.9% | $33,950 +17.3% |
| 2017 | $3,155 +3% | $28,950 |
| 2016 | $3,063 | $28,950 |
| 2015 | $3,063 -3.9% | $28,950 -4.9% |
| 2014 | $3,185 -34.3% | $30,450 |
| 2013 | $4,851 +62.8% | $30,450 |
| 2012 | $2,980 +0.4% | $30,450 -10.8% |
| 2011 | $2,969 +900.3% | $34,130 |
| 2010 | $297 -90% | $34,130 |
| 2009 | $2,957 +19.3% | $34,130 -12% |
| 2008 | $2,479 +8.1% | $38,780 |
| 2007 | $2,294 -20.3% | $38,780 |
| 2006 | $2,878 +9.8% | $38,780 +18% |
| 2005 | $2,620 +3.8% | $32,870 |
| 2004 | $2,524 +22.1% | $32,870 |
| 2003 | $2,067 +5.5% | $32,870 +10.2% |
| 2002 | $1,960 -46.3% | $29,820 |
| 2001 | $3,650 +6.9% | $29,820 |
| 2000 | $3,414 | $29,820 |
Find assessor info on the county website
Monthly payment
Est. payment
Payment breakdown
Explore the cost of this home by adjusting the details. Changes won't be saved.Climate risks
Neighborhood: 44121
Nearby schools
Schools provided by the listing agent
- District: South Euclid-Lyndhurst - 1829
Source: MLS Now. This data may not be complete. We recommend contacting the local school district to confirm school assignments for this home.
Similar homes
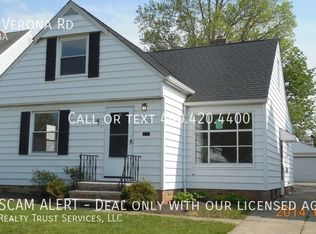
- $179,9003 bd3 ba1.5k sqft4136 Harwood Rd, South Euclid, OH 44121For Sale
 MLS ID #5238195, Megan R Henretta, Real of Ohio. MLS Now
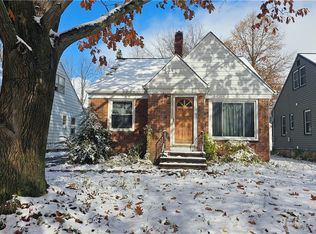
 - $199,9004 bd2 ba1.3k sqft3791 Fairoaks Rd, South Euclid, OH 44121For Sale
 MLS ID #5221731, Michael Azzam, RE/MAX Haven Realty. MLS Now
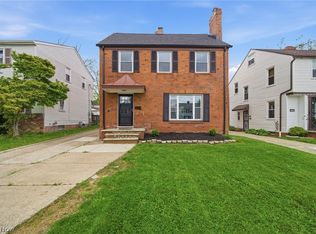
 - $209,9003 bd2 ba1.4k sqft3802 Freemont Rd, South Euclid, OH 44121For Sale
 MLS ID #5209476, LaTanya C Jackson, EXP Realty, LLC.. MLS Now
 - $249,9003 bd2 ba1.4k sqft315 Greenvale Rd, South Euclid, OH 44121For Sale
 MLS ID #5240803, Alexander Litvak, EXP Realty, LLC.. MLS Now
