Welcome to 85 E. 205th Street, where timeless character is beautifully complemented by thoughtful updates and modern comfort. From the moment you arrive, you'll appreciate the inviting curb appeal and the warm, welcoming atmosphere that continues throughout the home. Step inside to discover beautifully finished hardwood floors that flow throughout the main living spaces, adding warmth, sophistication, and enduring appeal. The gracious living room is enhanced by a stunning oversized window that bathes the space in natural light, creating a bright, airy ambiance that feels both inviting and refined. Numerous upgrades throughout the home showcase pride of ownership while enhancing its style, comfort, and functionality. The well-appointed kitchen serves as the heart of the home, offering the perfect setting for everyday living and effortless entertaining. Comfortable bedrooms provide peaceful retreats, while the backyard presents a wonderful opportunity to create your own private outdoor sanctuary. Ideally located just minutes from the shores of Lake Erie, parks, shopping, dining, and major highways, this beautifully updated residence offers an exceptional blend of classic charm, quality craftsmanship, and modern convenience.
Active
Price cut: $500 (7/20)
$214,500
85 E 205th St, Euclid, OH 44123
3beds
1,559sqft
:
Get pre-qualified$1,628/mo
Single Family Residence
Built in 1953
4,878 Square Feet Lot
$-- Zestimate®
$138/sqft
$-- HOA
What's special
Comfortable bedroomsInviting curb appealWell-appointed kitchenBeautifully finished hardwood floorsNatural lightStunning oversized window
- 34 days |
- 1,152 |
- 78 |
Zillow last checked:
Listing updated:
Listed by:
Cory McPherson 330-984-5913 corymcpherson@kw.com,
Keller Williams Chervenic Rlty
Source: MLS Now,MLS#: 5223707 Originating MLS: Youngstown Columbiana Association of REALTORS
Originating MLS: Youngstown Columbiana Association of REALTORSFacts & features
Interior
Bedrooms & bathrooms
- Bedrooms: 3
- Bathrooms: 2
- Full bathrooms: 1
- 1/2 bathrooms: 1
- Main level bathrooms: 1
- Main level bedrooms: 2
Bedroom
- Description: Flooring: Wood
- Level: First
- Dimensions: 11.6 x 9.6
Bedroom
- Description: Flooring: Wood
- Level: First
- Dimensions: 13 x 11
Bedroom
- Description: Flooring: Carpet
- Level: Second
- Dimensions: 15 x 13
Kitchen
- Description: Flooring: Ceramic Tile
- Level: First
- Dimensions: 13.6 x 10
Living room
- Description: Flooring: Wood
- Level: First
- Dimensions: 17 x 13.6
Other
- Description: Flooring: Carpet
- Level: Second
- Dimensions: 16 x 7.6
Recreation
- Level: Lower
- Dimensions: 27.6 x 12.6
Utility room
- Level: Lower
- Dimensions: 27.6 x 13.6
Heating
- Forced Air
Cooling
- None
Features
- Basement: Full
- Has fireplace: No
Interior area
- Total structure area: 1,559
- Total interior livable area: 1,559 sqft
- Finished area above ground: 1,559
Video & virtual tour
Property
Parking
- Total spaces: 1
- Parking features: Detached, Garage
- Garage spaces: 1
Features
- Levels: One and One Half
- Stories: 1
- Waterfront features: Lake Privileges
Lot
- Size: 4,878 Square Feet
Details
- Parcel number: 64201059
Construction
Type & style
- Home type: SingleFamily
- Architectural style: Bungalow,Cape Cod,Ranch
- Property subtype: Single Family Residence
Materials
- Aluminum Siding
- Roof: Asphalt,Fiberglass
Condition
- Updated/Remodeled
- Year built: 1953
Utilities & green energy
- Sewer: Public Sewer
- Water: Public
Community & HOA
HOA
- Has HOA: No
Location
- Region: Euclid
Financial & listing details
- Price per square foot: $138/sqft
- Tax assessed value: $143,900
- Annual tax amount: $3,408
- Date on market: 7/1/2026
- Cumulative days on market: 122 days
Estimated market value
Not available
Estimated sales range
Not available
Not available
Price history
| Date | Event | Price |
|---|---|---|
| 7/20/2026 | Price change | $214,500-0.2%$138/sqft |
Source:  MLS Now #5223707 Report a problem MLS Now #5223707 Report a problem | ||
| 7/1/2026 | Listed for sale | $215,000+2.4%$138/sqft |
Source: MLS Now #5223707 Report a problem | ||
| 6/22/2026 | Listing removed | $210,000$135/sqft |
Source: MLS Now #5196135 Report a problem | ||
| 6/8/2026 | Price change | $210,000-2.3%$135/sqft |
Source: MLS Now #5196135 Report a problem | ||
| 4/25/2026 | Price change | $214,900-2.3%$138/sqft |
Source: MLS Now #5196135 Report a problem | ||
| 3/26/2026 | Listed for sale | $219,900+14.8%$141/sqft |
Source: MLS Now #5196135 Report a problem | ||
| 2/26/2025 | Sold | $191,500$123/sqft |
Source: MLS Now #5089770 Report a problem | ||
| 2/4/2025 | Pending sale | $191,500$123/sqft |
Source: MLS Now #5089770 Report a problem | ||
| 1/10/2025 | Price change | $191,500-0.7%$123/sqft |
Source: MLS Now #5089770 Report a problem | ||
| 12/11/2024 | Listed for sale | $192,900+58.1%$124/sqft |
Source: MLS Now #5089770 Report a problem | ||
| 8/9/2024 | Sold | $122,000-12.8%$78/sqft |
Source: MLS Now #5044127 Report a problem | ||
| 7/29/2024 | Pending sale | $139,900$90/sqft |
Source: MLS Now #5044127 Report a problem | ||
| 7/16/2024 | Contingent | $139,900$90/sqft |
Source: MLS Now #5044127 Report a problem | ||
| 6/19/2024 | Listed for sale | $139,900$90/sqft |
Source: MLS Now #5044127 Report a problem | ||
| 6/16/2024 | Contingent | $139,900$90/sqft |
Source: MLS Now #5044127 Report a problem | ||
| 6/12/2024 | Listed for sale | $139,900$90/sqft |
Source: MLS Now #5044127 Report a problem | ||
Public tax history
| Year | Property taxes | Tax assessment |
|---|---|---|
| 2025 | $3,198 -4% | $50,370 |
| 2024 | $3,330 +16.3% | $50,370 +45.2% |
| 2023 | $2,864 +2.4% | $34,690 |
| 2022 | $2,796 -11.2% | $34,690 |
| 2021 | $3,147 -1.6% | $34,690 +8% |
| 2020 | $3,199 +10.7% | $32,130 |
| 2019 | $2,890 -6.1% | $32,130 |
| 2018 | $3,077 -3.7% | $32,130 +15.5% |
| 2017 | $3,194 +8.3% | $27,830 |
| 2016 | $2,949 | $27,830 |
| 2015 | $2,949 +1.1% | $27,830 |
| 2014 | $2,918 +3.5% | $27,830 |
| 2013 | $2,818 +4.3% | $27,830 |
| 2012 | $2,703 +5.1% | $27,830 -15.3% |
| 2011 | $2,572 -1.3% | $32,840 |
| 2010 | $2,607 +6.9% | $32,840 |
| 2009 | $2,438 +44.8% | $32,840 -10% |
| 2008 | $1,684 +17.4% | $36,480 |
| 2007 | $1,434 +0.1% | $36,480 |
| 2006 | $1,433 +7.7% | $36,480 +13.4% |
| 2005 | $1,330 +14.7% | $32,170 |
| 2004 | $1,159 +5.8% | $32,170 |
| 2003 | $1,096 -12.6% | $32,170 +9% |
| 2002 | $1,254 -59.3% | $29,510 |
| 2001 | $3,084 -0.1% | $29,510 |
| 2000 | $3,087 | $29,510 |
Find assessor info on the county website
Monthly payment
Est. payment
Payment breakdown
Explore the cost of this home by adjusting the details. Changes won't be saved.Climate risks
Neighborhood: 44123
Nearby schools
GreatSchools rating
- 4/10Lincoln Elementary SchoolGrades: K-5Distance: 1 mi
- 5/10Euclid Central Middle SchoolGrades: 6-8Distance: 1.1 mi
- 3/10Euclid High SchoolGrades: 9-12Distance: 1 mi
Schools provided by the listing agent
- District: Euclid CSD - 1813
Source: MLS Now. This data may not be complete. We recommend contacting the local school district to confirm school assignments for this home.
- $199,1004 bd2 ba1.3k sqft84 E 206th St, Euclid, OH 44123Off Market
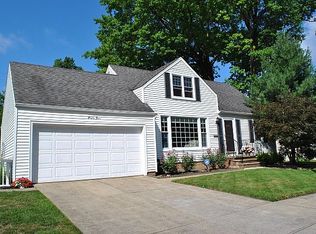
- $154,9003 bd1 ba1.2k sqft90 E 206th St, Euclid, OH 44123Off Market
- $152,0003 bd2 ba1.1k sqft84 E 205th St, Euclid, OH 44123Off Market
- $174,6003 bd1 ba1.3k sqft101 E 205th St, Euclid, OH 44123Off Market
- $101,0002 bd1 ba728 sqft74 E 205th St, Euclid, OH 44123Off Market
- $180,9004 bd2 ba1.2k sqft70 E 206th St, Euclid, OH 44123Off Market
- $127,5003 bd1 ba1.4k sqft94 E 205th St, Euclid, OH 44123Off Market
- $149,6004 bd2 ba1.2k sqft104 E 206th St, Euclid, OH 44123Off Market
A local agent can set up tours, give advice and negotiate with sellers.
Similar homes
- $215,0004 bd2 ba1.1k sqft112 Arlington Cir, Wickliffe, OH 44092For Sale
 MLS ID #5233525, Eric J Uchbar, Keller Williams Greater Metropolitan. MLS Now
 - $284,9004 bd2 ba2.3k sqft64 E 216th St, Euclid, OH 44123For Sale
 MLS ID #5229368, Joe Vaccaro, EXP Realty, LLC.. MLS Now
 - $219,9003 bd2 ba2.2k sqft1819 Oakmount Rd, South Euclid, OH 44121For Sale
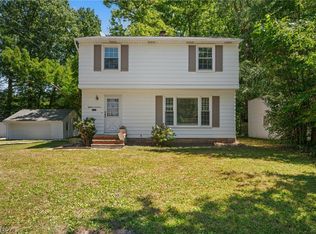 MLS ID #5232722, Tatyana Krilova, Howard Hanna. MLS Now
 - $219,9003 bd2 ba1.4k sqft1925 Robindale St, Wickliffe, OH 44092For Sale
 MLS ID #5226898, Erik Fredmonsky, Coldwell Banker Schmidt Realty. MLS Now
 - $145,0004 bd1 ba1.2k sqft23340 Roger Dr, Euclid, OH 44123For SaleMLS ID #5230540, Cassandra Karkan, Berkshire Hathaway HomeServices Stouffer Realty. MLS Now
- $259,9003 bd2 ba1.5k sqft430 E 309th St, Willowick, OH 44095For SaleMLS ID #5233449, Angelo J Marrali, Howard Hanna. MLS Now
- $189,9005 bd2 ba1.5k sqft27151 Farringdon Ave, Euclid, OH 44132For SaleMLS ID #5231437, Steven Koleno, Beycome Brokerage Realty LLC. MLS Now
- $229,9003 bd2 ba1.5k sqft356 E 329th St, Eastlake, OH 44095For SaleMLS ID #5232233, Charles Maurer, CENTURY 21 DePiero & Associates, Inc.. MLS Now
- $206,9003 bd2 ba1.4k sqft1274 Dorsh Rd, South Euclid, OH 44121For SaleMLS ID #5209155, Amanda S Pohlman, Keller Williams Living. MLS Now
- $199,9004 bd2 ba1.3k sqft3791 Fairoaks Rd, South Euclid, OH 44121For SaleMLS ID #5221731, Michael Azzam, RE/MAX Haven Realty. MLS Now
- $200,0003 bd2 ba1.5k sqft4028 Wandsworth Rd, South Euclid, OH 44121For SaleMLS ID #5223892, Frank T Leo, Howard Hanna. MLS Now
- $200,0003 bd2 ba1.6k sqft3525 Edison Rd, Cleveland Heights, OH 44121For SaleMLS ID #5217921, Bradley F Speck, Berkshire Hathaway HomeServices Professional Realty. MLS Now
- $179,9003 bd3 ba1.9k sqft18104 Windward Rd, Cleveland, OH 44119For SaleMLS ID #5230588, Marty Emerman, Keller Williams Greater Metropolitan. MLS Now
- $225,0003 bd2 ba1.9k sqft30121 Vineyard Rd, Willowick, OH 44095For SaleMLS ID #5211541, Jacob D Sudnick, Berkshire Hathaway HomeServices Professional Realty. MLS Now
- $219,9004 bd2 ba1.8k sqft4693 Liberty Rd, Cleveland, OH 44121For SaleMLS ID #5179928, Michael Azzam, RE/MAX Haven Realty. MLS Now
- $215,0003 bd2 ba1.3k sqft2943 Edgehill Rd, Cleveland Heights, OH 44118For SaleMLS ID #5215481, Amanda S Pohlman, Keller Williams Living. MLS Now
- $230,0004 bd2 ba2.2k sqft1232 Dorsh Rd, South Euclid, OH 44121For SaleMLS ID #5204419, Juntyna Goodrum, RE/MAX Transitions. MLS Now
- $214,9005 bd2 ba2.1k sqft924 E 214th St, Euclid, OH 44119For SaleMLS ID #5211011, Mario Russo, Lokal Real Estate, LLC.. MLS Now
- $235,0003 bd2 ba1.5k sqft25 S Doan Ave, Painesville, OH 44077For SaleMLS ID #5233615, Shane Quin, HomeSmart Real Estate Momentum LLC. MLS Now
- $164,9004 bd1 ba1.2k sqft26850 Gary Ave, Euclid, OH 44132For SaleMLS ID #5229972, Ashley N Cook, McDowell Homes Real Estate Services. MLS Now
