Welcome to 25 S Doan Ave! Enjoy ultimate peace of mind and maximum energy efficiency with newly installed, premium ProVia windows complete with a lifetime transferable manufacturer warranty! The entire exterior of the home has been freshly painted, offering striking curb appeal and a completely maintenance-free lifestyle. Truly turn-key and ready for its next owner!A beautifully updated split-level home ideally located in Painesville Township, just minutes from Mentor's premier shopping, dining, and everyday conveniences. Situated on a quiet, low-traffic street, this move-in-ready home offers the perfect blend of modern updates, functional living space, and a private backyard setting. Step inside to discover brand-new Lifetime luxury vinyl plank flooring, fresh paint, updated modern lighting, and a bright, neutral interior throughout. The spacious living room flows seamlessly into the beautifully refreshed eat-in kitchen featuring freshly painted cabinetry, brand-new countertops, stainless steel appliances, a stylish subway tile backsplash, and direct access to the covered patio.The versatile split-level layout provides comfortable living on every level. The lower-level family room offers additional living space centered around a cozy fireplace, making it the perfect spot for entertaining or hosting game nights. Conveniently located just off this living area is a bathroom, adding functionality for guests. Upstairs, you'll find comfortable bedrooms and a full bathroom. Step outside and enjoy the large, private backyard with plenty of room for entertainment, recreation, gardening, or unwinding. The covered patio creates the perfect space for summer cookouts, while the attached two-car garage and storage shed provide additional convenience. Additional updates include a brand-new boiler, offering peace of mind for years to come. 25 S Doan Ave is a property you won't want to miss! Property is agent owned
Contingent
Price cut: $3K (10/1)
$222,000
25 S Doan Ave, Painesville, OH 44077
3beds
1,560sqft
Single Family Residence
Built in 1971
0.32 Acres Lot
$-- Zestimate®
$142/sqft
$-- HOA
What's special
Stylish subway tile backsplashBrand-new countertopsStorage shedLower-level family roomStriking curb appealBright neutral interiorStainless steel appliances
- 77 days
- 2,030
- 172
Likely to sell faster than
Zillow last checked:
Listing updated:
Listed by:
Shane Quin 440-226-9280 shanequin.realestate@gmail.com,
HomeSmart Real Estate Momentum LLC
Source: MLS Now,MLS#: 5233615 Originating MLS: Lake Geauga Area Association of REALTORS
Originating MLS: Lake Geauga Area Association of REALTORSFacts & features
Interior
Bedrooms & bathrooms
- Bedrooms: 3
- Bathrooms: 2
- Full bathrooms: 1
- 1/2 bathrooms: 1
Heating
- Hot Water, Steam
Cooling
- Ceiling Fan(s), None
Features
- Basement: Finished,Walk-Out Access
- Number of fireplaces: 1
Interior area
- Total structure area: 1,560
- Total interior livable area: 1,560 sqft
- Finished area above ground: 1,560
Video & virtual tour
Property
Parking
- Total spaces: 2
- Parking features: Additional Parking, Attached, Driveway, Garage
- Attached garage spaces: 2
Features
- Levels: Three Or More,Multi/Split
- Patio & porch: Rear Porch, Enclosed, Front Porch, Patio, Porch
Lot
- Size: 0.32 Acres
Details
- Additional structures: Shed(s)
- Parcel number: 11A015A000080
- Special conditions: Standard
Construction
Type & style
- Home type: SingleFamily
- Architectural style: Split Level
- Property subtype: Single Family Residence
Materials
- Vinyl Siding
- Roof: Asphalt
Condition
- Year built: 1971
Utilities & green energy
- Sewer: Public Sewer
- Water: Public
Community & HOA
HOA
- Has HOA: No
Location
- Region: Painesville
Financial & listing details
- Price per square foot: $142/sqft
- Tax assessed value: $195,140
- Annual tax amount: $4,363
- Date on market: 8/4/2026
- Cumulative days on market: 78 days
Estimated market value
Not available
Estimated sales range
Not available
Not available
Price history
| Date | Event | Price |
|---|---|---|
| 10/1/2026 | Price change | $222,000-1.3%$142/sqft |
Source:  MLS Now #5233615 Report a problem MLS Now #5233615 Report a problem | ||
| 9/27/2026 | Price change | $225,000-2.2%$144/sqft |
Source: MLS Now #5233615 Report a problem | ||
| 8/16/2026 | Price change | $230,000-2.1%$147/sqft |
Source: MLS Now #5233615 Report a problem | ||
| 8/4/2026 | Listed for sale | $235,000+8.8%$151/sqft |
Source: MLS Now #5233615 Report a problem | ||
| 7/1/2026 | Listing removed | $215,900$138/sqft |
Source: MLS Now #5216201 Report a problem | ||
| 6/28/2026 | Price change | $215,900-1.8%$138/sqft |
Source: MLS Now #5216201 Report a problem | ||
| 6/19/2026 | Price change | $219,900-2.3%$141/sqft |
Source: MLS Now #5216201 Report a problem | ||
| 6/14/2026 | Price change | $225,000-4.3%$144/sqft |
Source: MLS Now #5216201 Report a problem | ||
| 6/4/2026 | Listed for sale | $235,000+113.6%$151/sqft |
Source: MLS Now #5216201 Report a problem | ||
| 3/30/2026 | Sold | $110,000-7.9%$71/sqft |
Source: Public Record Report a problem | ||
| 7/3/2019 | Listing removed | $119,500$77/sqft |
Source: Howard Hanna - Chardon #4105792 Report a problem | ||
| 6/21/2019 | Price change | $119,500-3.2%$77/sqft |
Source: Howard Hanna - Chardon #4105792 Report a problem | ||
| 6/14/2019 | Listed for sale | $123,500+0.4%$79/sqft |
Source: Howard Hanna #4105792 Report a problem | ||
| 10/20/2003 | Sold | $123,000$79/sqft |
Source: Public Record Report a problem | ||
Public tax history
| Year | Property taxes | Tax assessment |
|---|---|---|
| 2025 | $4,363 +25.9% | $68,300 |
| 2024 | $3,466 -2.3% | $68,300 +30.6% |
| 2023 | $3,549 -0.4% | $52,290 |
| 2022 | $3,563 +1.6% | $52,290 |
| 2021 | $3,508 +15.9% | $52,290 +25% |
| 2020 | $3,026 +6% | $41,820 |
| 2019 | $2,855 -10.3% | $41,820 -9.9% |
| 2018 | $3,182 | $46,440 |
| 2017 | $3,182 +13.8% | $46,440 |
| 2016 | $2,797 +5.2% | $46,440 |
| 2015 | $2,659 -1.6% | $46,440 |
| 2014 | $2,703 +2.3% | $46,440 |
| 2013 | $2,641 +5.4% | $46,440 |
| 2012 | $2,506 +2.2% | $46,440 -1.9% |
| 2011 | $2,452 +0.2% | $47,360 |
| 2010 | $2,446 +5.4% | $47,360 +0% |
| 2009 | $2,321 -4.7% | $47,359 -12% |
| 2008 | $2,435 -3.4% | $53,816 |
| 2007 | $2,519 -48.1% | $53,816 |
| 2006 | $4,856 +21.5% | $53,816 +22.6% |
| 2005 | $3,997 -0.2% | $43,894 |
| 2004 | $4,003 +6.4% | $43,894 |
| 2003 | $3,763 +19.3% | $43,894 +21% |
| 2002 | $3,154 -0.3% | $36,288 |
| 2001 | $3,162 +1.2% | $36,288 |
| 2000 | $3,125 -0.9% | $36,288 -0.7% |
| 1999 | $3,154 | $36,547 |
Find assessor info on the county website
Monthly payment
Est. payment
Payment breakdown
Explore the cost of this home by adjusting the details. Changes won't be saved.Climate risks
Neighborhood: 44077
Nearby schools
Schools provided by the listing agent
- District: Riverside LSD Lake- 4306
Source: MLS Now. This data may not be complete. We recommend contacting the local school district to confirm school assignments for this home.

Similar homes
- $189,8004 bd2 ba1.8k sqft37 Chestnut St, Painesville, OH 44077For Sale
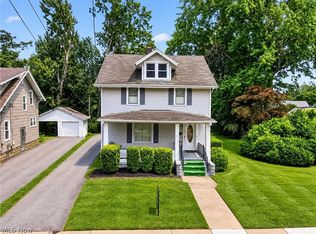 MLS ID #5231489, Clorice L Vines, McDowell Homes Real Estate Services. MLS Now
 - $179,9003 bd1 ba936 sqft1181 Crescent Dr, Painesville, OH 44077For Sale
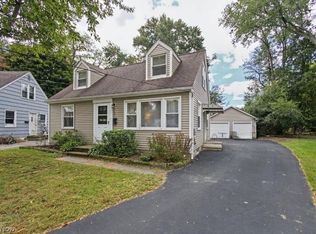 MLS ID #5250368, Janice M Burton, Russell Real Estate Services. MLS Now
 - $225,0004 bd2 ba1.5k sqft58 Adelaide Ave, Painesville, OH 44077For Sale
 MLS ID #5220292, Adam T Zimmerman, Engel & Völkers Distinct. MLS Now
 - $175,0002 bd2 ba1.5k sqft695 N Saint Clair St, Painesville, OH 44077For Sale
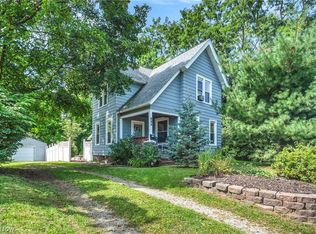 MLS ID #5242126, Michael Kaim, Real of Ohio. MLS Now
