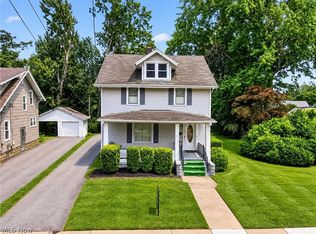
Completely renovated and cash-flowing 2-unit investment property in Painesville Township, in the Riverside School District, currently generating $2,200/month in rental income, with the potential to generate $2,500 or more per month. The home features 2 currently occupied units: Lower unit has 3 bedrooms and a full bath; upper unit has 1 bedroom and a full bath. Both units have in-suite laundry, stainless steel appliances, new flooring and paint. RECENT UPDATES: Replaced roof and siding (2024), completed updated both units including kitchens, baths, flooring, paint, and all appliances (2024/2025). INCLUDED are ALL kitchen appliances and washers/dryers. Conveniently located near OH-2, OH-44, US-20, Lake Erie College, Headlands Beach and Fairport Harbor Lakefront parks, shopping, restaurants, and other local attractions.
Active
Price cut: $24.9K (9/10)
$225,000
58 Adelaide Ave, Painesville, OH 44077
4beds
1,584sqft
Duplex, Multi Family
Built in 1920
-- sqft lot
$-- Zestimate®
$142/sqft
$-- HOA
What's special
Stainless steel appliancesNew flooring and paint
- 123 days
- 222
- 14
Zillow last checked:
Listing updated:
Listed by:
Adam T Zimmerman 440-568-0400 cleveland@evrealestate.com,
Engel & Völkers Distinct
Source: MLS Now,MLS#: 5220292 Originating MLS: Akron Cleveland Association of REALTORS
Originating MLS: Akron Cleveland Association of REALTORSFacts & features
Interior
Bedrooms & bathrooms
- Bedrooms: 4
- Bathrooms: 2
- Full bathrooms: 2
Heating
- Forced Air, Gas
Cooling
- None
Appliances
- Included: Dryer, Range, Refrigerator, Washer
- Laundry: Washer Hookup, Gas Dryer Hookup, In Unit
Features
- Basement: Full
Interior area
- Total structure area: 1,584
- Total interior livable area: 1,584 sqft
- Finished area above ground: 1,584
Video & virtual tour
Property
Parking
- Parking features: Driveway
Features
- Levels: Two
- Stories: 2
Lot
- Size: 7,148 Square Feet
Details
- Parcel number: 11B065C000040
Construction
Type & style
- Home type: MultiFamily
- Property subtype: Duplex, Multi Family
Materials
- Vinyl Siding
- Roof: Metal
Condition
- Year built: 1920
Utilities & green energy
- Sewer: Public Sewer
- Water: Public
Community & HOA
Community
- Subdivision: Wg Mccall
Location
- Region: Painesville
Financial & listing details
- Price per square foot: $142/sqft
- Tax assessed value: $95,010
- Annual tax amount: $1,754
- Date on market: 6/19/2026
- Cumulative days on market: 124 days
- Listing terms: Cash,Conventional,FHA,VA Loan
Estimated market value
Not available
Estimated sales range
Not available
Not available
Price history
| Date | Event | Price |
|---|---|---|
| 9/10/2026 | Price change | $225,000-10%$142/sqft |
Source:  MLS Now #5220292 Report a problem MLS Now #5220292 Report a problem | ||
| 6/19/2026 | Listed for sale | $249,900+122.1%$158/sqft |
Source: MLS Now #5220292 Report a problem | ||
| 8/25/2022 | Sold | $112,500-2.2%$71/sqft |
Source: MLS Now #4396271 Report a problem | ||
| 8/5/2022 | Pending sale | $115,000$73/sqft |
Source: MLS Now #4396271 Report a problem | ||
| 7/30/2022 | Listed for sale | $115,000+59.7%$73/sqft |
Source: MLS Now #4396271 Report a problem | ||
| 5/12/2022 | Sold | $72,000-44.2%$45/sqft |
Source: Public Record Report a problem | ||
| 12/4/2019 | Sold | $129,000+58.8%$81/sqft |
Source: Public Record Report a problem | ||
| 11/23/2010 | Listing removed | $81,250$51/sqft |
Source: ReMax Results #3061211 Report a problem | ||
| 12/4/2009 | Price change | $81,250-5.8%$51/sqft |
Source: ReMax Results #3061211 Report a problem | ||
| 9/15/2009 | Listed for sale | $86,250$54/sqft |
Source: ReMax Results #3061211 Report a problem | ||
Public tax history
| Year | Property taxes | Tax assessment |
|---|---|---|
| 2025 | $1,754 +1.3% | $33,250 |
| 2024 | $1,732 +0.8% | $33,250 +23.1% |
| 2023 | $1,719 -12.1% | $27,010 -14.7% |
| 2022 | $1,954 -0.3% | $31,660 |
| 2021 | $1,961 -7.7% | $31,660 +15% |
| 2020 | $2,125 +9.1% | $27,540 |
| 2019 | $1,948 +11.6% | $27,540 +10.4% |
| 2018 | $1,746 | $24,950 |
| 2017 | $1,746 +13.4% | $24,950 |
| 2016 | $1,539 +5% | $24,950 |
| 2015 | $1,466 -1.6% | $24,950 |
| 2014 | $1,490 +2.3% | $24,950 |
| 2013 | $1,457 +5.3% | $24,950 |
| 2012 | $1,384 -2.8% | $24,950 -6.7% |
| 2011 | $1,424 +0.2% | $26,730 |
| 2010 | $1,420 +2.2% | $26,730 0% |
| 2009 | $1,390 -4.6% | $26,733 -12% |
| 2008 | $1,456 +2.1% | $30,381 |
| 2007 | $1,426 -48% | $30,381 |
| 2006 | $2,742 +27.1% | $30,381 +28.3% |
| 2005 | $2,157 -0.2% | $23,688 |
| 2004 | $2,160 +6.4% | $23,688 |
| 2003 | $2,031 +23.3% | $23,688 +25% |
| 2002 | $1,647 -0.3% | $18,949 |
| 2001 | $1,651 +1.2% | $18,949 |
| 2000 | $1,632 +4.1% | $18,949 +4.4% |
| 1999 | $1,567 | $18,159 |
Find assessor info on the county website
Monthly payment
Est. payment
Payment breakdown
Explore the cost of this home by adjusting the details. Changes won't be saved.Climate risks
Neighborhood: 44077
Nearby schools
Schools provided by the listing agent
- District: Riverside LSD Lake- 4306
Source: MLS Now. This data may not be complete. We recommend contacting the local school district to confirm school assignments for this home.

Similar homes
- $222,0003 bd2 ba1.5k sqft25 S Doan Ave, Painesville, OH 44077For Sale
 MLS ID #5233615, Shane Quin, HomeSmart Real Estate Momentum LLC. MLS Now
 - $275,0006 bd4 ba2k sqft129/131 Arlington Ave, Painesville, OH 44077For Sale
 MLS ID #5251584, Laurie Brancel, Century 21 Homestar. MLS Now
 - $189,8004 bd2 ba1.8k sqft37 Chestnut St, Painesville, OH 44077For Sale
 MLS ID #5231489, Clorice L Vines, McDowell Homes Real Estate Services. MLS Now
 - $222,0003 bd3 ba1.6k sqft212 Raintree Ln, Painesville, OH 44077For Sale
 MLS ID #5248900, Jeffrey C Longo, Keller Williams Greater Metropolitan. MLS Now
