Welcome to 28 Sycamore Dr., a beautifully renovated 3-bedroom, 1-bath home offering approximately 1,155 square feet of comfortable one-floor living in Painesville. Step inside to a bright, refreshed interior with modern updates throughout, creating a clean and welcoming space that’s ready to call home. The kitchen includes a refrigerator and stove, while the practical floor plan offers three nicely sized bedrooms and convenient everyday living. An attached garage provides secure parking plus additional storage space. With its updated interior, easy one-level layout, included appliances, and attached garage, this move-in-ready home offers a great combination of comfort, convenience, and low-maintenance living. Schedule your showing today!
Active
Price cut: $15K (10/7)
$194,900
28 Sycamore Dr, Painesville, OH 44077
3beds
1,155sqft
Single Family Residence
Built in 2005
4,059 Square Feet Lot
$-- Zestimate®
$169/sqft
$-- HOA
What's special
Three nicely sized bedroomsBeautifully renovatedEasy one-level layoutClean and welcoming spaceIncluded appliancesBright refreshed interiorModern updates throughout
- 34 days
- 375
- 16
Zillow last checked:
Listing updated:
Listed by:
Nicole Peterson 440-901-9696 nicole@clevelandrealtorgroup.com,
McDowell Homes Real Estate Services
Source: MLS Now,MLS#: 5245456 Originating MLS: Lake Geauga Area Association of REALTORS
Facts & features
Interior
Bedrooms & bathrooms
- Bedrooms: 3
- Bathrooms: 1
- Full bathrooms: 1
- Main level bathrooms: 1
- Main level bedrooms: 3
Bedroom
- Level: First
- Dimensions: 12 x 11
Bedroom
- Level: First
- Dimensions: 12 x 11
Bedroom
- Level: First
- Dimensions: 16 x 12
Bathroom
- Level: First
- Dimensions: 11 x 6
Kitchen
- Level: First
- Dimensions: 17 x 11
Living room
- Level: First
- Dimensions: 16 x 14
Utility room
- Level: First
- Dimensions: 12 x 8
Heating
- Forced Air, Gas
Cooling
- Ceiling Fan(s)
Appliances
- Included: Range, Refrigerator
Features
- Has basement: No
- Has fireplace: No
Interior area
- Total structure area: 1,155
- Total interior livable area: 1,155 sqft
- Finished area above ground: 1,155
Property
Parking
- Total spaces: 1
- Parking features: Attached, Garage
- Attached garage spaces: 1
Features
- Levels: One
- Stories: 1
- Patio & porch: Front Porch
Lot
- Size: 4,059 Square Feet
Details
- Parcel number: 11B041G010370
Construction
Type & style
- Home type: SingleFamily
- Architectural style: Ranch
- Property subtype: Single Family Residence
Materials
- Vinyl Siding
- Roof: Asphalt,Fiberglass
Condition
- Year built: 2005
Details
- Warranty included: Yes
Utilities & green energy
- Sewer: Public Sewer
- Water: Public
Community & HOA
Community
- Subdivision: Painesville On The Lake
HOA
- Has HOA: No
Location
- Region: Painesville
Financial & listing details
- Price per square foot: $169/sqft
- Tax assessed value: $162,860
- Annual tax amount: $2,905
- Date on market: 9/17/2026
- Cumulative days on market: 35 days
Estimated market value
Not available
Estimated sales range
Not available
Not available
Price history
| Date | Event | Price |
|---|---|---|
| 10/7/2026 | Price change | $194,900-7.1%$169/sqft |
Source:  MLS Now #5245456 Report a problem | ||
| 9/18/2026 | Listing removed | $1,545$1/sqft |
Source: Zillow Rentals Report a problem | ||
| 9/17/2026 | Listed for sale | $209,900+3519%$182/sqft |
Source: MLS Now #5245456 Report a problem | ||
| 7/14/2026 | Listed for rent | $1,545-3.4%$1/sqft |
Source: Zillow Rentals Report a problem | ||
| 10/23/2025 | Listing removed | $1,600$1/sqft |
Source: Zillow Rentals Report a problem | ||
| 9/10/2025 | Listed for rent | $1,600$1/sqft |
Source: Zillow Rentals Report a problem | ||
| 9/8/2025 | Listing removed | $1,600$1/sqft |
Source: Zillow Rentals Report a problem | ||
| 8/12/2025 | Listed for rent | $1,600+18.5%$1/sqft |
Source: Zillow Rentals Report a problem | ||
| 2/27/2023 | Listing removed | -- |
Source: Zillow Rentals Report a problem | ||
| 2/20/2023 | Listed for rent | $1,350$1/sqft |
Source: Zillow Rentals Report a problem | ||
| 8/1/2003 | Sold | $5,800$5/sqft |
Source: Public Record Report a problem | ||
Public tax history
| Year | Property taxes | Tax assessment |
|---|---|---|
| 2025 | $2,905 +1.3% | $57,000 |
| 2024 | $2,867 +88% | $57,000 +132.7% |
| 2023 | $1,525 +2.4% | $24,500 |
| 2022 | $1,489 -0.4% | $24,500 |
| 2021 | $1,495 -33.7% | $24,500 -25.6% |
| 2020 | $2,255 -0.8% | $32,950 |
| 2019 | $2,272 +2.7% | $32,950 +4.2% |
| 2018 | $2,213 | $31,630 |
| 2017 | $2,213 +13.4% | $31,630 |
| 2016 | $1,951 +5% | $31,630 |
| 2015 | $1,858 -1.6% | $31,630 |
| 2014 | $1,889 +2.3% | $31,630 |
| 2013 | $1,847 +5.3% | $31,630 |
| 2012 | $1,755 -6.4% | $31,630 -10.1% |
| 2011 | $1,874 +0.2% | $35,190 |
| 2010 | $1,870 +5% | $35,190 +0% |
| 2009 | $1,781 -4.6% | $35,186 -12% |
| 2008 | $1,868 +2.2% | $39,984 |
| 2007 | $1,828 -49.3% | $39,984 |
| 2006 | $3,608 +2577.6% | $39,984 +2594.3% |
| 2005 | $135 -0.2% | $1,484 |
| 2004 | $135 +6.4% | $1,484 |
| 2003 | $127 +20.6% | $1,484 +22.8% |
| 2002 | $105 -0.3% | $1,208 |
| 2001 | $105 +1.2% | $1,208 |
| 2000 | $104 +7.8% | $1,208 +7.9% |
| 1999 | $97 | $1,120 |
Find assessor info on the county website
Monthly payment
Est. payment
Payment breakdown
Explore the cost of this home by adjusting the details. Changes won't be saved.Climate risks
Neighborhood: 44077
Nearby schools
Schools provided by the listing agent
- District: Riverside LSD Lake- 4306
Source: MLS Now. This data may not be complete. We recommend contacting the local school district to confirm school assignments for this home.
Similar homes
- $190,0003 bd2 ba1.5k sqft580 E Erie St, Painesville, OH 44077For Sale
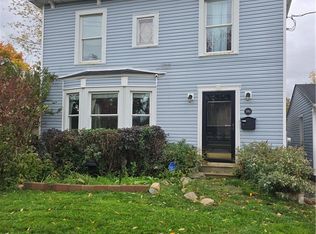 MLS ID #5254138, April L Howard, Assured Real Estate. MLS Now
- $169,9001 bd2 ba1k sqft891 Ardoye Dr, Painesville, OH 44077For Sale
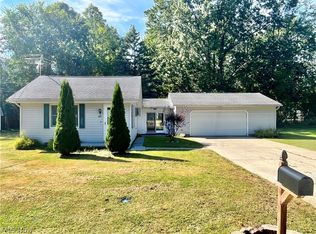 MLS ID #5249531, Richard L Shea, Platinum Real Estate. MLS Now
- $214,9003 bd2 ba1.4k sqft363 Button Ave, Painesville, OH 44077For Sale
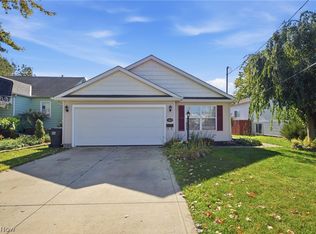 MLS ID #5242346, Brady A Secre, EXP Realty, LLC.. MLS Now
- $207,0004 bd2 ba1.4k sqft57 Park Rd, Painesville, OH 44077For Sale
 MLS ID #5235113, Asa A Cox, Glasshouse Realty Group, LLC. MLS Now
