Welcome to this beautifully maintained, three-level townhouse offering 3 bedrooms, 2 full bathrooms, and a thoughtfully designed layout that balances comfort, style, and everyday functionality. The first floor features a spacious mudroom and a large walkout lower level, offering excellent storage and plenty of potential to finish the space to suit your needs. Whether you envision a home office, recreation room, or additonal living space, this versatile level provides these possibilities. On the second floor, you will find a bright and inviting open-concept floor plan where the spacious living room, dining area, and fully equipped kitchen seamlessly flow together. The kitchen features sleek black appliances and a casual eat-in dining area with sliding glass doors that open up to the wooded lot while flooding the space with natural light. The top level hosts all three bedrooms, two full bathrooms with modern finishes, and a conveniently located laundry area. Bright and airy throughout, this home offers smart, efficient space on every level—all perfectly situated near the Lake Erie shoreline, local parks, dining, shopping, and major highways! This home has a neutral palette, ready and waiting for your personal touch! Priced to sell!
Active
$199,900
210 Raintree Ln, Painesville, OH 44077
3beds
1,610sqft
Townhouse, Condominium
Built in 2023
-- sqft lot
$-- Zestimate®
$124/sqft
$90/mo HOA
What's special
Modern finishesBright and airy throughoutNeutral paletteWooded lotConveniently located laundry areaThoughtfully designed layoutLarge walkout lower level
- 49 days
- 256
- 17
Zillow last checked:
Listing updated:
Listed by:
Pamela Sison 330-815-9730 pam@pamsison.com,
RE/MAX Crossroads Properties
Source: MLS Now,MLS#: 5236986 Originating MLS: Medina County Board of REALTORS
Originating MLS: Medina County Board of REALTORSFacts & features
Interior
Bedrooms & bathrooms
- Bedrooms: 3
- Bathrooms: 2
- Full bathrooms: 2
Primary bedroom
- Description: Flooring: Carpet
- Level: Third
- Dimensions: 14 x 11
Bedroom
- Description: Flooring: Carpet
- Level: Third
- Dimensions: 10 x 9
Bedroom
- Description: Flooring: Carpet
- Level: Third
- Dimensions: 10 x 10
Eat in kitchen
- Description: Flooring: Luxury Vinyl Tile
- Level: Second
- Dimensions: 10 x 9
Kitchen
- Description: Flooring: Luxury Vinyl Tile
- Features: Built-in Features
- Level: Second
- Dimensions: 12 x 9
Living room
- Description: Flooring: Carpet
- Level: Second
- Dimensions: 16 x 12
Heating
- Forced Air, Gas
Cooling
- Central Air, Electric
Appliances
- Included: Dryer, Dishwasher, Microwave, Range, Refrigerator, Washer
- Laundry: Washer Hookup, In Hall, In Unit, Upper Level
Features
- Entrance Foyer, Eat-in Kitchen, Open Floorplan, Recessed Lighting, Walk-In Closet(s)
- Windows: Blinds, Insulated Windows
- Basement: Partial,Storage Space,Walk-Out Access
- Has fireplace: No
Interior area
- Total structure area: 1,610
- Total interior livable area: 1,610 sqft
- Finished area above ground: 1,610
- Finished area below ground: 0
Video & virtual tour
Property
Parking
- Total spaces: 1
- Parking features: Additional Parking, Attached, Basement, Concrete, Direct Access, Driveway, Garage, Guest, Paved, Unassigned
- Attached garage spaces: 1
Features
- Levels: Three Or More
- Has view: Yes
- View description: Trees/Woods
Lot
- Size: 1,093 Square Feet
- Features: Cul-De-Sac, Dead End, Wooded
Details
- Parcel number: 11B069A001720
- Special conditions: Estate
Construction
Type & style
- Home type: Condo
- Property subtype: Townhouse, Condominium
- Attached to another structure: Yes
Materials
- Vinyl Siding
- Roof: Asphalt,Fiberglass
Condition
- Year built: 2023
Utilities & green energy
- Sewer: Public Sewer
- Water: Public
Community & HOA
Community
- Security: Smoke Detector(s)
- Subdivision: Riverwood Village 33
HOA
- Has HOA: No
- Services included: Association Management, Insurance, Maintenance Grounds, Snow Removal, Trash
- Second HOA fee: $90 monthly
Location
- Region: Painesville
Financial & listing details
- Price per square foot: $124/sqft
- Annual tax amount: $2,395
- Date on market: 9/3/2026
- Cumulative days on market: 50 days
Estimated market value
Not available
Estimated sales range
Not available
Not available
Price history
| Date | Event | Price |
|---|---|---|
| 9/3/2026 | Listed for sale | $199,900$124/sqft |
Source:  MLS Now #5236986 Report a problem MLS Now #5236986 Report a problem | ||
Public tax history
Tax history is unavailable.
Monthly payment
Est. payment
Payment breakdown
Explore the cost of this home by adjusting the details. Changes won't be saved.Climate risks
Neighborhood: 44077
Nearby schools
Schools provided by the listing agent
- District: Riverside LSD Lake- 4306
Source: MLS Now. This data may not be complete. We recommend contacting the local school district to confirm school assignments for this home.
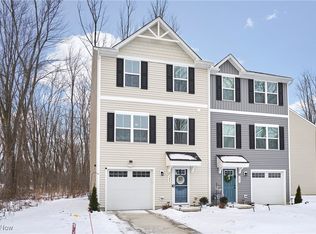
Similar homes
- $214,9003 bd2 ba1.4k sqft363 Button Ave, Painesville, OH 44077For Sale
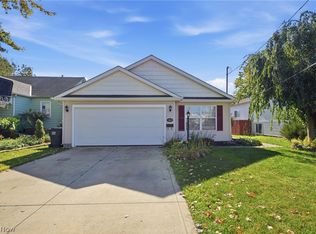 MLS ID #5242346, Brady A Secre, EXP Realty, LLC.. MLS Now
 - $190,0003 bd2 ba1.5k sqft580 E Erie St, Painesville, OH 44077For Sale
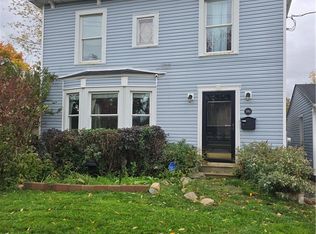 MLS ID #5254138, April L Howard, Assured Real Estate. MLS Now
 - $210,0003 bd2 ba1.5k sqft113 Palm Ct, Painesville, OH 44077For Sale
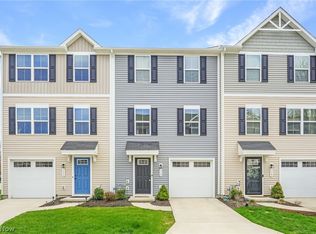 MLS ID #5227112, Anthony R Latina, RE/MAX Crossroads Properties. MLS Now
 - $222,0003 bd3 ba1.6k sqft212 Raintree Ln, Painesville, OH 44077For Sale
 MLS ID #5248900, Jeffrey C Longo, Keller Williams Greater Metropolitan. MLS Now
