Welcome to 113 Palm Ct in Painesville, a beautifully maintained three-level townhouse offering 3 bedrooms and 2 bathrooms with a modern layout designed for both comfort and functionality. The first floor welcomes you with a spacious mudroom and a large storage room, providing plenty of space to stay organized. On the second floor, you’ll find an open and inviting living area featuring a spacious living room, updated kitchen, and dining area that flow seamlessly together. The kitchen is equipped with sleek stainless steel appliances and a convenient eat-in space with large sliding glass doors. The top floor houses all three bedrooms, each cozy and carpeted for added warmth, along with two well maintained bathrooms designed with modern finishes, and the laundry ares for ease. Bright and airy throughout, this home combines functionality with style. With its updated features, thoughtful layout, and prime location near local parks, restaurants, and shopping, 113 Palm Ct offers the perfect balance of convenience and comfort, truly move-in ready and easy to love.
Active
$214,900
113 Palm Ct, Painesville, OH 44077
3beds
1,591sqft
:
Get pre-qualified$1,644/mo
Townhouse, Single Family Residence
Built in 2021
871 Square Feet Lot
$-- Zestimate®
$135/sqft
$90/mo HOA
What's special
Bright and airy throughoutLarge sliding glass doorsLarge storage roomUpdated kitchenSpacious mudroomConvenient eat-in space
- 8 days |
- 129 |
- 10 |
Zillow last checked:
Listing updated:
Listed by:
Anthony R Latina 440-465-5611 anthonylatinarealestate@gmail.com,
RE/MAX Crossroads Properties
Source: MLS Now,MLS#: 5227112 Originating MLS: Akron Cleveland Association of REALTORS
Originating MLS: Akron Cleveland Association of REALTORSFacts & features
Interior
Bedrooms & bathrooms
- Bedrooms: 3
- Bathrooms: 2
- Full bathrooms: 2
Primary bedroom
- Description: Flooring: Carpet
- Level: Third
- Dimensions: ND x ND
Bedroom
- Description: Flooring: Carpet
- Level: Third
- Dimensions: ND x ND
Bedroom
- Description: Flooring: Carpet
- Level: Third
- Dimensions: ND x ND
Primary bathroom
- Description: Flooring: Laminate
- Level: Third
- Dimensions: ND x ND
Bathroom
- Description: Flooring: Laminate
- Level: Third
- Dimensions: ND x ND
Dining room
- Description: Flooring: Laminate
- Level: Second
- Dimensions: ND x ND
Kitchen
- Description: Flooring: Laminate
- Level: Second
- Dimensions: 19 x 13
Laundry
- Description: Flooring: Laminate
- Level: Third
- Dimensions: ND x ND
Living room
- Description: Flooring: Carpet
- Level: Second
- Dimensions: 16 x 16
Heating
- Forced Air, Gas
Cooling
- Central Air
Appliances
- Included: Dryer, Dishwasher, Microwave, Range, Refrigerator, Washer
- Laundry: Laundry Closet, Upper Level
Features
- Eat-in Kitchen, Open Floorplan, See Remarks, Walk-In Closet(s)
- Basement: None
- Has fireplace: No
- Fireplace features: None
Interior area
- Total structure area: 1,591
- Total interior livable area: 1,591 sqft
- Finished area above ground: 1,591
Video & virtual tour
Property
Parking
- Total spaces: 1
- Parking features: Attached, Built In, Concrete, Direct Access, Electricity, Garage, Garage Door Opener
- Attached garage spaces: 1
Accessibility
- Accessibility features: None
Features
- Levels: Three Or More
- Stories: 3
Lot
- Size: 871 Square Feet
Details
- Parcel number: 11B069A001200
- Special conditions: Standard
Construction
Type & style
- Home type: Townhouse
- Property subtype: Townhouse, Single Family Residence
- Attached to another structure: Yes
Materials
- Vinyl Siding
- Roof: Asphalt,Fiberglass
Condition
- Year built: 2021
Utilities & green energy
- Sewer: Public Sewer
- Water: Public
Community & HOA
Community
- Features: Playground
- Subdivision: Riverwood Village
HOA
- Has HOA: Yes
- Services included: Association Management, Common Area Maintenance, Maintenance Grounds, Snow Removal
- HOA fee: $90 monthly
- HOA name: Riverwood Village
Location
- Region: Painesville
Financial & listing details
- Price per square foot: $135/sqft
- Tax assessed value: $183,830
- Annual tax amount: $3,101
- Date on market: 7/16/2026
- Cumulative days on market: 358 days
Estimated market value
Not available
Estimated sales range
Not available
Not available
Price history
| Date | Event | Price |
|---|---|---|
| 7/16/2026 | Listed for sale | $214,900$135/sqft |
Source:  MLS Now #5227112 Report a problem MLS Now #5227112 Report a problem | ||
| 7/12/2026 | Listing removed | $214,900$135/sqft |
Source: MLS Now #5201084 Report a problem | ||
| 4/17/2026 | Listed for sale | $214,900+7.5%$135/sqft |
Source: MLS Now #5201084 Report a problem | ||
| 4/13/2026 | Listing removed | $199,900$126/sqft |
Source: MLS Now #5167364 Report a problem | ||
| 10/30/2025 | Listed for sale | $199,900-1%$126/sqft |
Source: MLS Now #5167364 Report a problem | ||
| 10/24/2025 | Listing removed | -- |
Source: Owner Report a problem | ||
| 10/7/2025 | Listed for sale | $202,000-1.5%$127/sqft |
Source: Owner Report a problem | ||
| 10/1/2025 | Listing removed | $205,000$129/sqft |
Source: MLS Now #5133243 Report a problem | ||
| 7/21/2025 | Price change | $205,000-4.7%$129/sqft |
Source: MLS Now #5133243 Report a problem | ||
| 6/25/2025 | Listed for sale | $215,000+7.5%$135/sqft |
Source: MLS Now #5133243 Report a problem | ||
| 8/14/2024 | Sold | $200,000+0.1%$126/sqft |
Source: MLS Now #5048478 Report a problem | ||
| 7/11/2024 | Pending sale | $199,900$126/sqft |
Source: MLS Now #5048478 Report a problem | ||
| 7/3/2024 | Price change | $199,900-2.2%$126/sqft |
Source: MLS Now #5048478 Report a problem | ||
| 6/23/2024 | Listed for sale | $204,500+26.2%$129/sqft |
Source: MLS Now #5048478 Report a problem | ||
| 8/25/2021 | Sold | $162,000+511.3%$102/sqft |
Source: Public Record Report a problem | ||
| 4/29/2021 | Sold | $26,500$17/sqft |
Source: Public Record Report a problem | ||
Public tax history
| Year | Property taxes | Tax assessment |
|---|---|---|
| 2025 | $3,101 -0.7% | $64,340 |
| 2024 | $3,125 -9.2% | $64,340 +10.9% |
| 2023 | $3,442 +2.5% | $58,000 |
| 2022 | $3,358 | $58,000 +579900% |
| 2021 | -- | $10 |
| 2020 | $1 | $10 |
Find assessor info on the county website
Monthly payment
Est. payment
Payment breakdown
Explore the cost of this home by adjusting the details. Changes won't be saved.Climate risks
Neighborhood: 44077
Nearby schools
GreatSchools rating
- 8/10Buckeye Elementary SchoolGrades: PK-4Distance: 1.9 mi
- 6/10Riverside Jr/Sr High SchoolGrades: 8-12Distance: 2.7 mi
- 6/10Henry F Lamuth Middle SchoolGrades: 5-7Distance: 2.9 mi
Schools provided by the listing agent
- District: Riverside LSD Lake- 4306
Source: MLS Now. This data may not be complete. We recommend contacting the local school district to confirm school assignments for this home.
- $184,5703 bd2 ba1.5k sqft111 Palm Ct, Painesville, OH 44077Off Market
- $219,9003 bd2 ba1.5k sqft115 Palm Ct, Painesville, OH 44077For Sale
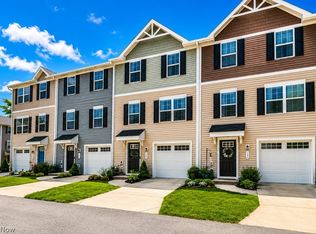
- $184,6903 bd2 ba1.5k sqft117 Palm Ct, Painesville, OH 44077Off Market
- $218,9003 bd2 ba1.5k sqft121 Palm Ct, Painesville, OH 44077For Sale

- $205,5003 bd2 ba1.3k sqft138 Grass Ct, Painesville, OH 44077Off Market
- $209,7003 bd2 ba1.3k sqft140 Grass Ct, Painesville, OH 44077Off Market
- $208,8003 bd2 ba1.3k sqft136 Grass Ct, Painesville, OH 44077Off Market
- $221,6003 bd2 ba1.3k sqft142 Grass Ct, Painesville, OH 44077Off Market
A local agent can set up tours, give advice and negotiate with sellers.
Similar homes
- $199,0003 bd2 ba1.5k sqft141 Grass Ct, Painesville, OH 44077For Sale
 MLS ID #5211294, Lauren Young, McDowell Homes Real Estate Services. MLS Now
 - $219,9003 bd3 ba1.5k sqft684 Pine Spring Dr, Painesville, OH 44077For Sale
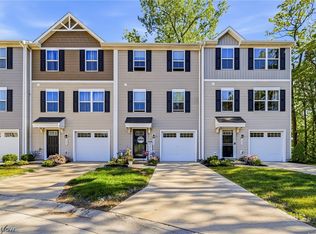 MLS ID #5215557, Bettie J Schmikla, RE/MAX Results. MLS Now
 - $229,9003 bd3 ba1.3k sqft212 Raintree Ln, Painesville, OH 44077New Construction
 MLS ID #5215209, Jennifer Catanese, The Agency Cleveland Northcoast. MLS Now
 - $249,9004 bd2 ba1.5k sqft58 Adelaide Ave, Painesville, OH 44077For Sale
 MLS ID #5220292, Adam T Zimmerman, Engel & Völkers Distinct. MLS Now
 - $221,0003 bd1 ba924 sqft4820 Forest Rd, Mentor, OH 44060For SaleMLS ID #5214365, William A Bissett, HomeSmart Real Estate Momentum LLC. MLS Now
- $167,5003 bd2 ba2k sqft396 Park Rd, Painesville, OH 44077For SaleMLS ID #5221259, Daniel A Perelman, Platinum Real Estate. MLS Now
- $247,9003 bd2 ba1.4k sqft538 Independence St, Fairport Harbor, OH 44077For SaleMLS ID #5216807, Stephanie D Scheiber, HomeSmart Real Estate Momentum LLC. MLS Now
- $194,5003 bd2 ba1.5k sqft7390 Willow Run Dr, Mentor, OH 44060For SaleMLS ID #5229092, Claire Jazbec, Keller Williams Greater Cleveland Northeast. MLS Now
- $194,9002 bd2 ba1.3k sqft5401 Pebble Creek Lane, Perry, OH 44077For SaleMLS ID #5222323, Brady A Secre, EXP Realty, LLC.. MLS Now
- $314,9003 bd2 ba1.4k sqft81 Fairfield Rd, Painesville, OH 44077For SaleMLS ID #5216342, Anthony R Latina, RE/MAX Crossroads Properties. MLS Now
- $268,0003 bd3 ba1.6k sqft521 High St, Fairport Harbor, OH 44077For SaleMLS ID #5217014, Steven Koleno, Beycome Brokerage Realty LLC. MLS Now
- $219,9003 bd3 ba1.7k sqft9680 Sylvan Ln, Mentor, OH 44060For SaleMLS ID #5222927, Michael Kaim, Real of Ohio. MLS Now
- $199,5003 bd1 ba1.3k sqft5635 Park St, Mentor On The Lake, OH 44060For SaleMLS ID #5226371, Alex Vallejos, Keller Williams Greater Cleveland Northeast. MLS Now
- $189,9003 bd2 ba1.3k sqft6824 Beacon Dr APT D, Mentor, OH 44060For SaleMLS ID #5222180, Marcus Ezzone, McDowell Homes Real Estate Services. MLS Now
- $229,0003 bd1 ba1.2k sqft8375 Nowlen St, Mentor, OH 44060For SaleMLS ID #5221404, Katie McNeill, Platinum Real Estate. MLS Now
- $250,0003 bd2 ba1.5k sqft6241 Mentor Park Blvd, Mentor, OH 44060For SaleMLS ID #5217806, Ann E Blair, RE/MAX Rising. MLS Now
- $185,9003 bd2 ba1.3k sqft7972 Colonial Dr #89-C, Mentor, OH 44060For SaleMLS ID #5203369, Alona Kogos, Local-n-Global Realty. MLS Now
- $249,9003 bd2 ba1.7k sqft14390 N Cheshire St, Burton, OH 44021For SaleMLS ID #5228718, Lisa Cole, Engel & Völkers Distinct. MLS Now
- $224,9003 bd2 ba1.4k sqft1925 Robindale St, Wickliffe, OH 44092For SaleMLS ID #5226898, Erik Fredmonsky, Coldwell Banker Schmidt Realty. MLS Now
- $259,9003 bd3 ba1.7k sqft6216 Center St, Mentor, OH 44060For SaleMLS ID #5203731, Christopher M Scalese, Platinum Real Estate. MLS Now
