Charming Colonial located on a .30-acre lot in the heart of Burton, just steps from historic Burton Square and the Geauga County Fairgrounds. Blending classic character with thoughtful updates, this well-maintained home offers 3 bedrooms, 1.5 baths, 1,718 sq ft of living space, a wraparound porch, and an oversized attached 2.5-car garage. An updated kitchen features all stainless steel appliances, tile backsplash, and pantry space. An inviting living room showcases a wood-burning fireplace, while a bright family room offers a vaulted ceiling, skylights, and plenty of space for relaxing or entertaining. A formal dining room is ideal for everyday meals or hosting guests. A spacious mudroom provides everyday convenience and direct access to the garage, and a full basement offers abundant storage and future finishing potential, adding even more flexibility. Upstairs, the primary bedroom includes a walk-in closet, accompanied by two additional bedrooms and a full bath. The wraparound porch provides the perfect place to unwind and enjoy the charm of this this inviting home. The owners have spent over $80,000 on improvements since purchasing the home making it in the condition it is today, including: Replaced roof (2020), furnace & A/C (2024), windows (2021), sump pump w/ battery backup (2023), water softener (2025), dishwasher & stove (2021), washer (2024), dryer (2021), microwave (2025), gutters (2020), installed reverse osmosis system (2025), skylights (2020), fully renovated full bath (2022) & half bath (2024), replaced 2nd-floor carpet (2026), primary bedroom flooring (2023), living/dining room flooring (2018), painted throughout (2024), and more! INCLUDED are ALL kitchen appliances, washer/dryer, and window treatments. Conveniently located near OH-87, OH-44, shopping, restaurants, parks, and other local attractions. This home is a must see!
Pending
$249,900
14390 N Cheshire St, Burton, OH 44021
3beds
1,718sqft
:
Get pre-qualified$1,762/mo
Single Family Residence
Built in 1947
0.3 Acres Lot
$-- Zestimate®
$145/sqft
$-- HOA
What's special
Vaulted ceilingWraparound porchAll stainless steel appliancesTile backsplashUpdated kitchenBright family roomFormal dining room
- 15 days |
- 1,140 |
- 111 |
Likely to sell faster than
Zillow last checked:
Listing updated:
Listed by:
Lisa Cole 440-568-0400 cleveland@evrealestate.com,
Engel & Völkers Distinct
Source: MLS Now,MLS#: 5228718 Originating MLS: Akron Cleveland Association of REALTORS
Originating MLS: Akron Cleveland Association of REALTORSFacts & features
Interior
Bedrooms & bathrooms
- Bedrooms: 3
- Bathrooms: 2
- Full bathrooms: 1
- 1/2 bathrooms: 1
- Main level bathrooms: 1
Primary bedroom
- Level: Second
- Dimensions: 16 x 12
Bedroom
- Level: Second
- Dimensions: 12 x 9
Bedroom
- Level: Second
- Dimensions: 9 x 11
Dining room
- Level: First
- Dimensions: 13 x 10
Family room
- Level: First
- Dimensions: 15 x 26
Kitchen
- Level: First
- Dimensions: 8 x 10
Living room
- Features: Fireplace
- Level: First
- Dimensions: 21 x 12
Mud room
- Level: First
- Dimensions: 6 x 11
Heating
- Forced Air, Fireplace(s), Gas
Cooling
- Central Air, Ceiling Fan(s)
Appliances
- Included: Dryer, Dishwasher, Microwave, Range, Refrigerator, Water Softener, Washer
- Laundry: Washer Hookup, Electric Dryer Hookup, In Basement, Laundry Tub, Sink
Features
- Basement: Full,Partially Finished,Sump Pump
- Number of fireplaces: 1
- Fireplace features: Living Room, Wood Burning
Interior area
- Total structure area: 1,718
- Total interior livable area: 1,718 sqft
- Finished area above ground: 1,718
Video & virtual tour
Property
Parking
- Total spaces: 2
- Parking features: Attached, Garage, Shared Driveway
- Attached garage spaces: 2
Features
- Levels: Two
- Stories: 2
- Patio & porch: Porch, Wrap Around
Lot
- Size: 0.3 Acres
Details
- Parcel number: 05017400
Construction
Type & style
- Home type: SingleFamily
- Architectural style: Colonial
- Property subtype: Single Family Residence
Materials
- Vinyl Siding
- Roof: Asphalt,Fiberglass
Condition
- Updated/Remodeled
- Year built: 1947
Utilities & green energy
- Sewer: Public Sewer
- Water: Public
Community & HOA
Community
- Subdivision: Village/Burton
HOA
- Has HOA: No
Location
- Region: Burton
Financial & listing details
- Price per square foot: $145/sqft
- Tax assessed value: $186,500
- Annual tax amount: $2,607
- Date on market: 7/22/2026
- Cumulative days on market: 16 days
- Listing terms: Cash,Conventional,FHA,VA Loan
Estimated market value
Not available
Estimated sales range
Not available
Not available
Price history
| Date | Event | Price |
|---|---|---|
| 7/28/2026 | Pending sale | $249,900$145/sqft |
Source:  MLS Now #5228718 Report a problem MLS Now #5228718 Report a problem | ||
| 7/22/2026 | Listed for sale | $249,900+92.2%$145/sqft |
Source: MLS Now #5228718 Report a problem | ||
| 12/22/2016 | Listing removed | $130,000$76/sqft |
Source: Keller Williams Grt Cleve NE #3848328 Report a problem | ||
| 12/22/2016 | Pending sale | $130,000$76/sqft |
Source: Keller Williams Grt Cleve NE #3848328 Report a problem | ||
| 12/19/2016 | Sold | $130,000$76/sqft |
Source: MLS Now #3848328 Report a problem | ||
| 11/5/2016 | Listed for sale | $130,000-6.5%$76/sqft |
Source: Keller Williams Grt Cleve NE #3848328 Report a problem | ||
| 9/8/2016 | Listing removed | $139,000$81/sqft |
Source: RE/MAX Traditions #3787592 Report a problem | ||
| 8/12/2016 | Listed for sale | $139,000+15.8%$81/sqft |
Source: RE/MAX Traditions #3787592 Report a problem | ||
| 9/13/1995 | Sold | $120,000$70/sqft |
Source: MLS Now #704894 Report a problem | ||
Public tax history
| Year | Property taxes | Tax assessment |
|---|---|---|
| 2025 | $2,739 -0.5% | $65,280 |
| 2024 | $2,752 -0.5% | $65,280 |
| 2023 | $2,765 +12.5% | $65,280 +26.3% |
| 2022 | $2,458 -0.8% | $51,700 |
| 2021 | $2,478 -1.4% | $51,700 |
| 2020 | $2,513 +13.4% | $51,700 +12.3% |
| 2019 | $2,217 +0.1% | $46,030 |
| 2018 | $2,214 +8.2% | $46,030 |
| 2017 | $2,046 +6.7% | $46,030 -10.8% |
| 2016 | $1,918 +7.5% | $51,630 |
| 2015 | $1,784 +4.4% | $51,630 |
| 2014 | $1,708 +0.5% | $51,630 |
| 2013 | $1,700 -0.3% | $51,630 |
| 2012 | $1,705 +0.1% | $51,630 |
| 2011 | $1,703 +2% | $51,630 +0.6% |
| 2010 | $1,669 -15.8% | $51,320 |
| 2009 | $1,982 +3.3% | $51,320 |
| 2008 | $1,919 +1% | $51,320 |
| 2007 | $1,900 0% | $51,320 |
| 2006 | $1,901 -2.6% | $51,320 |
| 2005 | $1,952 +6.2% | $51,320 +11.1% |
| 2004 | $1,838 +2.3% | $46,210 |
| 2003 | $1,797 +1% | $46,210 |
| 2002 | $1,779 +10% | $46,210 +10% |
| 2001 | $1,617 +2.6% | $42,000 |
| 2000 | $1,575 +9.7% | $42,000 |
| 1999 | $1,435 | $42,000 |
Find assessor info on the county website
Monthly payment
Est. payment
Payment breakdown
Explore the cost of this home by adjusting the details. Changes won't be saved.Climate risks
Neighborhood: 44021
Nearby schools
GreatSchools rating
- 7/10Berkshire Middle SchoolGrades: 5-8Distance: 0.6 mi
- 7/10Berkshire High SchoolGrades: 9-12Distance: 0.6 mi
Schools provided by the listing agent
- District: Berkshire LSD - 2801
Source: MLS Now. This data may not be complete. We recommend contacting the local school district to confirm school assignments for this home.
- $346,4006 bd6 ba3.2k sqft14396 N Cheshire St, Burton, OH 44021Off Market
- $130,7003 bd1 ba1.4k sqft14404 N Cheshire St, Burton, OH 44021Off Market
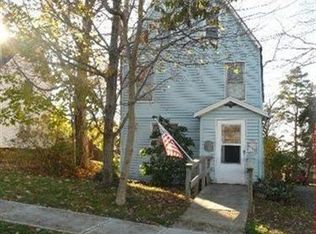
- $320,0004 bd3 ba2.4k sqft14412 N Cheshire St, Burton, OH 44021Sold

- $12,500-- bd-- ba-- sqft14418 N Cheshire St, Burton, OH 44021Off Market
- $254,9004 bd3 ba1.7k sqft14418 N Cheshire St, Burton, OH 44021Off Market
- $5,500-- bd-- ba-- sqft14424 N Cheshire St, Burton, OH 44021Off Market
- $227,2005 bd1 ba2.4k sqft14424 N Cheshire St, Burton, OH 44021Off Market
- $340,5004 bd3 ba1.9k sqft14417 N Cheshire St, Burton, OH 44021Off Market
A local agent can set up tours, give advice and negotiate with sellers.
Similar homes
- $299,0003 bd2 ba1.3k sqft14421 Garden St, Burton, OH 44021For Sale
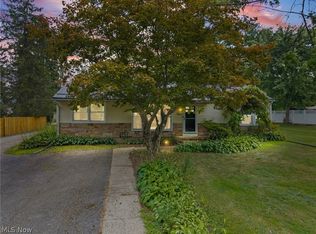 MLS ID #5234283, Austin Assad, HomeSmart Real Estate Momentum LLC. MLS Now
 - $299,9004 bd3 ba2k sqft12570 Jackson Dr, Burton, OH 44021For Sale
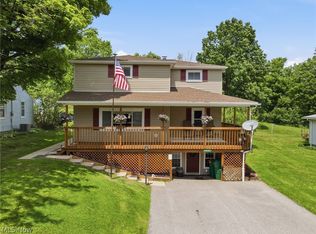 MLS ID #5215508, Ann E Blair, RE/MAX Rising. MLS Now
 - $249,9003 bd2 ba1.5k sqft276 College St, West Farmington, OH 44491For Sale
 MLS ID #5231172, Virginia Troyer, Pathway Real Estate. MLS Now
 - $235,0003 bd2 ba1.5k sqft25 S Doan Ave, Painesville, OH 44077For Sale
 MLS ID #5233615, Shane Quin, HomeSmart Real Estate Momentum LLC. MLS Now
 - $249,0003 bd3 ba1.4k sqft7505 Morley Rd, Mentor, OH 44060For SaleMLS ID #5230752, Mark G Fetterman, RE/MAX Transitions. MLS Now
- $294,0003 bd3 ba1.8k sqft8226 Clover Ln, Garrettsville, OH 44231For SaleMLS ID #5229966, Kelly Zander, Vincent Patrick Realty. MLS Now
- $299,0003 bd2 ba1.9k sqft109 Cornelia Dr, Chardon, OH 44024For SaleMLS ID #5198024, Kristina L Zeleznik, RE/MAX Results. MLS Now
- $249,5003 bd2 ba1.7k sqft5528 Huron Rd, Lyndhurst, OH 44124For SaleMLS ID #5228805, Betsy Forbes, HomeSmart Real Estate Momentum LLC. MLS Now
- $220,0003 bd1 ba1.4k sqft8533 Infirmary Rd, Ravenna, OH 44266For SaleMLS ID #5233398, Tiffany Bracken, DeHOFF REALTORS. MLS Now
- $283,0003 bd1 ba1k sqft15755 Messenger Rd, Chagrin Falls, OH 44023For SaleMLS ID #5220933, James Parsons, HomeSmart Real Estate Momentum LLC. MLS Now
- $299,9003 bd2 ba1.8k sqft1104 Westfield Cir, Painesville, OH 44077For SaleMLS ID #5234404, Clorice L Vines, McDowell Homes Real Estate Services. MLS Now
- $285,0004 bd2 ba2.1k sqft5234 Karen Isle Dr, Willoughby, OH 44094For SaleMLS ID #5231957, Katie McNeill, Platinum Real Estate. MLS Now
- $250,0003 bd2 ba1.9k sqft14525 Sperry Rd, Newbury, OH 44065For SaleMLS ID #5141715, Tatyana Krilova, Howard Hanna. MLS Now
- $269,9002 bd2 ba1.3k sqft8485 Forestview Ave, Mentor, OH 44060For SaleMLS ID #5229577, Yvonne M Leduc, HomeSmart Real Estate Momentum LLC. MLS Now
- $250,0003 bd2 ba1.6k sqft6724 Connecticut Colony Cir, Mentor, OH 44060For SaleMLS ID #5232508, Elan Levi, Platinum Real Estate. MLS Now
- $285,0003 bd4 ba2.3k sqft5195 Spencer Rd, Lyndhurst, OH 44124For SaleMLS ID #5198128, Carolyn A Corsillo, Keller Williams Greater Metropolitan. MLS Now
- $275,0003 bd2 ba1.5k sqft3121 Williams St NW, Warren, OH 44481For SaleMLS ID #5232390, Erin R Pernice, Brokers Realty Group. MLS Now
- $274,9004 bd2 ba1.3k sqft7463 Johnnycake Ridge Rd, Mentor, OH 44060For SaleMLS ID #5229975, Michelle A Underwood, Platinum Real Estate. MLS Now
- $299,9004 bd3 ba1.6k sqft13099 Dorothy Dr, Chesterland, OH 44026For SaleMLS ID #5224421, Anthony R Latina, RE/MAX Crossroads Properties. MLS Now
- $224,9002 bd1 ba1.9k sqft1551 Winchester Rd, Lyndhurst, OH 44124For SaleMLS ID #5234132, Anthony E Roncalli, HomeSmart Real Estate Momentum LLC. MLS Now
