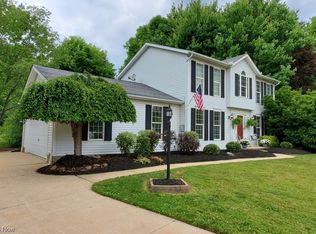
Welcome to this beautifully maintained home in Garrettsville's desirable North Gate neighborhood with easy access to local parks, schools, shopping, and everything the James A. Garfield community has to offer! From the moment you arrive, you'll appreciate the exceptional curb appeal, spacious lot, and numerous updates that make this home truly move-in ready. Step inside to find a welcoming formal dining room and a versatile first-floor office that could easily serve as a fourth bedroom. The open-concept family room flows seamlessly into the spacious eat-in kitchen, featuring a center island, abundant cabinetry, and a large walk-in pantry—perfect for everyday living and entertaining. A convenient first-floor laundry room and half bath complete the main level. At the back of the home, relax year-round in the bright all-season room, which opens to a spacious two-tier deck overlooking a private backyard. Two storage sheds provide plenty of room for lawn equipment, hobbies, or additional storage. Upstairs, you'll find three generously sized bedrooms and a full guest bath. The spacious primary suite offers a true retreat with a walk-in closet, luxurious soaker tub, and separate walk-in shower. The large unfinished basement offers endless possibilities for future living space, a home gym, recreation room, or additional storage. Completing the home is an oversized two-car attached garage. For added peace of mind, all of the major mechanicals and big-ticket items have been updated within the last 10 years, making this home an outstanding value. Schedule your private showing today!
Pending
$294,000
8226 Clover Ln, Garrettsville, OH 44231
3beds
1,860sqft
Single Family Residence
Built in 1995
0.33 Acres Lot
$-- Zestimate®
$158/sqft
$-- HOA
What's special
Oversized two-car attached garageTwo storage shedsVersatile first-floor officeSpacious two-tier deckExceptional curb appealSpacious primary suiteOpen-concept family room
- 11 days |
- 1,091 |
- 47 |
Likely to sell faster than
Zillow last checked:
Listing updated:
Listed by:
Kelly Zander 330-577-3546 lpsoldit@gmail.com,
Vincent Patrick Realty
Source: MLS Now,MLS#: 5229966 Originating MLS: Akron Cleveland Association of REALTORS
Originating MLS: Akron Cleveland Association of REALTORSFacts & features
Interior
Bedrooms & bathrooms
- Bedrooms: 3
- Bathrooms: 3
- Full bathrooms: 2
- 1/2 bathrooms: 1
- Main level bathrooms: 1
Heating
- Forced Air, Gas
Cooling
- Central Air
Appliances
- Included: Dishwasher, Range, Refrigerator, Water Softener
Features
- Basement: Sump Pump
- Number of fireplaces: 1
Interior area
- Total structure area: 1,860
- Total interior livable area: 1,860 sqft
- Finished area above ground: 1,860
Video & virtual tour
Property
Parking
- Total spaces: 2
- Parking features: Attached, Concrete, Garage
- Attached garage spaces: 2
Features
- Levels: Three Or More
Lot
- Size: 0.33 Acres
Details
- Additional structures: Shed(s)
- Parcel number: 190100000001012
- Special conditions: Estate
Construction
Type & style
- Home type: SingleFamily
- Architectural style: Contemporary,Colonial,Conventional
- Property subtype: Single Family Residence
Materials
- Vinyl Siding
- Foundation: Block
- Roof: Asphalt
Condition
- Updated/Remodeled
- Year built: 1995
Utilities & green energy
- Sewer: Public Sewer
- Water: Public
Community & HOA
Community
- Subdivision: North Gate
HOA
- Has HOA: No
Location
- Region: Garrettsville
Financial & listing details
- Price per square foot: $158/sqft
- Tax assessed value: $251,500
- Annual tax amount: $2,678
- Date on market: 8/6/2026
- Cumulative days on market: 11 days
Estimated market value
Not available
Estimated sales range
Not available
Not available
Price history
| Date | Event | Price |
|---|---|---|
| 8/8/2026 | Pending sale | $294,000$158/sqft |
Source:  MLS Now #5229966 Report a problem MLS Now #5229966 Report a problem | ||
| 8/6/2026 | Listed for sale | $294,000+1009.4%$158/sqft |
Source: MLS Now #5229966 Report a problem | ||
| 8/4/1995 | Sold | $26,500$14/sqft |
Source: Public Record Report a problem | ||
Public tax history
| Year | Property taxes | Tax assessment |
|---|---|---|
| 2025 | $2,678 +2% | $88,030 |
| 2024 | $2,625 +21.7% | $88,030 +33.4% |
| 2023 | $2,158 -0.8% | $65,980 |
| 2022 | $2,176 +3.6% | $65,980 |
| 2021 | $2,101 +15.5% | $65,980 +14.9% |
| 2020 | $1,819 -0.2% | $57,440 |
| 2019 | $1,823 -10% | $57,440 +4% |
| 2018 | $2,025 | $55,240 |
| 2017 | $2,025 +3.5% | $55,240 |
| 2016 | $1,956 -0.6% | $55,240 |
| 2015 | $1,967 -1.7% | $55,240 |
| 2014 | $2,001 +0.9% | $55,240 |
| 2013 | $1,982 +0.6% | $55,240 |
| 2012 | $1,969 +1.3% | $55,240 -0.3% |
| 2011 | $1,945 0% | $55,410 |
| 2010 | $1,945 -0.1% | $55,410 |
| 2009 | $1,947 | $55,410 |
| 2008 | $1,947 -24.4% | $55,410 |
| 2005 | $2,574 +1.2% | -- |
| 2004 | $2,544 +18% | -- |
| 2003 | $2,156 +4.3% | -- |
| 2002 | $2,068 -55% | -- |
| 2001 | $4,591 -0.3% | -- |
| 2000 | $4,604 +4.4% | -- |
| 1999 | $4,411 | -- |
Find assessor info on the county website
Monthly payment
Est. payment
Payment breakdown
Explore the cost of this home by adjusting the details. Changes won't be saved.Climate risks
Neighborhood: 44231
Nearby schools
GreatSchools rating
- 7/10James A Garfield Elementary SchoolGrades: PK-6Distance: 1.4 mi
- 8/10James A Garfield Middle SchoolGrades: 7-8Distance: 1.4 mi
- 7/10James A Garfield High SchoolGrades: 9-12Distance: 1.3 mi
Schools provided by the listing agent
- District: James A Garfield LSD - 6704
Source: MLS Now. This data may not be complete. We recommend contacting the local school district to confirm school assignments for this home.
- $342,6004 bd2 ba1.8k sqft8228 Clover Ln, Garrettsville, OH 44231Off Market
- $349,4003 bd2 ba1.8k sqft8224 Clover Ln, Garrettsville, OH 44231Off Market
- $354,4004 bd3 ba1.7k sqft8222 Clover Ln, Garrettsville, OH 44231Off Market
- $310,0003 bd3 ba2.4k sqft8229 Clover Ln, Garrettsville, OH 44231Sold
- $326,1003 bd4 ba1.8k sqft8225 Clover Ln, Garrettsville, OH 44231Off Market
- $318,8003 bd2 ba1.6k sqft8227 Clover Ln, Garrettsville, OH 44231Off Market
- $20,000-- bd-- ba-- sqft8135 Kar A Bru Dr, Garrettsville, OH 44231Sold
- $--0.53 acresKar A Bru, Garrettsville, OH 44231Off Market
A local agent can set up tours, give advice and negotiate with sellers.
Similar homes
- $419,0003 bd2 ba2.4k sqft11241 Center Rd, Garrettsville, OH 44231For Sale
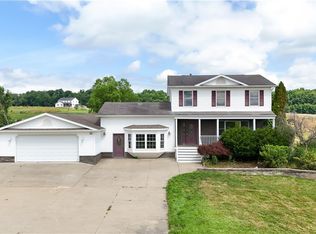 MLS ID #5225505, Kelly Zander, Vincent Patrick Realty. MLS Now
 - $299,0003 bd2 ba1.3k sqft14421 Garden St, Burton, OH 44021For Sale
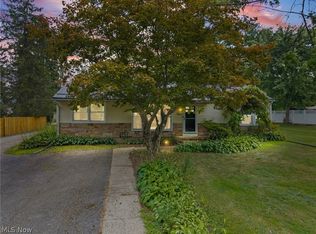 MLS ID #5234283, Austin Assad, HomeSmart Real Estate Momentum LLC. MLS Now
 - $321,0004 bd3 ba2k sqft3755 Lyntz Townline Rd SW, Warren, OH 44481For Sale
 MLS ID #5232847, TC Bunevich, Burgan Real Estate. MLS Now
 - $329,9003 bd1 ba2.1k sqft16320 Farley Rd, Middlefield, OH 44062For Sale
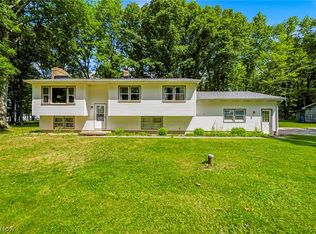 MLS ID #5230313, Angie Grajzl, RE/MAX Results. MLS Now
 - $299,0004 bd2 ba2.1k sqft1333 Greenwood Ave, Kent, OH 44240For SaleMLS ID #5233915, Reed Havel, RE/MAX Revealty. MLS Now
- $296,9005 bd3 ba2.2k sqft511 Harvey St, Kent, OH 44240For SaleMLS ID #5235835, Shawn Scalia, Pathway Real Estate. MLS Now
- $259,9002 bd3 ba1.4k sqft4527 Streeter Rd, Mantua, OH 44255For SaleMLS ID #5220723, Kelly Graening, Jack Kohl Realty. MLS Now
- $334,9004 bd3 ba1.9k sqft3328 Pine Ridge Dr, Ravenna, OH 44266For SaleMLS ID #5233928, Amanda Edwards, Keller Williams Chervenic Rlty. MLS Now
- $369,0003 bd2 ba1.3k sqft6103 Allyn Rd, Hiram, OH 44234For SaleMLS ID #5230459, Lyndsay Thomas, Brokers Realty Group. MLS Now
- $299,9004 bd3 ba2k sqft12570 Jackson Dr, Burton, OH 44021For SaleMLS ID #5215508, Ann E Blair, RE/MAX Rising. MLS Now
- $299,9003 bd1 ba1.1k sqft1227 N Pricetown Rd, Diamond, OH 44412For SaleMLS ID #5219082, Lindsay Campbell, Ryno Realty LLC. MLS Now
- $295,0004 bd2 ba1.5k sqft7471 Som Center Rd, Solon, OH 44139For SaleMLS ID #5230625, Dwight T Milko, RE/MAX Revealty. MLS Now
- $259,9003 bd2 ba1.3k sqft5343 Tallmadge Rd, Rootstown, OH 44272For SaleMLS ID #5223431, Susan E White, Howard Hanna. MLS Now
- $239,9003 bd2 ba1.9k sqft4750 Durst Clagg Rd, Cortland, OH 44410For SaleMLS ID #5234650, Erin R Pernice, Brokers Realty Group. MLS Now
- $240,0004 bd2 ba1.6k sqft5613 Pierce Rd, Warren, OH 44481For SaleMLS ID #5231950, Serita D Diana, Berkshire Hathaway HomeServices Stouffer Realty. MLS Now
- $299,0003 bd2 ba1.9k sqft109 Cornelia Dr, Chardon, OH 44024For SaleMLS ID #5198024, Kristina L Zeleznik, RE/MAX Results. MLS Now
- $283,0003 bd1 ba1k sqft15755 Messenger Rd, Chagrin Falls, OH 44023For SaleMLS ID #5220933, James Parsons, HomeSmart Real Estate Momentum LLC. MLS Now
- $334,9004 bd3 ba2.2k sqft190 Chapel Hill Dr N, Warren, OH 44483For SaleMLS ID #5212810, Joanne H Wagner, Brokers Realty Group. MLS Now
- $380,0003 bd2 ba1.7k sqft18082 Kenston Lake Dr, Chagrin Falls, OH 44023For SaleMLS ID #5235303, Melanie C Richardson, Engel & Völkers Distinct. MLS Now
- $319,0003 bd4 ba2.5k sqft1017 Susan Rd, Ravenna, OH 44266For SaleMLS ID #5196727, Kara E Hernandez, Pathway Real Estate. MLS Now
