Completely updated & move-in ready home located on a scenic 1.6-acre property on a quiet cul-de-sac street in the Kenston Lake Estates neighborhood in Bainbridge Twp, in the Kenston School District. Featuring an open floor plan w/ hardwood flooring throughout, 3 bedrooms, 1.5 updated baths & 1,776 sq ft, the home offers spacious indoor & outdoor living areas, including a deck w/ gazebo overlooking an expansive backyard & wooded views. An updated eat-in kitchen features all stainless steel appliances, granite countertops, tile backsplash, abundant cabinetry & large center island w/ breakfast bar & opens to the living & dining rooms. The dining room provides direct access to the deck, while the living room is filled w/ natural light from large picture windows. The lower level offers additional living & entertaining space w/ a spacious family room featuring a built-in bar & floor-to-ceiling brick fireplace. A partial basement provides additional storage & a dedicated laundry room w/ built-in cabinetry. Outside, the backyard includes a fenced-in dog run & an oversized shed w/ a covered porch, offering additional storage & flexible use. A side-entry attached 2-car garage & extended driveway provide plenty of additional parking. RECENT UPDATES: Replaced A/C (2023), water heater (2018), water softener (2018), well pump (2019), all kitchen appliances & washer/dryer (2018), concrete garage floor, driveway, sidewalk & installed drain/plumbing in driveway (2018), main line between house/septic & replaced septic cover (2023), electric main & sub panel breakers (2018), remodeled kitchen (2018) & 2nd-floor bathroom (2022), built shed (2019), replaced front landscaping (2023), and so much more! A detailed list of updates is available upon request. INCLUDED are ALL kitchen appliances, washer/dryer, gazebo, doorbell camera, TV mounts & a 1-year home warranty. Conveniently located near US-422, OH-306, shopping, restaurants, and other local attractions. This home is a must see!
Contingent
$380,000
18082 Kenston Lake Dr, Chagrin Falls, OH 44023
3beds
1,776sqft
Single Family Residence
Built in 1961
1.62 Acres Lot
$-- Zestimate®
$214/sqft
$-- HOA
What's special
- 18 days
- 3,499
- 364
Likely to sell faster than
Zillow last checked:
Listing updated:
Listed by:
Melanie C Richardson 440-568-0400 cleveland@evrealestate.com,
Engel & Völkers Distinct
Source: MLS Now,MLS#: 5235303 Originating MLS: Akron Cleveland Association of REALTORS
Originating MLS: Akron Cleveland Association of REALTORSFacts & features
Interior
Bedrooms & bathrooms
- Bedrooms: 3
- Bathrooms: 2
- Full bathrooms: 1
- 1/2 bathrooms: 1
Primary bedroom
- Level: Second
- Dimensions: 13 x 14
Bedroom
- Level: Second
- Dimensions: 13 x 12
Bedroom
- Level: Second
- Dimensions: 13 x 9
Dining room
- Level: First
- Dimensions: 11 x 11
Eat in kitchen
- Level: First
- Dimensions: 11 x 16
Family room
- Features: Fireplace
- Level: Lower
- Dimensions: 23 x 21
Laundry
- Level: Basement
- Dimensions: 15 x 9
Living room
- Level: First
- Dimensions: 13 x 25
Heating
- Forced Air, Fireplace(s), Gas
Cooling
- Central Air, Ceiling Fan(s)
Appliances
- Included: Dryer, Dishwasher, Disposal, Microwave, Range, Refrigerator, Water Softener, Washer
- Laundry: Washer Hookup, Electric Dryer Hookup, In Basement, Laundry Room, Laundry Tub, Sink
Features
- Basement: Partial,Partially Finished
- Number of fireplaces: 1
- Fireplace features: Family Room, Wood Burning
Interior area
- Total structure area: 1,776
- Total interior livable area: 1,776 sqft
- Finished area above ground: 1,776
Video & virtual tour
Property
Parking
- Total spaces: 2
- Parking features: Attached, Garage
- Attached garage spaces: 2
Features
- Levels: Two,Multi/Split
- Stories: 2
- Patio & porch: Deck
- Exterior features: Dog Run
- Has view: Yes
- View description: Trees/Woods
Lot
- Size: 1.62 Acres
- Features: Wooded
Details
- Additional structures: Gazebo, Shed(s)
- Parcel number: 02255300
Construction
Type & style
- Home type: SingleFamily
- Architectural style: Split Level
- Property subtype: Single Family Residence
Materials
- Brick, Vinyl Siding
- Roof: Asphalt,Fiberglass
Condition
- Updated/Remodeled
- Year built: 1961
Details
- Warranty included: Yes
Utilities & green energy
- Sewer: Septic Tank
- Water: Well
Community & HOA
Community
- Subdivision: Kenston Lake Estate
HOA
- Has HOA: No
Location
- Region: Chagrin Falls
Financial & listing details
- Price per square foot: $214/sqft
- Tax assessed value: $250,100
- Annual tax amount: $4,707
- Date on market: 8/12/2026
- Cumulative days on market: 19 days
- Listing terms: Cash,Conventional,FHA,VA Loan
Estimated market value
Not available
Estimated sales range
Not available
Not available
Price history
| Date | Event | Price |
|---|---|---|
| 8/18/2026 | Contingent | $380,000$214/sqft |
Source:  Engel & Volkers #5235303 Report a problem Engel & Volkers #5235303 Report a problem | ||
| 8/12/2026 | Listed for sale | $380,000+148.4%$214/sqft |
Source:  MLS Now #5235303 Report a problem MLS Now #5235303 Report a problem | ||
| 11/22/2017 | Sold | $153,000-1.9%$86/sqft |
Source: MLS Now #3932942 Report a problem | ||
| 9/28/2017 | Pending sale | $155,900$88/sqft |
Source: RE/MAX Haven Realty #3932942 Report a problem | ||
| 9/16/2017 | Price change | $155,900-5.5%$88/sqft |
Source: RE/MAX Haven Realty #3932942 Report a problem | ||
| 8/17/2017 | Listed for sale | $164,900-3%$93/sqft |
Source: RE/MAX Haven Realty #3932942 Report a problem | ||
| 11/9/2016 | Listing removed | $170,000$96/sqft |
Source: Keller Williams - Keller Williams Greater Cleveland NE #3825933 Report a problem | ||
| 8/16/2016 | Price change | $170,000-8.1%$96/sqft |
Source: Keller Williams - Keller Williams Greater Cleveland NE #3825933 Report a problem | ||
| 8/2/2016 | Price change | $185,000-7.5%$104/sqft |
Source: Keller Williams - Keller Williams Greater Cleveland NE #3825933 Report a problem | ||
| 7/6/2016 | Price change | $200,000-7%$113/sqft |
Source: Owner Report a problem | ||
| 6/2/2016 | Listed for sale | $215,000-3.6%$121/sqft |
Source: Owner Report a problem | ||
| 3/23/2016 | Listing removed | $223,000$126/sqft |
Source: Owner Report a problem | ||
| 3/2/2016 | Listed for sale | $223,000-1.8%$126/sqft |
Source: Owner Report a problem | ||
| 10/20/2015 | Listing removed | $227,000$128/sqft |
Source: Owner Report a problem | ||
| 7/22/2015 | Price change | $227,000-3.4%$128/sqft |
Source: Owner Report a problem | ||
| 5/16/2015 | Price change | $235,000+9.3%$132/sqft |
Source: Owner Report a problem | ||
| 5/15/2015 | Listed for sale | $215,000-3.2%$121/sqft |
Source: Owner Report a problem | ||
| 2/25/2015 | Listing removed | $222,000$125/sqft |
Source: Owner Report a problem | ||
| 2/15/2015 | Listed for sale | $222,000+1.4%$125/sqft |
Source: Owner Report a problem | ||
| 1/3/2015 | Listing removed | $218,999$123/sqft |
Source: Owner Report a problem | ||
| 11/20/2014 | Price change | $218,9990%$123/sqft |
Source: Owner Report a problem | ||
| 11/13/2014 | Price change | $219,000-0.4%$123/sqft |
Source: Owner Report a problem | ||
| 10/18/2014 | Listed for sale | $219,900$124/sqft |
Source: Owner Report a problem | ||
Public tax history
| Year | Property taxes | Tax assessment |
|---|---|---|
| 2025 | $4,721 +0.7% | $87,540 |
| 2024 | $4,687 +11.4% | $87,540 |
| 2023 | $4,207 +9.3% | $87,540 +39.4% |
| 2022 | $3,848 -0.3% | $62,800 |
| 2021 | $3,861 -2.7% | $62,800 |
| 2020 | $3,966 +5.2% | $62,800 +14.7% |
| 2019 | $3,769 +0.4% | $54,750 |
| 2018 | $3,753 +18.9% | $54,750 |
| 2017 | $3,156 -6.7% | $54,750 -4.1% |
| 2016 | $3,384 +2.8% | $57,090 |
| 2015 | $3,291 +9.4% | $57,090 |
| 2014 | $3,008 -0.8% | $57,090 |
| 2013 | $3,031 -15.2% | $57,090 |
| 2012 | $3,574 -0.2% | $57,090 |
| 2011 | $3,582 -1.6% | $57,090 -7.1% |
| 2010 | $3,640 +2.1% | $61,430 |
| 2009 | $3,565 -0.2% | $61,430 |
| 2008 | $3,571 -0.2% | $61,430 |
| 2007 | $3,578 +1.5% | $61,430 |
| 2006 | $3,526 -0.1% | $61,430 |
| 2005 | $3,531 +20.7% | $61,430 +12.7% |
| 2004 | $2,925 +2% | $54,500 |
| 2003 | $2,867 +0.5% | $54,500 |
| 2002 | $2,853 +9.4% | $54,500 +11.3% |
| 2001 | $2,608 +1.3% | $48,970 |
| 2000 | $2,576 +1.3% | $48,970 |
| 1999 | $2,544 | $48,970 |
Find assessor info on the county website
Monthly payment
Est. payment
Payment breakdown
Explore the cost of this home by adjusting the details. Changes won't be saved.Climate risks
Neighborhood: Bainbridge
Nearby schools
Schools provided by the listing agent
- District: Kenston LSD - 2804
Source: MLS Now. This data may not be complete. We recommend contacting the local school district to confirm school assignments for this home.
- $378,6003 bd2 ba1.3k sqft18096 Kenston Lake Dr, Chagrin Falls, OH 44023Off Market
- $319,8003 bd2 ba1.9k sqft18080 Kenston Lake Dr, Chagrin Falls, OH 44023Off Market
- $375,0004 bd2 ba2.3k sqft18064 Kenston Lake Dr, Chagrin Falls, OH 44023Sold
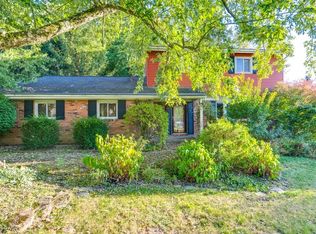
- $439,1003 bd2 ba2.6k sqft18050 Kenston Lake Dr, Chagrin Falls, OH 44023Off Market
Similar homes
- $350,0003 bd2 ba1.7k sqft8870 N Spring Valley Park Dr, Chagrin Falls, OH 44023For Sale
 MLS ID #5228929, Caleb Layer, Key Realty. MLS Now
 - $415,0004 bd2 ba2.1k sqft5102 W Mill Rd, Broadview Heights, OH 44147For Sale
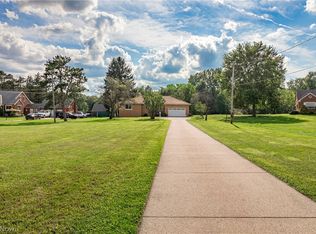 MLS ID #5233391, Frederic Belcher, EXP Realty, LLC.. MLS Now
 - $347,0003 bd2 ba1.7k sqft5995 Liberty Rd, Solon, OH 44139For Sale
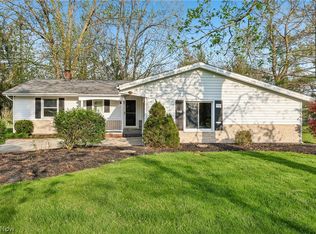 MLS ID #5211799, Daniel Beirne, Opendoor Brokerage LLC. MLS Now
 - $350,0004 bd3 ba2.1k sqft974 Skyland Dr, Macedonia, OH 44056For Sale
 MLS ID #5239341, Dominic Berardinelli, EXP Realty, LLC.. MLS Now
