Welcome to this charming 4-bedroom home on 1.5 scenic acres in Bainbridge Township!
Set in the highly desirable Kenston School District, this property offers both peaceful country living and incredible potential. Inside, you’ll find a cozy family room with a gas fireplace and sliding doors leading to a large two-tier deck—perfect for entertaining or relaxing while enjoying the beautiful treed surroundings. The eat-in kitchen features granite countertops, a new refrigerator, and a butcher block counter by the stove, plus a second set of sliding doors to the deck for easy outdoor dining.
The first level also includes a bright living room with bay window and a formal dining room, both showcasing hardwood floors. Upstairs, there are four spacious bedrooms—each with hardwood flooring—and a large, full bathroom. The partially finished basement provides extra living space, laundry area with washer and dryer, and a convenient shower.
Outside, this property truly shines. The horse barn includes a stall, electric, loft, and tack room, and the property has been previously zoned for horses. There’s also an additional two-car garage/workshop, ideal for hobbyists or extra storage.
With its acreage, versatility, and unbeatable location, this is a wonderful opportunity to make this Bainbridge Township retreat your own!
Closed
$375,000
18064 Kenston Lake Dr, Chagrin Falls, OH 44023
4beds
2,386sqft
Single Family Residence
Built in 1967
1.5 Acres Lot
$434,100 Zestimate®
$157/sqft
$3,842 Estimated rent
Home value
$434,100
$404,000 - $464,000
$3,842/mo
Zestimate® history
Owner options
List your home for rent
$3,842/mo
Rent Zestimate®
Find your next renter with Zillow Rental Manager. Plus, with online applications, you can quickly screen prospective tenants – for free.
$3,842/mo
Rent Zestimate®
Refinance and save
$2,466/mo
Est. payment
Refinancing to a lower rate could help reduce your monthly payments and save thousands over the life of the loan.
$2,466/mo
Est. payment
Explore your selling options
Work with a Zillow partner agent
Leverage their expertise and Zillow's premium Showcase listings to get your home seen by more buyers.
Get startedList with your own agent
Get your home in front of millions of buyers by listing it on Zillow.
Learn how to do itSell it yourself
Take full control of how buyers see your home on Zillow by listing For Sale by Owner (FSBO).
List your homeWhat's special
Gas fireplaceSpacious bedroomsHorse barnPartially finished basementScenic acresGranite countertopsBeautiful treed surroundings
Zillow last checked:
Listing updated:
Listed by:
Rebecca Nedelka 866-212-4991 oh.broker@exprealty.net,
EXP Realty, LLC.
Bought with:
Danielle D Szabo, 2012001435
Howard Hanna
Source: MLS Now,MLS#: 5162519 Originating MLS: Akron Cleveland Association of REALTORS
Originating MLS: Akron Cleveland Association of REALTORSFacts & features
Interior
Bedrooms & bathrooms
- Bedrooms: 4
- Bathrooms: 2
- Full bathrooms: 1
- 1/2 bathrooms: 1
- Main level bathrooms: 1
Bedroom
- Description: wood floor under carpet,Flooring: Carpet
- Level: Second
- Dimensions: 10 x 12
Bedroom
- Description: Flooring: Wood
- Level: Second
- Dimensions: 12 x 12
Bedroom
- Description: Flooring: Wood
- Level: Second
- Dimensions: 11 x 14
Bedroom
- Description: Flooring: Wood
- Level: Second
- Dimensions: 12 x 12
Bathroom
- Description: Flooring: Tile
- Level: First
Bathroom
- Description: Flooring: Ceramic Tile
- Level: Second
Basement
- Level: Basement
Dining room
- Description: Flooring: Wood
- Level: First
- Dimensions: 10 x 11
Family room
- Description: Flooring: Wood
- Features: Fireplace
- Level: First
- Dimensions: 25 x 11
Kitchen
- Description: Flooring: Ceramic Tile
- Features: Granite Counters
- Level: First
- Dimensions: 17 x 11
Living room
- Description: Flooring: Wood
- Level: First
- Dimensions: 18 x 15
Heating
- Forced Air, Fireplace(s)
Cooling
- Central Air
Appliances
- Included: Dishwasher, Microwave, Range, Refrigerator
- Laundry: Electric Dryer Hookup, In Basement, Lower Level
Features
- Entrance Foyer, Eat-in Kitchen, Granite Counters
- Windows: Bay Window(s)
- Basement: Full
- Number of fireplaces: 1
- Fireplace features: Family Room, Gas
Interior area
- Total structure area: 2,386
- Total interior livable area: 2,386 sqft
- Finished area above ground: 2,036
- Finished area below ground: 350
Property
Parking
- Total spaces: 4
- Parking features: Attached, Driveway, Detached, Garage, Garage Door Opener, Garage Faces Side
- Attached garage spaces: 4
Features
- Levels: Two
- Stories: 2
- Patio & porch: Deck, Front Porch
- Exterior features: Private Yard
Lot
- Size: 1.5 Acres
- Features: Back Yard, Front Yard, Horse Property, Many Trees, Wooded
Details
- Additional structures: Barn(s), Pole Barn, See Remarks, Workshop
- Parcel number: 02065400
- Special conditions: Standard
- Horses can be raised: Yes
Construction
Type & style
- Home type: SingleFamily
- Architectural style: Conventional
- Property subtype: Single Family Residence
Materials
- Brick, Vinyl Siding
- Roof: Asphalt,Fiberglass
Condition
- Year built: 1967
Utilities & green energy
- Sewer: Septic Tank
- Water: Well
Community & HOA
Community
- Subdivision: Kenston Lake Estates
HOA
- Has HOA: No
Location
- Region: Chagrin Falls
Financial & listing details
- Price per square foot: $157/sqft
- Tax assessed value: $270,000
- Annual tax amount: $5,060
- Date on market: 10/7/2025
- Cumulative days on market: 15 days
- Listing terms: Cash,Conventional
Price history
| Date | Event | Price |
|---|---|---|
| 11/18/2025 | Sold | $375,000-11.8%$157/sqft |
Source:  MLS Now #5162519 Report a problem MLS Now #5162519 Report a problem | ||
| 10/22/2025 | Pending sale | $425,000$178/sqft |
Source: MLS Now #5162519 Report a problem | ||
| 10/7/2025 | Listed for sale | $425,000$178/sqft |
Source: MLS Now #5162519 Report a problem | ||
Public tax history
| Year | Property taxes | Tax assessment |
|---|---|---|
| 2025 | $5,207 +2.9% | $94,500 |
| 2024 | $5,061 +11.4% | $94,500 |
| 2023 | $4,542 +8.6% | $94,500 +38.5% |
| 2022 | $4,184 +14.3% | $68,220 |
| 2021 | $3,661 -2.7% | $68,220 |
| 2020 | $3,761 +8.5% | $68,220 +15.6% |
| 2019 | $3,465 +0.4% | $59,020 |
| 2018 | $3,450 0% | $59,020 |
| 2017 | $3,451 -8% | $59,020 -5.3% |
| 2016 | $3,752 +2.8% | $62,300 |
| 2015 | $3,649 +9.4% | $62,300 |
| 2014 | $3,336 -0.8% | $62,300 |
| 2013 | $3,361 +0.1% | $62,300 |
| 2012 | $3,358 -0.2% | $62,300 |
| 2011 | $3,365 +7.9% | $62,300 +1.7% |
| 2010 | $3,118 -21.7% | $61,250 -15.9% |
| 2009 | $3,979 +6.7% | $72,800 |
| 2008 | $3,728 -0.2% | $72,800 |
| 2007 | $3,736 -10.7% | $72,800 |
| 2006 | $4,181 -0.1% | $72,800 |
| 2005 | $4,187 +41.9% | $72,800 +32.6% |
| 2004 | $2,951 +2% | $54,920 |
| 2003 | $2,893 +0.5% | $54,920 |
| 2002 | $2,879 +9.4% | $54,920 +11.3% |
| 2001 | $2,632 +1.3% | $49,350 |
| 2000 | $2,600 +1.3% | $49,350 |
| 1999 | $2,567 | $49,350 |
Find assessor info on the county website
Neighborhood: Bainbridge
Nearby homes
- $319,8003 bd2 ba1.9k sqft18080 Kenston Lake Dr, Chagrin Falls, OH 44023Off Market
- $439,1003 bd2 ba2.6k sqft18050 Kenston Lake Dr, Chagrin Falls, OH 44023Off Market
- $380,0003 bd2 ba1.7k sqft18082 Kenston Lake Dr, Chagrin Falls, OH 44023For Sale
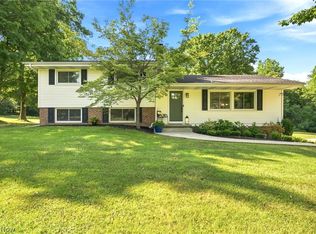
- $373,4003 bd2 ba1.1k sqft18032 Kenston Lake Dr, Chagrin Falls, OH 44023Off Market
- $428,7003 bd2 ba1.9k sqft8246 Stoney Brook Dr, Chagrin Falls, OH 44023Off Market
- $13,0001.85 acres18055 Kenston Lake Dr, Chagrin Falls, OH 44023Off Market
- $617,7003 bd2 ba-- sqft8246 Stoneybrook Dr, Chagrin Falls, OH 44023Off Market
- $474,6003 bd2 ba1.3k sqft18055 Kenston Lake Dr, Chagrin Falls, OH 44023Off Market
Nearby schools
GreatSchools rating
- 7/10Kenston Middle SchoolGrades: 4-7Distance: 2.3 mi
- 8/10Kenston High SchoolGrades: 8-12Distance: 2.4 mi
- 10/10Timmons Elementary SchoolGrades: PK-3Distance: 2.6 mi
Schools provided by the listing agent
- District: Kenston LSD - 2804
Source: MLS Now. This data may not be complete. We recommend contacting the local school district to confirm school assignments for this home.
Get a cash offer in 3 minutes
Find out how much your home could sell for in as little as 3 minutes with a no-obligation cash offer.
Estimated market value
$434,100
Get a cash offer in 3 minutes
Find out how much your home could sell for in as little as 3 minutes with a no-obligation cash offer.
Estimated market value
$434,100
- Ohio
- Geauga County
- Chagrin Falls
- 44023
- Bainbridge
- 18064 Kenston Lake Dr
