Hurry before it's too late! A beautifully updated move in ready ranch home that has both curb appeal and
functionality. Brand new exterior siding (2025) is what you are first greeted with along with customizable colored lights
and newer concrete driveway (2020). A spacious three car garage freshly painted (2026) and with newer doors (2020)
will be the perfect place for any storage/ parking needs. A large updated kitchen with granite countertops is perfect for
preparing any meal, fully equipped with stainless steel appliances! A brand new 2-in-1 washer and dryer combo will also
be staying. The open concept kitchen/ dining/ living along with the vaulted ceilings and new wood burning stove (2020)
create the perfect hosting space. Outside, there is a wooden wrap around deck (resurfaced 2025) that is another perfect
hosting spot. When you are ready to relax you can make your way to the freshly painted and carpeted bedrooms (2026)
with ample closet space. Updated bathroom vanity (2026) and tile throughout both bathrooms. Lastly, the house has a
brand new septic tank (2023)! Outdoors you will find dozens of trees planted within the last 5 years. There is also a large
garden area (approximately 5000 sq foot), a small pond, playground, and more. Located in a quiet lake community with
access to a community lake, this home will not be on the market long! All ring cameras, shelving present, playground will
stay with the home as well as all curtains and curtain rods.
Active
Price cut: $19K (7/19)
$350,000
8870 N Spring Valley Park Dr, Chagrin Falls, OH 44023
3beds
1,716sqft
Single Family Residence
Built in 1957
1.62 Acres Lot
$-- Zestimate®
$204/sqft
$-- HOA
What's special
- 28 days |
- 3,635 |
- 197 |
Likely to sell faster than
Zillow last checked:
Listing updated:
Listed by:
Caleb Layer 330-620-8700 caleblayerneo@gmail.com,
Key Realty
Source: MLS Now,MLS#: 5228929 Originating MLS: Akron Cleveland Association of REALTORS
Originating MLS: Akron Cleveland Association of REALTORSFacts & features
Interior
Bedrooms & bathrooms
- Bedrooms: 3
- Bathrooms: 2
- Full bathrooms: 1
- 1/2 bathrooms: 1
- Main level bathrooms: 2
- Main level bedrooms: 3
Heating
- Baseboard, Electric, Fireplace(s), Wood
Cooling
- Ceiling Fan(s)
Appliances
- Included: Dryer, Dishwasher, Disposal, Microwave, Range, Refrigerator, Water Softener, Washer
Features
- Granite Counters, Vaulted Ceiling(s), Natural Woodwork, Walk-In Closet(s)
- Has basement: No
- Number of fireplaces: 1
- Fireplace features: Great Room, Wood Burning Stove, Wood Burning
Interior area
- Total structure area: 1,716
- Total interior livable area: 1,716 sqft
- Finished area above ground: 1,716
Video & virtual tour
Property
Parking
- Total spaces: 3
- Parking features: Additional Parking, Attached, Concrete, Drain, Driveway, Garage Faces Front, Garage, Garage Door Opener
- Attached garage spaces: 3
Features
- Levels: One
- Stories: 1
- Patio & porch: Rear Porch, Covered, Patio, Porch, Side Porch
- Exterior features: Playground
- Fencing: Wood
- Has view: Yes
- View description: Rural
Lot
- Size: 1.62 Acres
- Features: Back Yard, Corner Lot, Front Yard, Garden, Pond on Lot, Many Trees
Details
- Parcel number: 02084300
- Special conditions: Standard
Construction
Type & style
- Home type: SingleFamily
- Architectural style: Ranch
- Property subtype: Single Family Residence
Materials
- Vinyl Siding
- Foundation: Slab
- Roof: Asphalt,Fiberglass
Condition
- Year built: 1957
Utilities & green energy
- Sewer: Septic Tank
- Water: Well
Community & HOA
Community
- Security: Smoke Detector(s)
- Subdivision: Spring Valley Park Sub
HOA
- Has HOA: No
Location
- Region: Chagrin Falls
Financial & listing details
- Price per square foot: $204/sqft
- Tax assessed value: $249,300
- Annual tax amount: $4,692
- Date on market: 7/19/2026
- Cumulative days on market: 54 days
Estimated market value
Not available
Estimated sales range
Not available
Not available
Price history
| Date | Event | Price |
|---|---|---|
| 7/19/2026 | Price change | $350,000-5.1%$204/sqft |
Source:  MLS Now #5228929 Report a problem MLS Now #5228929 Report a problem | ||
| 7/9/2026 | Listed for sale | $369,000$215/sqft |
Source: MLS Now #5221003 Report a problem | ||
| 7/6/2026 | Pending sale | $369,000$215/sqft |
Source: MLS Now #5221003 Report a problem | ||
| 6/25/2026 | Contingent | $369,000$215/sqft |
Source: MLS Now #5221003 Report a problem | ||
| 6/22/2026 | Listed for sale | $369,000+94.7%$215/sqft |
Source: MLS Now #5221003 Report a problem | ||
| 5/21/2018 | Sold | $189,500+99.5%$110/sqft |
Source: Public Record Report a problem | ||
| 3/15/2018 | Listing removed | $2,200$1/sqft |
Source: Integrity Realty Group Report a problem | ||
| 12/21/2017 | Listed for rent | $2,200$1/sqft |
Source: Zillow Rental Manager Report a problem | ||
| 6/10/2015 | Sold | $95,000+5.6%$55/sqft |
Source: Agent Provided Report a problem | ||
| 12/20/2013 | Sold | $90,000-37.9%$52/sqft |
Source: Public Record Report a problem | ||
| 11/12/1999 | Sold | $145,000$84/sqft |
Source: Public Record Report a problem | ||
Public tax history
| Year | Property taxes | Tax assessment |
|---|---|---|
| 2025 | $4,707 +0.7% | $87,260 |
| 2024 | $4,672 +11.4% | $87,260 |
| 2023 | $4,193 +15.7% | $87,260 +47.6% |
| 2022 | $3,623 -0.3% | $59,120 |
| 2021 | $3,635 -2.7% | $59,120 |
| 2020 | $3,734 +4.9% | $59,120 +14.4% |
| 2019 | $3,559 -1.8% | $51,700 |
| 2018 | $3,623 0% | $51,700 |
| 2017 | $3,624 +52.4% | $51,700 +55.5% |
| 2016 | $2,379 -35.9% | $33,250 -37.6% |
| 2015 | $3,709 +9.2% | $53,270 |
| 2014 | $3,396 +1.7% | $53,270 |
| 2013 | $3,338 +0.1% | $53,270 |
| 2012 | $3,335 -0.2% | $53,270 |
| 2011 | $3,342 +0% | $53,270 -5.5% |
| 2010 | $3,342 +2.1% | $56,390 |
| 2009 | $3,273 -0.2% | $56,390 |
| 2008 | $3,279 -0.2% | $56,390 |
| 2007 | $3,285 +1.5% | $56,390 |
| 2006 | $3,237 -0.1% | $56,390 |
| 2005 | $3,242 +20.4% | $56,390 +12.4% |
| 2004 | $2,692 +2% | $50,160 |
| 2003 | $2,639 +0.5% | $50,160 |
| 2002 | $2,626 +14.5% | $50,160 +16.5% |
| 2001 | $2,294 +1.3% | $43,060 |
| 2000 | $2,266 +1.3% | $43,060 |
| 1999 | $2,237 | $43,060 |
Find assessor info on the county website
Monthly payment
Est. payment
Payment breakdown
Explore the cost of this home by adjusting the details. Changes won't be saved.Climate risks
Neighborhood: Bainbridge
Nearby schools
GreatSchools rating
- 7/10Kenston Middle SchoolGrades: 4-7Distance: 2.7 mi
- 8/10Kenston High SchoolGrades: 8-12Distance: 2.6 mi
- 10/10Timmons Elementary SchoolGrades: PK-3Distance: 2.8 mi
Schools provided by the listing agent
- District: Kenston LSD - 2804
Source: MLS Now. This data may not be complete. We recommend contacting the local school district to confirm school assignments for this home.
- $340,7004 bd2 ba2.2k sqft18826 Riverview Dr, Chagrin Falls, OH 44023Off Market
- $332,3005 bd2 ba1.8k sqft8881 N Spring Valley Park Dr, Chagrin Falls, OH 44023Off Market
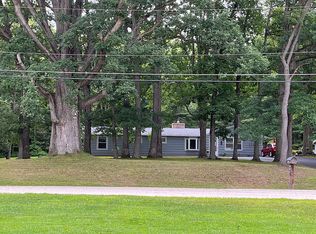
- $352,4003 bd2 ba1.7k sqft8839 N Spring Valley Park Dr, Chagrin Falls, OH 44023Off Market
- $284,2003 bd1 ba1.6k sqft18840 Riverview Dr, Chagrin Falls, OH 44023Off Market
- $340,2004 bd1 ba1.7k sqft8844 N Spring Valley Park Dr, Chagrin Falls, OH 44023Off Market
- $288,4003 bd2 ba1.1k sqft18802 Haskins Rd, Chagrin Falls, OH 44023Off Market
- $396,0004 bd3 ba2.4k sqft18789 Riverview Dr, Chagrin Falls, OH 44023Off Market
- $275,0003 bd1 ba2.7k sqft18818 Haskins Rd, Chagrin Falls, OH 44023Off Market
A local agent can set up tours, give advice and negotiate with sellers.
Similar homes
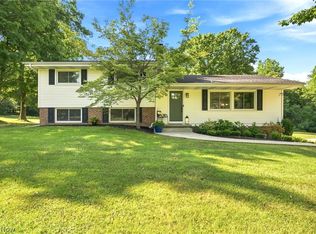
- $380,0003 bd2 ba1.7k sqft18082 Kenston Lake Dr, Chagrin Falls, OH 44023For Sale
 MLS ID #5235303, Melanie C Richardson, Engel & Völkers Distinct. MLS Now
 - $324,9003 bd2 ba1.5k sqft7144 Wilson Mills Rd, Chesterland, OH 44026For Sale
 MLS ID #5234822, Michael Monaco, HomeSmart Real Estate Momentum LLC. MLS Now
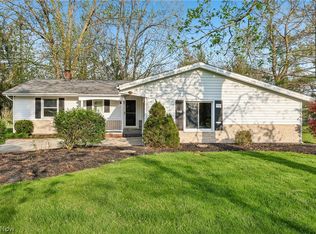
 - $347,0003 bd2 ba1.7k sqft5995 Liberty Rd, Solon, OH 44139For Sale
 MLS ID #5211799, Daniel Beirne, Opendoor Brokerage LLC. MLS Now
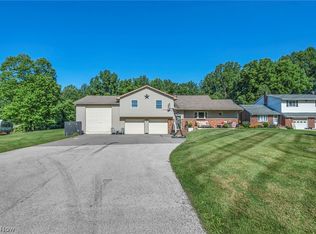
 - $349,9004 bd2 ba2.3k sqft1275 Sandy Lake Rd, Ravenna, OH 44266For Sale
 MLS ID #5234519, Lauren M Luli, RE/MAX Trends Realty. MLS Now
 - $283,0003 bd1 ba1k sqft15755 Messenger Rd, Chagrin Falls, OH 44023For SaleMLS ID #5220933, James Parsons, HomeSmart Real Estate Momentum LLC. MLS Now
- $330,0003 bd2 ba1.4k sqft1031 Cessna Dr, Macedonia, OH 44056For SaleMLS ID #5227872, Diane Wendorff Gentille, Keller Williams Chervenic Rlty. MLS Now
- $325,0003 bd2 ba1.9k sqft9371 Avery Rd, Broadview Heights, OH 44147For SaleMLS ID #5235162, Randy S Hull, McDowell Homes Real Estate Services. MLS Now
- $295,0004 bd2 ba1.5k sqft7471 Som Center Rd, Solon, OH 44139For SaleMLS ID #5230625, Dwight T Milko, RE/MAX Revealty. MLS Now
- $339,9004 bd2 ba1.9k sqft333 E Ridgewood Dr, Seven Hills, OH 44131For SaleMLS ID #5234721, Val Ivanchenko, Engel & Völkers Distinct. MLS Now
- $325,0004 bd2 ba2.3k sqft31625 Bainbridge Rd, Solon, OH 44139For SaleMLS ID #5229637, Kevin Wasie, Exactly. MLS Now
- $299,9004 bd3 ba1.6k sqft13099 Dorothy Dr, Chesterland, OH 44026For SaleMLS ID #5224421, Anthony R Latina, RE/MAX Crossroads Properties. MLS Now
- $339,9003 bd2 ba1.4k sqft38600 Berkshire Hills Dr, Willoughby Hills, OH 44094For SaleMLS ID #5233416, Benjamin Beckman, Century 21 Homestar. MLS Now
- $320,0003 bd3 ba1.5k sqft1038 Hampton Dr, Macedonia, OH 44056For SaleMLS ID #5224548, Scott M Tinlin, Platinum Real Estate. MLS Now
- $325,0003 bd2 ba2.4k sqft8276 Marianna Blvd, Broadview Heights, OH 44147For SaleMLS ID #5225652, Kyle Cutler, EXP Realty, LLC.. MLS Now
- $379,9003 bd2 ba1.7k sqft30960 Miles Rd, Solon, OH 44139For SaleMLS ID #5233201, Ahren L Booher, Keller Williams Elevate. MLS Now
- $419,0004 bd2 ba1.9k sqft3854 Surfside Cir, Aurora, OH 44202For SaleMLS ID #5223350, Marc K Labry, Century 21 Homestar. MLS Now
- $375,0004 bd3 ba1.9k sqft6832 Hillside Rd, Independence, OH 44131For SaleMLS ID #5222295, MaryJo Scott, Berkshire Hathaway HomeServices Professional Realty. MLS Now
- $299,0003 bd2 ba1.3k sqft14421 Garden St, Burton, OH 44021For SaleMLS ID #5234283, Austin Assad, HomeSmart Real Estate Momentum LLC. MLS Now
- $314,9005 bd2 ba2.4k sqft9505 Nita Ln, Streetsboro, OH 44241For SaleMLS ID #5216915, Scott M Tinlin, Platinum Real Estate. MLS Now
- $299,9003 bd2 ba1.4k sqft33 Oviatt Dr, Northfield, OH 44067For SaleMLS ID #5227599, Shawne T Tagliarina, McDowell Homes Real Estate Services. MLS Now
