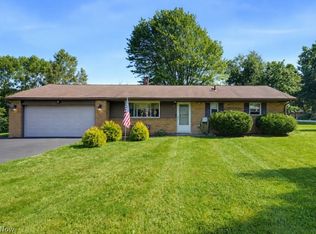
Welcome to a turn-key home where major updates have already been handled for you! This charming 3-bedroom home features a flexible layout with 1.5 bathrooms—main bath has been completely gutted and updated as well as the half bath recently refreshed (2026). Step inside to find original hardwood floors that have been beautifully restored, bringing classic warmth and character to the main living areas. Unwind year-round in the inviting 4-season room—the perfect sunlit sanctuary to cozy up with a good book while enjoying every passing season. On chillier evenings, head to the family room to gather around the convenient portable gas fireplace. Living and maintaining this home is a breeze with extensive updates completed within the past 10 years, including whole-house siding, a upgraded HVAC system, plush carpet, and replaced interior and exterior doors. Need extra storage? You’ll love the surprisingly spacious storage area located in the crawl space, easily accessible directly from the utility room. Out back, your summer entertaining setup is ready to go! Relax on the spacious patio overlooking a generous yard, complete with a convenient 10x10 storage shed situated just behind the garage. As a huge bonus, all appliances stay with the home—including the extra refrigerator in the garage! Move right in and start enjoying life from day one. The Seller is providing a 1 year home warranty.
Contingent
$330,000
1031 Cessna Dr, Macedonia, OH 44056
3beds
1,456sqft
Single Family Residence
Built in 1964
0.47 Acres Lot
$-- Zestimate®
$227/sqft
$-- HOA
What's special
Portable gas fireplaceSpacious patioFlexible layoutSunlit sanctuaryPlush carpetGenerous yard
- 32 days |
- 1,432 |
- 78 |
Zillow last checked:
Listing updated:
Listed by:
Diane Wendorff Gentille 440-521-1377 DianeGentille@KW.com,
Keller Williams Chervenic Rlty
Source: MLS Now,MLS#: 5227872 Originating MLS: Akron Cleveland Association of REALTORS
Originating MLS: Akron Cleveland Association of REALTORSFacts & features
Interior
Bedrooms & bathrooms
- Bedrooms: 3
- Bathrooms: 2
- Full bathrooms: 1
- 1/2 bathrooms: 1
Primary bedroom
- Description: Flooring: Hardwood
- Level: Second
- Dimensions: 13 x 11
Bedroom
- Description: Flooring: Hardwood
- Level: Second
- Dimensions: 10 x 9
Bedroom
- Description: Flooring: Hardwood
- Level: Second
- Dimensions: 13 x 10
Dining room
- Description: Flooring: Luxury Vinyl Tile
- Level: First
- Dimensions: 12 x 11
Family room
- Description: Flooring: Carpet
- Level: Lower
- Dimensions: 23 x 11
Kitchen
- Description: Flooring: Luxury Vinyl Tile
- Level: First
- Dimensions: 12 x 11
Laundry
- Level: Lower
- Dimensions: 11 x 10
Living room
- Description: Flooring: Hardwood
- Level: First
- Dimensions: 21 x 11.5
Other
- Description: Shed- attached to the back of the garage
- Level: First
- Dimensions: 10 x 10
Other
- Description: Crawl Space - tons of storage access from the Utility Room
- Level: Lower
- Dimensions: ND x ND
Sunroom
- Level: First
- Dimensions: 14 x 12
Utility room
- Level: Lower
- Dimensions: 12 x 8
Heating
- Forced Air, Gas
Cooling
- Central Air, Ceiling Fan(s)
Appliances
- Included: Dryer, Dishwasher, Disposal, Microwave, Range, Refrigerator, Washer
Features
- Ceiling Fan(s)
- Basement: Sump Pump
- Number of fireplaces: 1
- Fireplace features: Family Room, Gas
Interior area
- Total structure area: 1,456
- Total interior livable area: 1,456 sqft
- Finished area above ground: 1,456
Video & virtual tour
Property
Parking
- Total spaces: 2
- Parking features: Attached, Garage
- Attached garage spaces: 2
Features
- Levels: Three Or More,Multi/Split
Lot
- Size: 0.47 Acres
Details
- Parcel number: 3301522
Construction
Type & style
- Home type: SingleFamily
- Architectural style: Split Level
- Property subtype: Single Family Residence
Materials
- Vinyl Siding
- Roof: Asphalt,Fiberglass
Condition
- Year built: 1964
Details
- Warranty included: Yes
Utilities & green energy
- Sewer: Public Sewer
- Water: Public
Community & HOA
Community
- Subdivision: Airview Heights Sub #4
HOA
- Has HOA: No
Location
- Region: Macedonia
Financial & listing details
- Price per square foot: $227/sqft
- Tax assessed value: $211,430
- Annual tax amount: $3,709
- Date on market: 7/24/2026
- Cumulative days on market: 32 days
- Listing terms: Cash,Conventional,FHA,VA Loan
Estimated market value
Not available
Estimated sales range
Not available
Not available
Price history
| Date | Event | Price |
|---|---|---|
| 7/24/2026 | Listed for sale | $330,000+100.1%$227/sqft |
Source:  MLS Now #5227872 Report a problem MLS Now #5227872 Report a problem | ||
| 5/2/2007 | Sold | $164,900+7.1%$113/sqft |
Source: Public Record Report a problem | ||
| 3/24/2000 | Sold | $154,000+4.8%$106/sqft |
Source: Public Record Report a problem | ||
| 11/18/1997 | Sold | $147,000$101/sqft |
Source: Public Record Report a problem | ||
Public tax history
| Year | Property taxes | Tax assessment |
|---|---|---|
| 2025 | $3,709 +10.1% | $74,000 |
| 2024 | $3,368 +1.7% | $74,000 |
| 2023 | $3,312 +11.8% | $74,000 +37% |
| 2022 | $2,962 -0.3% | $54,016 |
| 2021 | $2,971 | $54,016 |
| 2020 | -- | $54,016 +1.9% |
| 2019 | $3,166 +15% | $53,012 +0% |
| 2018 | $2,754 +2.4% | $53,010 |
| 2017 | $2,689 | $53,010 +10.3% |
| 2016 | $2,689 | $48,050 |
| 2015 | $2,689 +0.7% | $48,050 |
| 2014 | $2,671 -7.2% | $48,050 -8.2% |
| 2013 | $2,878 -0.1% | $52,370 |
| 2012 | $2,881 +3.3% | $52,370 0% |
| 2011 | $2,789 +8.1% | $52,371 -6.1% |
| 2010 | $2,580 | $55,756 |
| 2009 | -- | $55,756 |
| 2008 | $2,634 +4.1% | $55,756 -0.6% |
| 2007 | $2,531 +2% | $56,113 |
| 2006 | $2,481 +3.2% | $56,113 |
| 2005 | $2,403 | $56,113 +6.3% |
| 2004 | -- | $52,770 |
| 2003 | $2,030 -1.2% | $52,770 |
| 2002 | $2,055 +14.3% | $52,770 +21.7% |
| 2001 | $1,798 -1.1% | $43,359 |
| 2000 | $1,818 | $43,359 |
Find assessor info on the county website
Monthly payment
Est. payment
Payment breakdown
Explore the cost of this home by adjusting the details. Changes won't be saved.Climate risks
Neighborhood: 44056
Nearby schools
GreatSchools rating
- 8/10Ledgeview Elementary SchoolGrades: K-4Distance: 1 mi
- 9/10Lee Eaton Elementary SchoolGrades: 5-6,8Distance: 1.8 mi
- 6/10Nordonia High SchoolGrades: 9-12Distance: 2.6 mi
Schools provided by the listing agent
- District: Nordonia Hills CSD - 7710
Source: MLS Now. This data may not be complete. We recommend contacting the local school district to confirm school assignments for this home.
- $296,3003 bd2 ba-- sqft1041 Cessna 3bor Dr, Macedonia, OH 44056Off Market
- $314,1003 bd2 ba1.5k sqft1041 Cessna Dr, Macedonia, OH 44056Off Market

- $255,8003 bd1 ba1.4k sqft1021 Cessna Dr, Macedonia, OH 44056Off Market
- $255,5003 bd1 ba1k sqft1028 Skyland Dr, Macedonia, OH 44056Sold

- $265,5003 bd2 ba1.5k sqft1051 Cessna Dr, Macedonia, OH 44056Off Market
- $285,9003 bd2 ba1.7k sqft1011 Cessna Dr, Macedonia, OH 44056Off Market
- $293,7003 bd2 ba1.2k sqft1036 Skyland Dr, Macedonia, OH 44056Off Market
- $284,8003 bd1 ba1.4k sqft1012 Skyland Dr, Macedonia, OH 44056Off Market
A local agent can set up tours, give advice and negotiate with sellers.
Similar homes
- $265,0003 bd2 ba1.4k sqft819 Navajo Trl, Macedonia, OH 44056For Sale
 MLS ID #5238701, Justin B Carroll, Keller Williams Legacy Group Realty. MLS Now
 - $315,0003 bd3 ba1.6k sqft9900 Pebble Beach Cv, Aurora, OH 44202For Sale
 MLS ID #5237540, Michelle M Tyszka, EXP Realty, LLC.. MLS Now
 - $274,9004 bd2 ba1.4k sqft1063 Thistleridge Dr, Macedonia, OH 44056For Sale
 MLS ID #5222430, Alexandra Tillstrom, McDowell Homes Real Estate Services. MLS Now
 - $335,0003 bd2 ba2.1k sqft8310 Broadview Rd, Broadview Heights, OH 44147For Sale
 MLS ID #5236956, Brenda Gadowski, Glasshouse Realty Group, LLC. MLS Now
 - $350,0003 bd2 ba1.7k sqft8870 N Spring Valley Park Dr, Chagrin Falls, OH 44023For SaleMLS ID #5228929, Caleb Layer, Key Realty. MLS Now
- $268,0003 bd2 ba1.3k sqft9095 Jefferson Dr, Northfield, OH 44067For SaleMLS ID #5233684, Lynne McCauley, XRE. MLS Now
- $315,0003 bd2 ba1.9k sqft1172 Berwick Ln, South Euclid, OH 44121For SaleMLS ID #5229669, Betsy Henn, Berkshire Hathaway HomeServices Stouffer Realty. MLS Now
- $319,9003 bd2 ba1.4k sqft38600 Berkshire Hills Dr, Willoughby Hills, OH 44094For SaleMLS ID #5233416, Benjamin Beckman, Century 21 Homestar. MLS Now
- $319,9004 bd2 ba1.6k sqft321 Perry Rd, Tallmadge, OH 44278For SaleMLS ID #5234894, Jeffrey Carducci, McDowell Homes Real Estate Services. MLS Now
- $255,0003 bd3 ba1.8k sqft3000 Sprague Rd, Parma, OH 44134For SaleMLS ID #5235141, Dino Gentille, Keller Williams Chervenic Rlty. MLS Now
- $300,0004 bd3 ba1.8k sqft3246 Rumson Road, Cleveland Heights, OH 44118For SaleMLS ID #5238943, Misty Hatch. eXp Realty
- $309,9004 bd2 ba1.6k sqft3808 Vira Rd, Stow, OH 44224For SaleMLS ID #5233514, Erin Johnson, EXP Realty, LLC.. MLS Now
- $369,0003 bd2 ba1.3k sqft6103 Allyn Rd, Hiram, OH 44234For SaleMLS ID #5230459, Lyndsay Thomas, Brokers Realty Group. MLS Now
- $259,7003 bd2 ba1.6k sqft398 N Chillicothe Rd, Aurora, OH 44202For SaleMLS ID #5222071, Kathie Lutz, Century 21 Goldfire Realty. MLS Now
- $375,0004 bd3 ba1.9k sqft6832 Hillside Rd, Independence, OH 44131For SaleMLS ID #5222295, MaryJo Scott, Berkshire Hathaway HomeServices Professional Realty. MLS Now
- $325,0004 bd2 ba2k sqft8493 Webster Rd, Strongsville, OH 44136For SaleMLS ID #5202945, John Glatz, McCrae & Co. Real Estate, LLC. MLS Now
- $285,0003 bd2 ba1.4k sqft407 Holliston Rd, Akron, OH 44333For SaleMLS ID #5233773, Meredith J Davis, Berkshire Hathaway HomeServices Stouffer Realty. MLS Now
- $419,0004 bd2 ba1.9k sqft3854 Surfside Cir, Aurora, OH 44202For SaleMLS ID #5223350, Marc K Labry, Century 21 Homestar. MLS Now
- $185,0003 bd2 ba1k sqft12927 Grannis Rd, Garfield Heights, OH 44125For SaleMLS ID #5238707, Muncie Moreno, Russell Real Estate Services. MLS Now
- $185,0003 bd1 ba1.4k sqft4258 Bluestone Rd, South Euclid, OH 44121For SaleMLS ID #5238356, Nicholas R Papas, Keller Williams Chervenic Rlty. MLS Now
