Welcome to 3808 Vira Road, an updated, move-in-ready home with four bedrooms, great outdoor space and plenty of room to make your own! The beautifully remodeled kitchen features new cabinetry, granite countertops, stainless steel appliances and luxury vinyl tile flooring, all completed in 2023. Hardwood floors flow throughout the rest of the home, while the bedrooms offer generous closets, new ceiling fans and updated light fixtures. You'll love the custom fireplace and built-ins and electric fireplace insert in the living room. The full bathroom was completely remodeled in 2024, and the convenient half bath was updated in 2026. Step outside to enjoy the fully fenced backyard, completed in 2025, featuring an extra-large stamped concrete patio and storage shed (new shingles 2021)—perfect for relaxing, entertaining, pets or play. Additional highlights include a new roof and water heater in 2021, new central air in 2026 and an attached two-car garage. The unfinished basement offers excellent storage with included racks and a workbench, along with the laundry area and utility tub. Conveniently located near Stow schools, shopping, restaurants and everyday amenities, this well-maintained home is ready for you to move right in! Stop by an open house or schedule a showing with your Realtor.
Contingent
$309,900
3808 Vira Rd, Stow, OH 44224
4beds
1,600sqft
:
Get pre-qualified$2,209/mo
Single Family Residence
Built in 1963
0.28 Acres Lot
$-- Zestimate®
$194/sqft
$-- HOA
What's special
Four bedroomsStorage shedStainless steel appliancesGranite countertopsFully fenced backyardBeautifully remodeled kitchenUpdated light fixtures
- 5 days |
- 2,168 |
- 171 |
Likely to sell faster than
Zillow last checked:
Listing updated:
Listed by:
Erin Johnson 330-227-4355 erin@outstandingohio.com,
EXP Realty, LLC.
Source: MLS Now,MLS#: 5233514 Originating MLS: Akron Cleveland Association of REALTORS
Originating MLS: Akron Cleveland Association of REALTORSFacts & features
Interior
Bedrooms & bathrooms
- Bedrooms: 4
- Bathrooms: 2
- Full bathrooms: 1
- 1/2 bathrooms: 1
- Main level bathrooms: 1
Heating
- Forced Air, Gas
Cooling
- Central Air
Appliances
- Included: Dishwasher, Microwave, Range, Refrigerator
- Laundry: Lower Level
Features
- Basement: Full,Unfinished
- Number of fireplaces: 1
- Fireplace features: Insert
Interior area
- Total structure area: 1,600
- Total interior livable area: 1,600 sqft
- Finished area above ground: 1,600
Video & virtual tour
Property
Parking
- Total spaces: 2
- Parking features: Attached, Electricity, Garage, Paved
- Attached garage spaces: 2
Features
- Levels: Two
- Stories: 2
- Patio & porch: Patio
- Fencing: Full,Privacy,Wood
Lot
- Size: 0.28 Acres
- Dimensions: 80 x 150
Details
- Additional structures: Outbuilding, Storage
- Parcel number: 5603104
- Special conditions: Standard
Construction
Type & style
- Home type: SingleFamily
- Architectural style: Colonial
- Property subtype: Single Family Residence
Materials
- Vinyl Siding
- Roof: Asphalt,Fiberglass
Condition
- Year built: 1963
Utilities & green energy
- Sewer: Public Sewer
- Water: Public
Community & HOA
Community
- Subdivision: Orchard Hills
HOA
- Has HOA: No
Location
- Region: Stow
Financial & listing details
- Price per square foot: $194/sqft
- Tax assessed value: $221,960
- Annual tax amount: $4,474
- Date on market: 8/5/2026
- Cumulative days on market: 5 days
Estimated market value
Not available
Estimated sales range
Not available
Not available
Price history
| Date | Event | Price |
|---|---|---|
| 8/9/2026 | Contingent | $309,900$194/sqft |
Source: eXp Realty #5233514 Report a problem | ||
| 8/5/2026 | Listed for sale | $309,900+42.8%$194/sqft |
Source:  MLS Now #5233514 Report a problem MLS Now #5233514 Report a problem | ||
| 4/9/2021 | Sold | $217,000+8.6%$136/sqft |
Source: MLS Now #4257659 Report a problem | ||
| 3/1/2021 | Pending sale | $199,900$125/sqft |
Source: MLS Now #4257659 Report a problem | ||
| 2/26/2021 | Listed for sale | $199,900+43.8%$125/sqft |
Source: MLS Now #4257659 Report a problem | ||
| 6/16/2000 | Sold | $139,000$87/sqft |
Source: Public Record Report a problem | ||
Public tax history
| Year | Property taxes | Tax assessment |
|---|---|---|
| 2025 | $4,474 -1.6% | $77,690 |
| 2024 | $4,548 +3.3% | $77,690 |
| 2023 | $4,404 +16.3% | $77,690 +32% |
| 2022 | $3,787 +11.6% | $58,853 |
| 2021 | $3,393 | $58,853 |
| 2020 | -- | $58,853 +15.8% |
| 2019 | $3,087 +1.6% | $50,824 +0% |
| 2018 | $3,037 +7.5% | $50,820 |
| 2017 | $2,826 | $50,820 +10.7% |
| 2016 | $2,826 | $45,890 |
| 2015 | $2,826 -0.1% | $45,890 |
| 2014 | $2,829 -1.1% | $45,890 -1.8% |
| 2013 | $2,860 -0.1% | $46,720 |
| 2012 | $2,862 +3.3% | $46,720 +0% |
| 2011 | $2,770 +3.2% | $46,715 -11.2% |
| 2010 | $2,684 | $52,609 |
| 2009 | -- | $52,609 |
| 2008 | $2,716 +1.4% | $52,609 -0.7% |
| 2007 | $2,678 +1.1% | $52,966 |
| 2006 | $2,648 +3.3% | $52,966 |
| 2005 | $2,562 | $52,966 +8.5% |
| 2004 | -- | $48,797 |
| 2003 | $2,404 -0.5% | $48,797 |
| 2002 | $2,417 +45% | $48,797 +42% |
| 2001 | $1,667 -1.3% | $34,363 |
| 2000 | $1,689 | $34,363 |
Find assessor info on the county website
Monthly payment
Est. payment
Payment breakdown
Explore the cost of this home by adjusting the details. Changes won't be saved.Climate risks
Neighborhood: 44224
Nearby schools
GreatSchools rating
- 8/10Woodland Elementary SchoolGrades: K-4Distance: 0.6 mi
- 8/10Kimpton Middle SchoolGrades: 7-8Distance: 1.2 mi
- 6/10Stow-Munroe Falls High SchoolGrades: 7,9-12Distance: 1.2 mi
Schools provided by the listing agent
- District: Stow-Munroe Falls CS - 7714
Source: MLS Now. This data may not be complete. We recommend contacting the local school district to confirm school assignments for this home.
- $277,0004 bd2 ba1.6k sqft2415 Hillcrest Dr, Stow, OH 44224Sold
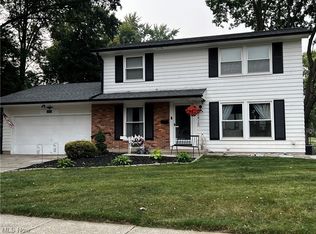
- $277,3004 bd1 ba1.6k sqft3816 Vira Rd, Stow, OH 44224Off Market
- $272,0003 bd2 ba1.2k sqft3824 Vira Rd, Stow, OH 44224Off Market
- $372,3005 bd4 ba2.6k sqft2403 Hillcrest Dr, Stow, OH 44224Off Market
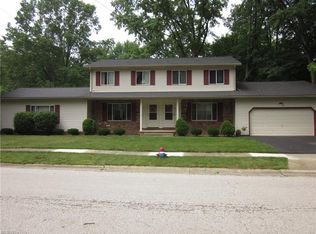
- $375,1003 bd2 ba1.6k sqft3811 Oneida St, Stow, OH 44224Off Market
- $--3 bd2 ba1.2k sqft2407 Hillcrest Dr, Stow, OH 44224Off Market
- $280,7004 bd1 ba1.6k sqft3811 Vira Rd, Stow, OH 44224Off Market
- $291,7003 bd2 ba1.4k sqft2437 Crabapple Cir, Stow, OH 44224Off Market
A local agent can set up tours, give advice and negotiate with sellers.
Similar homes
- $234,5004 bd2 ba1.3k sqft3840 Hile Rd, Stow, OH 44224For Sale
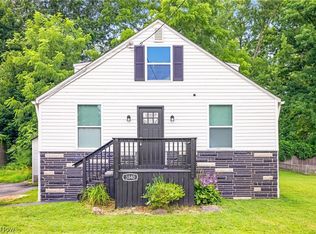 MLS ID #5226720, Cynthia Oakes, High Point Real Estate Group. MLS Now
 - $399,9004 bd3 ba2.1k sqft1969 Willowdale Dr, Stow, OH 44224For Sale
 MLS ID #5218641, Terry Young, Keller Williams Greater Metropolitan. MLS Now
 - $275,0003 bd3 ba1.8k sqft374 Woodlawn Reserve Rd, Akron, OH 44305For Sale
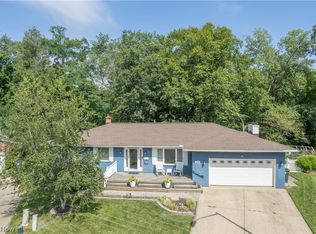 MLS ID #5233756, Jose Medina, Keller Williams Legacy Group Realty. MLS Now
 - $290,0004 bd2 ba1.8k sqft4983 Bar Harbor Ln, Stow, OH 44224For Sale
 MLS ID #5225897, Carol A Coia, RE/MAX Crossroads Properties. MLS Now
 - $285,0003 bd2 ba1.4k sqft407 Holliston Rd, Akron, OH 44333For SaleMLS ID #5233773, Meredith J Davis, Berkshire Hathaway HomeServices Stouffer Realty. MLS Now
- $275,0004 bd2 ba2k sqft3625 State Route 43, Kent, OH 44240For SaleMLS ID #5232187, Carey A Ferrari, Keller Williams Chervenic Rlty. MLS Now
- $299,9004 bd2 ba2k sqft3544 Ada Vista Dr, Uniontown, OH 44685For SaleMLS ID #5231541, Jessica Nader, RE/MAX Crossroads Properties. MLS Now
- $279,9003 bd2 ba1.6k sqft1846 Edwards Dr, Akron, OH 44306For SaleMLS ID #5233128, Ahren L Booher, Keller Williams Elevate. MLS Now
- $275,0003 bd2 ba1.5k sqft2808 Lynne Rd, Akron, OH 44312For SaleMLS ID #5234252, James L Irwin, Coldwell Banker Schmidt Realty. MLS Now
- $249,0004 bd2 ba1.3k sqft163 Oakhurst Dr, Munroe Falls, OH 44262For SaleMLS ID #5224113, Alyssa Kingzett, Russell Real Estate Services. MLS Now
- $305,0004 bd2 ba1.7k sqft8173 Spencer Ave NW, North Canton, OH 44720For SaleMLS ID #5232940, Holly Ritchie, Keller Williams Chervenic Rlty. MLS Now
- $339,0004 bd2 ba2.2k sqft4713 Sherman Rd, Kent, OH 44240For SaleMLS ID #5221367, Lisa Hughes, RE/MAX Trends Realty. MLS Now
- $329,9003 bd2 ba1.6k sqft2303 18th St, Cuyahoga Falls, OH 44223For SaleMLS ID #5224994, Jeff Dim, Engel & Völkers Distinct. MLS Now
- $270,0004 bd3 ba2.2k sqft709 Berkeley St, Kent, OH 44240For SaleMLS ID #5214982, Holly Sokol, Howard Hanna. MLS Now
- $299,9005 bd3 ba2.3k sqft543 Fouse Ave, Akron, OH 44310For SaleMLS ID #5221120, Debbie Spencer, Keller Williams Chervenic Rlty. MLS Now
- $350,0003 bd2 ba2.1k sqft3331 Edington Rd, Akron, OH 44333For SaleMLS ID #5233990, Derrick T Bailey, RE/MAX Trends Realty. MLS Now
- $289,9004 bd2 ba2.2k sqft254 Lownsdale Ave, Akron, OH 44313For SaleMLS ID #5232771, Beau Phillips, Berkshire Hathaway HomeServices Stouffer Realty. MLS Now
- $295,0004 bd2 ba1.5k sqft7471 Som Center Rd, Solon, OH 44139For SaleMLS ID #5230625, Dwight T Milko, RE/MAX Revealty. MLS Now
- $325,0004 bd2 ba2.3k sqft31625 Bainbridge Rd, Solon, OH 44139For SaleMLS ID #5229637, Kevin Wasie, Exactly. MLS Now
- $294,9003 bd2 ba1.5k sqft3122 Sweitzer St NW, Uniontown, OH 44685For SaleMLS ID #5229563, Diana R Barnett, Barnett Inc. Realtors. MLS Now
