Welcome to 2415 Hillcrest Dr. This home is a renovated 4BR, 1.5Bath in a lovely neighborhood. The first floor is totally renovated to include an Open Floor plan, new windows and slider, LTV flooring, recessed lighting, new other lights, totally updated kitchen which includes new cabinets, granite countertops, new appliances and 2 pantries. All 4 bedrooms are on the second floor. The Owner's bedroom has new carpet and windows and fresh paint. The additional three bedrooms have original hardwood floors. The main bath on the second floor and half bath on the first floor are updated with new flooring, lighting, mirrors and more. Other updates include; hot water tank, smart thermostat, replaced the sanitary sewer, updated GFCI's, electric panel, 2 car garage has new rolls and safety strap features, extra parking area, and service door which leads to the fenced in yard which features a 26 x 22 wood deck with cook station, new exterior lighting, updated landscaping with fenced in garden and
Closed
$277,000
2415 Hillcrest Dr, Stow, OH 44224
4beds
1,600sqft
Single Family Residence
Built in 1963
0.28 Acres Lot
$316,100 Zestimate®
$173/sqft
$2,396 Estimated rent
Home value
$316,100
$300,000 - $332,000
$2,396/mo
Zestimate® history
Owner options
List your home for rent
$2,396/mo
Rent Zestimate®
Find your next renter with Zillow Rental Manager. Plus, with online applications, you can quickly screen prospective tenants – for free.
$2,396/mo
Rent Zestimate®
Refinance and save
$1,868/mo
Est. payment
Refinancing to a lower rate could help reduce your monthly payments and save thousands over the life of the loan.
$1,868/mo
Est. payment
Explore your selling options
Work with a Zillow partner agent
Leverage their expertise and Zillow's premium Showcase listings to get your home seen by more buyers.
Get startedList with your own agent
Get your home in front of millions of buyers by listing it on Zillow.
Learn how to do itSell it yourself
Take full control of how buyers see your home on Zillow by listing For Sale by Owner (FSBO).
List your homeWhat's special
New flooringFresh paintNew carpetNew appliancesNew cabinetsNew rollsHalf bath
Zillow last checked:
Listing updated:
Listed by:
Donna E Montgomery donnamontgomery@howardhanna.com(330)606-3000,
Howard Hanna,
Lawrence M Bukovey 330-571-2794,
Howard Hanna
Bought with:
Lesley L Melendez, 2016004191
Keller Williams Elevate
Source: MLS Now,MLS#: 4475190Originating MLS: Akron Cleveland Association of REALTORS
Facts & features
Interior
Bedrooms & bathrooms
- Bedrooms: 4
- Bathrooms: 2
- Full bathrooms: 1
- 1/2 bathrooms: 1
- Main level bathrooms: 1
Primary bedroom
- Description: Flooring: Carpet
- Level: Second
- Dimensions: 14.00 x 12.00
Bedroom
- Description: Flooring: Wood
- Level: Second
- Dimensions: 11.00 x 10.00
Bedroom
- Description: Flooring: Wood
- Level: Second
- Dimensions: 11.00 x 9.00
Bedroom
- Description: Flooring: Wood
- Level: Second
- Dimensions: 12.00 x 9.00
Dining room
- Description: Flooring: Luxury Vinyl Tile
- Level: First
- Dimensions: 17.00 x 11.00
Family room
- Description: Flooring: Luxury Vinyl Tile
- Level: First
- Dimensions: 16.00 x 13.00
Kitchen
- Description: Flooring: Luxury Vinyl Tile
- Level: First
- Dimensions: 13.00 x 7.00
Office
- Description: Flooring: Wood
- Level: First
- Dimensions: 11.00 x 11.00
Heating
- Forced Air, Gas
Cooling
- Central Air
Appliances
- Included: Dishwasher, Disposal, Humidifier, Microwave, Range, Refrigerator
Features
- Basement: Full,Unfinished
- Has fireplace: No
Interior area
- Total structure area: 1,600
- Total interior livable area: 1,600 sqft
- Finished area above ground: 1,600
Property
Parking
- Parking features: Attached, Direct Access, Electricity, Garage, Garage Door Opener, Paved, Water Available
- Attached garage spaces: 2
Accessibility
- Accessibility features: None
Features
- Levels: Two
- Stories: 2
- Patio & porch: Deck, Porch
- Fencing: Full,Wood
- Has view: Yes
- View description: Trees/Woods
Lot
- Size: 0.28 Acres
- Features: Corner Lot, Wooded
Details
- Parcel number: 5602294
Construction
Type & style
- Home type: SingleFamily
- Architectural style: Colonial
- Property subtype: Single Family Residence
Materials
- Aluminum Siding, Brick
- Roof: Asphalt,Fiberglass
Condition
- Year built: 1963
Utilities & green energy
- Water: Public, Private
Community & HOA
Community
- Security: Smoke Detector(s)
- Subdivision: Orchard Hills
HOA
- Has HOA: No
Location
- Region: Stow
Financial & listing details
- Price per square foot: $173/sqft
- Tax assessed value: $242,380
- Annual tax amount: $3,938
- Date on market: 7/18/2023
- Cumulative days on market: 8 days
- Listing agreement: Exclusive Right To Sell
- Listing terms: Cash,Conventional,FHA,VA Loan
Price history
| Date | Event | Price |
|---|---|---|
| 8/30/2023 | Sold | $277,000+2.6%$173/sqft |
Source: Public Record Report a problem | ||
| 7/26/2023 | Pending sale | $269,900$169/sqft |
Source: MLS Now #4475190 Report a problem | ||
| 7/18/2023 | Listed for sale | $269,900+42.1%$169/sqft |
Source: MLS Now #4475190 Report a problem | ||
| 6/22/2022 | Sold | $190,000+8.6%$119/sqft |
Source:  MLS Now #4372324 Report a problem MLS Now #4372324 Report a problem | ||
| 5/14/2022 | Pending sale | $174,900$109/sqft |
Source: MLS Now #4372324 Report a problem | ||
| 5/12/2022 | Listed for sale | $174,900$109/sqft |
Source: MLS Now #4372324 Report a problem | ||
Public tax history
| Year | Property taxes | Tax assessment |
|---|---|---|
| 2025 | $4,898 -5.6% | $84,830 |
| 2024 | $5,187 +10.9% | $84,830 |
| 2023 | $4,679 +18.8% | $84,830 +42.5% |
| 2022 | $3,938 +35.3% | $59,511 +1.4% |
| 2021 | $2,910 | $58,671 |
| 2020 | -- | $58,671 +16.7% |
| 2019 | $2,556 +1.6% | $50,278 0% |
| 2018 | $2,516 +9.7% | $50,280 |
| 2017 | $2,293 | $50,280 +10.7% |
| 2016 | $2,293 | $45,410 |
| 2015 | $2,293 -0.1% | $45,410 |
| 2014 | $2,295 +10.1% | $45,410 +7.8% |
| 2013 | $2,085 -0.1% | $42,120 |
| 2012 | $2,087 +5.5% | $42,120 +0% |
| 2011 | $1,979 +0.7% | $42,116 -10.9% |
| 2010 | $1,965 | $47,261 |
| 2009 | -- | $47,261 |
| 2008 | $2,028 0% | $47,261 -1.9% |
| 2007 | $2,029 -16.6% | $48,171 |
| 2006 | $2,434 +3.3% | $48,171 |
| 2005 | $2,356 | $48,171 +8.4% |
| 2004 | -- | $44,436 |
| 2003 | $2,214 -0.4% | $44,436 |
| 2002 | $2,223 +34.3% | $44,436 +31.6% |
| 2001 | $1,656 -1.3% | $33,761 |
| 2000 | $1,677 | $33,761 |
Find assessor info on the county website
Neighborhood: 44224
Nearby homes
- $309,9004 bd2 ba1.6k sqft3808 Vira Rd, Stow, OH 44224For Sale

- $230,7003 bd1 ba1.1k sqft3786 Vira Rd, Stow, OH 44224Off Market
- $--3 bd2 ba1.2k sqft2407 Hillcrest Dr, Stow, OH 44224Off Market
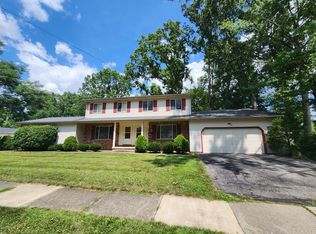
- $369,6005 bd4 ba2.6k sqft2403 Hillcrest Dr, Stow, OH 44224Off Market
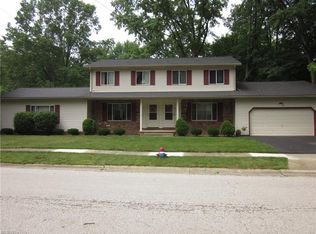
- $277,3004 bd1 ba1.6k sqft3816 Vira Rd, Stow, OH 44224Off Market
- $---- bd-- ba-- sqft2406 Hillcrest Dr, Stow, OH 44224Off Market
- $291,7003 bd2 ba1.4k sqft2437 Crabapple Cir, Stow, OH 44224Off Market
- $376,5003 bd2 ba1.6k sqft3811 Oneida St, Stow, OH 44224Off Market
Nearby schools
GreatSchools rating
- 8/10Woodland Elementary SchoolGrades: K-4Distance: 0.6 mi
- 8/10Kimpton Middle SchoolGrades: 7-8Distance: 1.1 mi
- 6/10Stow-Munroe Falls High SchoolGrades: 7,9-12Distance: 1.2 mi
Schools provided by the listing agent
- District: Stow-Munroe Falls CS - 7714
Source: MLS Now. This data may not be complete. We recommend contacting the local school district to confirm school assignments for this home.
Get a cash offer in 3 minutes
Find out how much your home could sell for in as little as 3 minutes with a no-obligation cash offer.
Estimated market value
$316,100
Get a cash offer in 3 minutes
Find out how much your home could sell for in as little as 3 minutes with a no-obligation cash offer.
Estimated market value
$316,100
- Ohio
- Summit County
- Stow
- 44224
- 2415 Hillcrest Dr
Nearby cities
Nearby zip codes
Other Stow Topics
