Welcome to 3854 Surfside Circle, a beautifully maintained 4-bedroom, 2-bath ranch offering nearly 2,000 square feet of comfortable single-floor living in the highly desirable community of Aurora Shores.
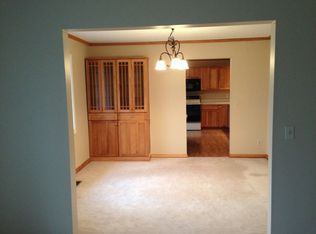
Situated on a spacious 0.40-acre lot with picturesque water views, this home combines everyday convenience with the kind of setting that feels like a vacation retreat. The traditional floor plan features a first-floor primary suite with a walk-in closet, while durable LVP flooring and comfortable carpeting create a warm and inviting atmosphere throughout.
Major updates provide peace of mind, including new windows (2022), HVAC system (2022), and roof (2014). The heated attached two-car garage offers year-round comfort and additional functionality.
Step outside to enjoy a private patio overlooking the water, the perfect setting for morning coffee, evening bonfires, and entertaining family and friends as the sun sets across the lake. Just a two-minute walk from your front door, you’ll find access to the community’s private beach and lake amenities. All interior walls have been professionally painted, 9/26.
Residents enjoy access to an incredible lifestyle community featuring a 305-acre recreational lake for boating, fishing, swimming, and water sports, along with two pools, two clubhouses,2 playgrounds, tennis courts, pickel ball courts, sand volleyball court, out door basketball court and ball field.
Active
Price cut: $14.9K (9/29)
$385,000
3854 Surfside Cir, Aurora, OH 44202
4beds
1,944sqft
Single Family Residence
Built in 1977
0.39 Acres Lot
$-- Zestimate®
$198/sqft
$67/mo HOA
What's special
Heated attached two-car garagePicturesque water viewsDurable lvp flooringComfortable carpeting
- 106 days
- 1,910
- 78
Zillow last checked:
Listing updated:
Listed by:
Marc K Labry 330-907-1230 mklabry@aol.com,
Century 21 Homestar
Source: MLS Now,MLS#: 5223350 Originating MLS: Akron Cleveland Association of REALTORS
Originating MLS: Akron Cleveland Association of REALTORSFacts & features
Interior
Bedrooms & bathrooms
- Bedrooms: 4
- Bathrooms: 2
- Full bathrooms: 2
- Main level bathrooms: 2
- Main level bedrooms: 4
Primary bedroom
- Description: Flooring: Carpet
- Level: First
- Dimensions: 15 x 11
Bedroom
- Description: Flooring: Luxury Vinyl Tile
- Level: First
- Dimensions: 14 x 11
Bedroom
- Description: Flooring: Carpet
- Level: First
- Dimensions: 11 x 10
Bedroom
- Description: Flooring: Carpet
- Level: First
- Dimensions: 13 x 10
Dining room
- Description: Flooring: Luxury Vinyl Tile
- Level: First
- Dimensions: 12 x 11
Eat in kitchen
- Level: First
- Dimensions: 13 x 12
Entry foyer
- Level: First
- Dimensions: ND x ND
Family room
- Description: Flooring: Luxury Vinyl Tile
- Level: First
- Dimensions: 23 x 13
Laundry
- Level: First
- Dimensions: ND x ND
Living room
- Description: Flooring: Luxury Vinyl Tile
- Level: First
- Dimensions: 18 x 13
Heating
- Forced Air, Gas
Cooling
- Central Air
Appliances
- Included: Dryer, Dishwasher, Disposal, Microwave, Range, Refrigerator, Washer
Features
- Ceiling Fan(s), Eat-in Kitchen
- Has basement: No
- Has fireplace: No
Interior area
- Total structure area: 1,944
- Total interior livable area: 1,944 sqft
- Finished area above ground: 1,944
Video & virtual tour
Property
Parking
- Total spaces: 2
- Parking features: Attached, Direct Access, Driveway, Garage
- Attached garage spaces: 2
Features
- Levels: One
- Stories: 1
- Patio & porch: Patio
- Pool features: Community
- Has view: Yes
- View description: Lake
- Has water view: Yes
- Water view: Lake
Lot
- Size: 0.39 Acres
Details
- Parcel number: 6600144
Construction
Type & style
- Home type: SingleFamily
- Architectural style: Ranch
- Property subtype: Single Family Residence
Materials
- Vinyl Siding
- Roof: Asphalt
Condition
- Updated/Remodeled
- Year built: 1977
Details
- Warranty included: Yes
Utilities & green energy
- Sewer: Public Sewer
- Water: Public
Community & HOA
Community
- Features: Common Grounds/Area, Clubhouse, Fishing, Lake, Playground, Pool, Tennis Court(s)
- Subdivision: Aurora Shores Sub #11
HOA
- Has HOA: Yes
- Services included: Association Management, Insurance, Pool(s), Recreation Facilities
- HOA fee: $800 annually
- HOA name: Aurora Shores Hoa
Location
- Region: Aurora
Financial & listing details
- Price per square foot: $198/sqft
- Tax assessed value: $262,420
- Annual tax amount: $4,876
- Date on market: 7/2/2026
- Cumulative days on market: 105 days
Estimated market value
Not available
Estimated sales range
Not available
Not available
Price history
| Date | Event | Price |
|---|---|---|
| 9/29/2026 | Price change | $385,000-3.7%$198/sqft |
Source:  MLS Now #5223350 Report a problem MLS Now #5223350 Report a problem | ||
| 9/4/2026 | Price change | $399,900-4.6%$206/sqft |
Source: MLS Now #5223350 Report a problem | ||
| 7/22/2026 | Price change | $419,000-2.5%$216/sqft |
Source: MLS Now #5223350 Report a problem | ||
| 7/14/2026 | Price change | $429,900-2.3%$221/sqft |
Source: MLS Now #5223350 Report a problem | ||
| 7/2/2026 | Listed for sale | $439,900+172.4%$226/sqft |
Source: MLS Now #5223350 Report a problem | ||
| 6/7/2004 | Sold | $161,500$83/sqft |
Source: Public Record Report a problem | ||
Public tax history
| Year | Property taxes | Tax assessment |
|---|---|---|
| 2025 | $4,876 -1.7% | $91,840 |
| 2024 | $4,961 +5.8% | $91,840 |
| 2023 | $4,689 +21% | $91,840 +35% |
| 2022 | $3,876 -0.4% | $68,037 |
| 2021 | $3,894 | $68,037 |
| 2020 | -- | $68,037 +6.4% |
| 2019 | $3,975 +1.8% | $63,935 0% |
| 2018 | $3,903 +18.1% | $63,940 |
| 2017 | $3,305 | $63,940 +11.5% |
| 2016 | $3,305 | $57,340 |
| 2015 | $3,305 +0.3% | $57,340 |
| 2014 | $3,296 -2% | $57,340 -2% |
| 2013 | $3,363 -0.6% | $58,510 |
| 2012 | $3,385 +11.6% | $58,510 +0% |
| 2011 | $3,032 -3.8% | $58,507 -8.2% |
| 2010 | $3,151 | $63,732 |
| 2009 | -- | $63,732 |
| 2008 | $3,281 +5.3% | $63,732 -0.1% |
| 2007 | $3,116 +7.2% | $63,770 |
| 2006 | $2,907 -5.1% | $63,770 |
| 2005 | $3,062 | $63,770 +8% |
| 2004 | -- | $59,056 |
| 2003 | $2,707 +4.5% | $59,056 |
| 2002 | $2,591 +21.2% | $59,056 +33.7% |
| 2001 | $2,137 +14.2% | $44,178 |
| 2000 | $1,870 | $44,178 |
Find assessor info on the county website
Monthly payment
Est. payment
Payment breakdown
Explore the cost of this home by adjusting the details. Changes won't be saved.Climate risks
Neighborhood: 44202
Nearby schools
Schools provided by the listing agent
- District: Twinsburg CSD - 7716
Source: MLS Now. This data may not be complete. We recommend contacting the local school district to confirm school assignments for this home.
Similar homes
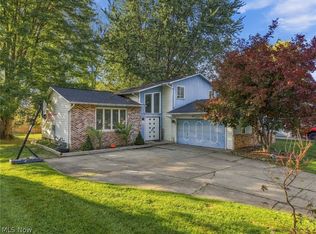
- $365,0004 bd3 ba2.2k sqft134 Hurd Rd, Aurora, OH 44202For Sale
 MLS ID #5233650, Amy McDougald Eckard, Keller Williams Chervenic Rlty. MLS Now
 - $279,9003 bd2 ba2k sqft1175 Lloyd Ave, Aurora, OH 44202For Sale
 MLS ID #5243800, Deborah J Kidd, Glasshouse Realty Group, LLC. MLS Now
 - $339,0004 bd2 ba1.8k sqft10060 Ridgewood Dr, Twinsburg, OH 44087For Sale
 MLS ID #5251674, Carly M Sablotny, Keller Williams Living. MLS Now
 - $425,0004 bd3 ba2.3k sqft3045 Irena Ln, Twinsburg, OH 44087For Sale
 MLS ID #5244726, Michael Kaim, Real of Ohio. MLS Now
