Beautifully updated home featuring IN-LAW SUITE perfect for multi-generational living, extended family, guests or potential rental income! The separate living quarters offer a private entrance, full kitchen, living room, bedroom, full bath, laundry, separate furnace and electric service, plus a private deck! * The main house welcomes you with a stunning living room showcasing soaring ceilings, a sunny bay window, and gleaming hardwood floors. * Gorgeous, remodeled kitchen features custom cabinetry, granite countertops, stainless steel appliances, and opens seamlessly to the dining area and inviting family room with a cozy fireplace custom built-ins. * Sliding glass doors lead to a spacious covered patio and pavilion overlooking the lush backyard—an ideal setting for entertaining and relaxing! * Main level also offers a generously sized bedroom, full bathroom, and convenient laundry room with abundant storage. * Upstairs, you’ll find 3 additional spacious bedrooms, ample closet space, and a beautifully updated primary bathroom. * This exceptional home offers flexibility, comfort, and outstanding value in a rare floor plan. Don’t miss this incredible opportunity!
Active
Price cut: $10K (9/8)
$389,000
24656 Chardon Rd, Richmond Heights, OH 44143
5beds
2,800sqft
Single Family Residence
Built in 1973
0.62 Acres Lot
$-- Zestimate®
$139/sqft
$-- HOA
What's special
Inviting family roomSoaring ceilingsSliding glass doorsGleaming hardwood floorsCustom cabinetryStainless steel appliancesGranite countertops
- 57 days
- 568
- 35
Zillow last checked:
Listing updated:
Listed by:
Monica R Yost Kiss 216-315-5311 MonicaKiss.REALTOR@gmail.com,
HomeSmart Real Estate Momentum LLC
Source: MLS Now,MLS#: 5232478 Originating MLS: Lake Geauga Area Association of REALTORS
Originating MLS: Lake Geauga Area Association of REALTORSFacts & features
Interior
Bedrooms & bathrooms
- Bedrooms: 5
- Bathrooms: 3
- Full bathrooms: 3
- Main level bathrooms: 1
- Main level bedrooms: 1
Primary bedroom
- Description: Flooring: Carpet
- Features: Wired for Data, Window Treatments
- Level: Second
- Dimensions: ND x ND
Bedroom
- Description: Flooring: Carpet
- Features: Wired for Data, Window Treatments
- Level: Second
- Dimensions: ND x ND
Bedroom
- Description: In-law suite,Flooring: Carpet
- Features: Window Treatments
- Level: First
- Dimensions: ND x ND
Bedroom
- Description: Flooring: Carpet
- Features: Wired for Data, Window Treatments
- Level: Second
- Dimensions: ND x ND
Bedroom
- Description: Flooring: Carpet
- Features: Wired for Data, Window Treatments
- Level: Lower
- Dimensions: ND x ND
Primary bathroom
- Description: Flooring: Ceramic Tile
- Level: Second
- Dimensions: ND x ND
Bathroom
- Description: Flooring: Ceramic Tile
- Features: Granite Counters
- Level: Lower
- Dimensions: ND x ND
Bathroom
- Description: In-law suite,Flooring: Ceramic Tile
- Level: First
- Dimensions: ND x ND
Other
- Description: Attached In-law suite with private entrance,Flooring: Laminate
- Features: Window Treatments
- Level: First
- Dimensions: ND x ND
Eat in kitchen
- Description: Flooring: Ceramic Tile
- Features: Breakfast Bar, Built-in Features, Granite Counters, Window Treatments
- Level: First
- Dimensions: ND x ND
Entry foyer
- Description: Flooring: Ceramic Tile
- Level: First
- Dimensions: ND x ND
Family room
- Description: Flooring: Wood
- Features: Bookcases, Built-in Features, Fireplace, Wired for Data, Window Treatments
- Level: Lower
- Dimensions: ND x ND
Kitchen
- Description: In-law suite,Flooring: Laminate
- Features: Window Treatments
- Level: First
- Dimensions: ND x ND
Laundry
- Description: In-law suite
- Level: First
- Dimensions: ND x ND
Laundry
- Features: Built-in Features
- Level: Lower
- Dimensions: ND x ND
Living room
- Description: Flooring: Wood
- Features: Fireplace, Wired for Data, Window Treatments
- Level: First
- Dimensions: ND x ND
Living room
- Description: In-law suite,Flooring: Laminate
- Features: Window Treatments
- Level: First
- Dimensions: ND x ND
Heating
- Forced Air, Gas
Cooling
- Central Air, Ceiling Fan(s)
Appliances
- Included: Cooktop, Dryer, Dishwasher, Freezer, Disposal, Microwave, Range, Refrigerator, Washer
- Laundry: Laundry Closet, Main Level, Lower Level, Laundry Room, Multiple Locations
Features
- Built-in Features, Ceiling Fan(s), Eat-in Kitchen, Granite Counters, High Ceilings, In-Law Floorplan, Recessed Lighting, See Remarks, Storage, Wired for Data
- Windows: Window Treatments
- Basement: None
- Number of fireplaces: 2
- Fireplace features: Family Room, Gas, Living Room
Interior area
- Total structure area: 2,800
- Total interior livable area: 2,800 sqft
- Finished area above ground: 2,800
Video & virtual tour
Property
Parking
- Total spaces: 2
- Parking features: Attached, Concrete, Drain, Driveway, Garage, Garage Door Opener
- Attached garage spaces: 2
Features
- Levels: Three Or More,Multi/Split
- Stories: 3
- Patio & porch: Covered, Patio
- Exterior features: Private Entrance, Private Yard
- Pool features: None
- Fencing: Back Yard
- Has view: Yes
- View description: Neighborhood, Trees/Woods
Lot
- Size: 0.62 Acres
- Features: Back Yard, Flat, Landscaped, Level, Private
Details
- Additional structures: Shed(s)
- Parcel number: 66102168
Construction
Type & style
- Home type: SingleFamily
- Architectural style: Split Level
- Property subtype: Single Family Residence
Materials
- Vinyl Siding
- Roof: Asphalt
Condition
- Year built: 1973
Details
- Warranty included: Yes
Utilities & green energy
- Sewer: Public Sewer
- Water: Public
Community & HOA
Community
- Features: Common Grounds/Area, Street Lights, Suburban, Sidewalks
- Security: Security System, Carbon Monoxide Detector(s), Smoke Detector(s)
- Subdivision: Frank Berzin
HOA
- Has HOA: No
Location
- Region: Richmond Heights
Financial & listing details
- Price per square foot: $139/sqft
- Tax assessed value: $243,900
- Annual tax amount: $6,271
- Date on market: 7/31/2026
- Cumulative days on market: 59 days
Estimated market value
Not available
Estimated sales range
Not available
Not available
Price history
| Date | Event | Price |
|---|---|---|
| 9/8/2026 | Price change | $389,000-2.5%$139/sqft |
Source:  MLS Now #5232478 Report a problem MLS Now #5232478 Report a problem | ||
| 7/31/2026 | Listed for sale | $399,000+190.2%$143/sqft |
Source: MLS Now #5232478 Report a problem | ||
| 7/20/1995 | Sold | $137,500$49/sqft |
Source: Public Record Report a problem | ||
Public tax history
| Year | Property taxes | Tax assessment |
|---|---|---|
| 2025 | $5,873 -0.3% | $85,370 |
| 2024 | $5,892 -2.1% | $85,370 +18.8% |
| 2023 | $6,020 +0.9% | $71,890 |
| 2022 | $5,968 +0.4% | $71,890 |
| 2021 | $5,942 +6.7% | $71,890 +16% |
| 2020 | $5,571 -0.7% | $61,990 +0% |
| 2019 | $5,613 -3.5% | $61,980 0% |
| 2018 | $5,820 -10.9% | $61,990 +4% |
| 2017 | $6,531 +13.5% | $59,580 |
| 2016 | $5,754 | $59,580 |
| 2015 | $5,754 +2% | $59,580 +2% |
| 2014 | $5,641 +1.1% | $58,420 |
| 2013 | $5,580 +2.4% | $58,420 |
| 2012 | $5,448 +20.8% | $58,420 +8.3% |
| 2011 | $4,510 +0.1% | $53,940 |
| 2010 | $4,506 +917.3% | $53,940 |
| 2009 | $443 -90% | $53,940 -12% |
| 2008 | $4,450 +1.9% | $61,290 |
| 2007 | $4,369 +4% | $61,290 |
| 2006 | $4,201 -0.7% | $61,290 +4.3% |
| 2005 | $4,230 +1.2% | $58,770 |
| 2004 | $4,182 +26.8% | $58,770 |
| 2003 | $3,299 +15.1% | $58,770 +9.8% |
| 2002 | $2,867 -48.9% | $53,520 |
| 2001 | $5,609 -0.2% | $53,520 |
| 2000 | $5,620 | $53,520 |
Find assessor info on the county website
Monthly payment
Est. payment
Payment breakdown
Explore the cost of this home by adjusting the details. Changes won't be saved.Climate risks
Neighborhood: 44143
Nearby schools
Schools provided by the listing agent
- District: Richmond Heights LSD - 1825
Source: MLS Now. This data may not be complete. We recommend contacting the local school district to confirm school assignments for this home.
- $224,6003 bd2 ba1.2k sqft24634 Chardon Rd, Richmond Heights, OH 44143Off Market
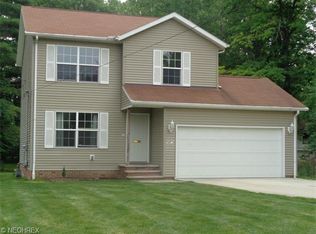
- $---- bd-- ba-- sqft24634 Chardon Rd, Cleveland, OH 44143Off Market
- $218,0003 bd1 ba1.4k sqft24676 Chardon Rd, Richmond Heights, OH 44143Off Market
- $331,3004 bd3 ba2.5k sqft24696 Chardon Rd, Richmond Heights, OH 44143Off Market
Similar homes
- $349,9003 bd3 ba2k sqft350 Branford Ln, Richmond Heights, OH 44143For Sale
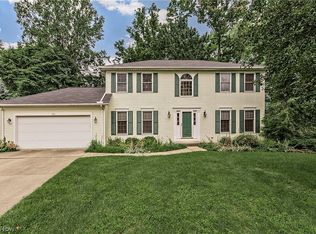 MLS ID #5239426, Nancy A Frederico, RE/MAX Crossroads Properties. MLS Now
 - $352,0003 bd3 ba3k sqft1011 Millridge Rd, Highland Heights, OH 44143For Sale
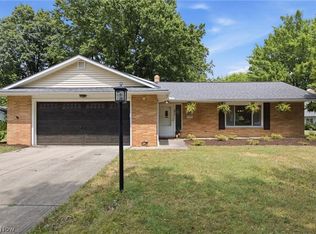 MLS ID #5230132, Jane E Boland, Howard Hanna. MLS Now
 - $259,0003 bd2 ba2.5k sqft4933 Nan Linn Dr, Richmond Heights, OH 44143For Sale
 MLS ID #5242569, Tera Somogyi, Keller Williams Living. MLS Now
 - $314,9004 bd2 ba2k sqft4781 N Hillary Oval, Richmond Heights, OH 44143For Sale
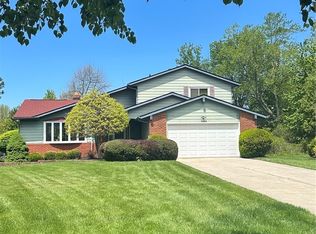 MLS ID #5226110, Andrea K Hauserman, Keller Williams Chervenic Rlty. MLS Now
