Welcome to 6350 Auburn Road in Painesville, a beautifully updated 3-bedroom, 2-bath all brick ranch offering 1,656 square feet above grade, approximately 1,400 square feet of finished lower-level space and over 2 acres to enjoy. Step inside to a bright, refreshed interior where extensive 2026 improvements give the home a fresh, move-in-ready feel. The main level offers an inviting open floor plan with new LVP flooring, abundant natural light and a spacious living area highlighted by rustic wood beams and a striking stone wood-burning fireplace. The living space flows naturally into the updated kitchen, where new bright cabinetry and plumbing fixtures create a welcoming place for everyday cooking and gathering. Continue down the hall where all three bedrooms are conveniently located on the main floor and feature hardwood flooring, along with an updated full bathroom. Head downstairs and the home continues to impress with a spacious walk-out finished lower level offering plenty of room to spread out. A large recreation area provides a comfortable setting for movie nights, entertaining or relaxing, while a second kitchen area, another updated full bath and laundry space add even more flexibility. Step outside and enjoy the spacious multi-level deck overlooking the wooded setting, creating a peaceful spot for morning coffee, summer dinners or unwinding at the end of the day or take a stroll to the back of the lot where it runs in to Kellogg Creek. The home's location offers a wonderful combination of a private, country-like setting and convenient access to the surrounding Painesville and Concord Township communities. Nearby, the Lake Metroparks Greenway Corridor provides a 4.8-mile paved trail with access to scenic Chair Factory Falls. The surrounding area also offers convenient access to shopping, restaurants, medical services and the Auburn Road/Crile Road commercial corridor, along with nearby I-90 and Route 44.
Active
$374,900
6350 Auburn Rd, Painesville, OH 44077
3beds
3,056sqft
Single Family Residence
Built in 1959
2.14 Acres Lot
$-- Zestimate®
$123/sqft
$-- HOA
What's special
Private country-like settingSpacious multi-level deckInviting open floor planNew bright cabinetryUpdated kitchenLarge recreation areaBright refreshed interior
- 8 days
- 1,211
- 90
Zillow last checked:
Listing updated:
Listed by:
Anthony R Latina 440-465-5611 anthonylatinarealestate@gmail.com,
RE/MAX Crossroads Properties
Source: MLS Now,MLS#: 5249254 Originating MLS: Akron Cleveland Association of REALTORS
Originating MLS: Akron Cleveland Association of REALTORSFacts & features
Interior
Bedrooms & bathrooms
- Bedrooms: 3
- Bathrooms: 2
- Full bathrooms: 2
- Main level bathrooms: 1
- Main level bedrooms: 3
Primary bedroom
- Description: Flooring: Hardwood
- Level: First
- Dimensions: ND x ND
Bedroom
- Description: Flooring: Hardwood
- Level: First
- Dimensions: ND x ND
Bedroom
- Description: Flooring: Hardwood
- Level: First
- Dimensions: ND x ND
Bathroom
- Description: Flooring: Luxury Vinyl Tile
- Level: Basement
- Dimensions: ND x ND
Bathroom
- Description: Flooring: Luxury Vinyl Tile
- Level: First
- Dimensions: ND x ND
Family room
- Description: Flooring: Luxury Vinyl Tile
- Level: Basement
- Dimensions: ND x ND
Kitchen
- Description: Flooring: Luxury Vinyl Tile
- Level: Basement
- Dimensions: ND x ND
Kitchen
- Description: Flooring: Luxury Vinyl Tile
- Level: First
- Dimensions: ND x ND
Laundry
- Level: Basement
- Dimensions: ND x ND
Living room
- Description: Flooring: Luxury Vinyl Tile
- Level: First
- Dimensions: ND x ND
Heating
- Forced Air, Gas
Cooling
- Central Air
Appliances
- Included: Dishwasher, Microwave, Range, Refrigerator
- Laundry: In Basement
Features
- Open Floorplan
- Windows: Double Pane Windows
- Basement: Full,Finished,Walk-Out Access
- Number of fireplaces: 2
- Fireplace features: Basement, Family Room, Living Room, Wood Burning
Interior area
- Total structure area: 3,056
- Total interior livable area: 3,056 sqft
- Finished area above ground: 1,656
- Finished area below ground: 1,400
Video & virtual tour
Property
Parking
- Total spaces: 2
- Parking features: Attached, Electricity, Garage, Garage Door Opener
- Attached garage spaces: 2
Accessibility
- Accessibility features: None
Features
- Levels: One
- Stories: 1
- Patio & porch: Deck
- Fencing: Front Yard,Partial,Vinyl
- Has view: Yes
- View description: Creek/Stream, Trees/Woods
- Has water view: Yes
- Water view: Creek/Stream
Lot
- Size: 2.14 Acres
- Dimensions: 130 x 732
- Features: Sloped Down, Wooded
Details
- Parcel number: 08A016C000090
- Special conditions: Standard
Construction
Type & style
- Home type: SingleFamily
- Architectural style: Ranch
- Property subtype: Single Family Residence
Materials
- Brick
- Roof: Asphalt,Fiberglass
Condition
- Updated/Remodeled
- Year built: 1959
Utilities & green energy
- Sewer: Septic Tank
- Water: Public
Community & HOA
Community
- Subdivision: Hilltop Springs Estates
HOA
- Has HOA: No
Location
- Region: Painesville
Financial & listing details
- Price per square foot: $123/sqft
- Tax assessed value: $261,040
- Annual tax amount: $4,262
- Date on market: 10/2/2026
Estimated market value
Not available
Estimated sales range
Not available
Not available
Price history
| Date | Event | Price |
|---|---|---|
| 10/2/2026 | Listed for sale | $374,900+80.2%$123/sqft |
Source:  MLS Now #5249254 Report a problem MLS Now #5249254 Report a problem | ||
| 5/13/2026 | Sold | $208,000+18.3%$68/sqft |
Source: Public Record Report a problem | ||
| 4/30/2014 | Sold | $175,780-5.4%$58/sqft |
Source: MLS Now #3478841 Report a problem | ||
| 3/4/2014 | Pending sale | $185,900$61/sqft |
Source: Keller Williams Realty Greater Cleveland Northeast #3478841 Report a problem | ||
| 2/28/2014 | Listed for sale | $185,900-4.7%$61/sqft |
Source: Keller Williams Realty Greater Cleveland Northeast #3478841 Report a problem | ||
| 8/21/2010 | Listing removed | $195,000$64/sqft |
Source: Howard Hanna - Mentor #3139074 Report a problem | ||
| 6/25/2010 | Price change | $195,000-2.5%$64/sqft |
Source: Howard Hanna - Mentor #3139074 Report a problem | ||
| 4/7/2010 | Listed for sale | $200,000+32.5%$65/sqft |
Source: Howard Hanna - Mentor #3099309 Report a problem | ||
| 8/27/2003 | Sold | $151,000+18.4%$49/sqft |
Source: Public Record Report a problem | ||
| 2/13/2001 | Sold | $127,500$42/sqft |
Source: Public Record Report a problem | ||
Public tax history
| Year | Property taxes | Tax assessment |
|---|---|---|
| 2025 | $4,262 -0.5% | $91,360 |
| 2024 | $4,284 +29.6% | $91,360 +51.2% |
| 2023 | $3,306 +4% | $60,440 |
| 2022 | $3,180 -0.4% | $60,440 |
| 2021 | $3,192 +2% | $60,440 +15% |
| 2020 | $3,128 +0.1% | $52,550 |
| 2019 | $3,124 +4.4% | $52,550 +8.9% |
| 2018 | $2,992 | $48,260 |
| 2017 | $2,992 +9% | $48,260 |
| 2016 | $2,746 +5.5% | $48,260 |
| 2015 | $2,603 +11.6% | $48,260 +11.4% |
| 2014 | $2,332 0% | $43,330 |
| 2013 | $2,332 +0% | $43,330 |
| 2012 | $2,331 -3.6% | $43,330 -8.3% |
| 2011 | $2,418 +0.2% | $47,250 |
| 2010 | $2,412 +5.8% | $47,250 +0% |
| 2009 | $2,279 -3.2% | $47,247 -11% |
| 2008 | $2,355 +0.8% | $53,089 |
| 2007 | $2,335 -49.4% | $53,089 |
| 2006 | $4,618 +2.2% | $53,089 +3.1% |
| 2005 | $4,519 -0.2% | $51,471 |
| 2004 | $4,526 +3.5% | $51,471 |
| 2003 | $4,373 +19.6% | $51,471 +20.6% |
| 2002 | $3,656 -0.3% | $42,693 |
| 2001 | $3,665 +1.2% | $42,693 |
| 2000 | $3,621 -8.1% | $42,693 -7.9% |
| 1999 | $3,942 | $46,368 |
Find assessor info on the county website
Monthly payment
Est. payment
Payment breakdown
Explore the cost of this home by adjusting the details. Changes won't be saved.Climate risks
Neighborhood: 44077
Nearby schools
Schools provided by the listing agent
- District: Riverside LSD Lake- 4306
Source: MLS Now. This data may not be complete. We recommend contacting the local school district to confirm school assignments for this home.
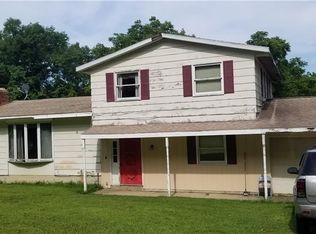
Similar homes
- $282,4003 bd1 ba2.2k sqft6148 Marlo Dr, Painesville, OH 44077For Sale
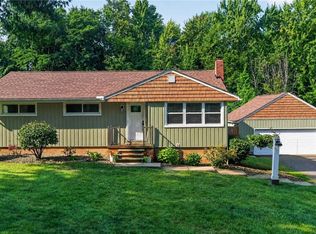 MLS ID #5242476, Debbie Woodworth, Diversified Homes, LLC. MLS Now
 - $343,9003 bd4 ba2.4k sqft137 Colonial Dr, Painesville, OH 44077For Sale
 MLS ID #5232342, John Wegloski, McDowell Homes Real Estate Services. MLS Now
 - $369,0004 bd3 ba2.2k sqft91 Paradise Rd, Painesville, OH 44077For Sale
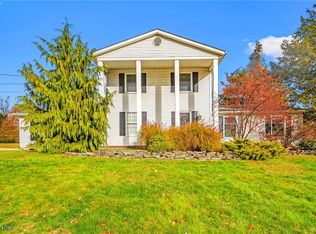 MLS ID #5172855, Christopher M Scalese, Platinum Real Estate. MLS Now
 - $350,0004 bd3 ba2.7k sqft1195 Dartmouth Dr, Painesville, OH 44077For Sale
 MLS ID #5238931, Katie McNeill, Platinum Real Estate. MLS Now
