Ready for a mix of timeless provenance and modern updates in a century home? Here you are! Excellent rated Perry schools district and close to the wineries, dining and other amenities of both Lake and Ashtabula Counties plus Lake Erie, the river and parks of area. Front porch sitting with historic, architectural allure and/or back yard deck relaxing.... both are here and ready for you for every season. Existing raised herb garden beds and apple trees anyone? 4 car garage & plenty of room for boat storage/RV/camper on this deep, half acre parcel. Original hardwood floors and the refreshed gas fireplace & mantle are a focal point for the living room & dining room once you enter from the front door. Entire interior/exterior freshly painted. High ceilings & large moldings for more of the charm factor on every level. Spacious dining room, sun porch AND a flex space on the first floor...currently a family room but potential bedroom or a one massive office perhaps. Large, bright, updated kitchen with all stainless steel appliances included. The seller expanded the old narrow door way and created a clean, crisp modern kitchen entrance but kept the built ins and character. Newer custom cabinets with pull outs, plenty of counter space & modern subway tile backsplash. The 2nd floor bedrooms are spacious and the lighted closets are as well. The spacious, full bathroom remodel with tile flooring, new tub/shower and lighting is impressive and modern. This interior and exterior accessible WALK OUT basement competes like a historical champion with work shop area, existing bonus room, and storage abundance. Desire an in law or nanny suite or guest quarters....plumbing lines are here to expand as you desire for a full bath as well. Big ticket items done including windows, Roof 2023. Central air 2026. Furnace 2021 Move right in & create the next chapter for this distinct charmer. Looking for a multi-generational opportunity....welcome home.
Active
Price cut: $13.1K (9/30)
$335,900
3944 Main St, Perry, OH 44081
3beds
2,598sqft
Single Family Residence
Built in 1920
0.56 Acres Lot
$-- Zestimate®
$129/sqft
$-- HOA
What's special
Modern subway tile backsplashWork shop areaExisting bonus roomOriginal hardwood floorsSpacious dining roomSun porchStorage abundance
- 42 days
- 1,202
- 108
Zillow last checked:
Listing updated:
Listed by:
Amanda Dugan 440-655-3362 RLTR.mandy@gmail.com,
HomeSmart Real Estate Momentum LLC
Source: MLS Now,MLS#: 5240785 Originating MLS: Lake Geauga Area Association of REALTORS
Originating MLS: Lake Geauga Area Association of REALTORSFacts & features
Interior
Bedrooms & bathrooms
- Bedrooms: 3
- Bathrooms: 2
- Full bathrooms: 1
- 1/2 bathrooms: 1
- Main level bathrooms: 1
Bedroom
- Description: Flooring: Hardwood
- Level: Second
- Dimensions: ND x ND
Bedroom
- Description: Flooring: Hardwood
- Level: Second
- Dimensions: ND x ND
Bedroom
- Description: Flooring: Hardwood
- Level: Second
- Dimensions: ND x ND
Bathroom
- Description: Flooring: Ceramic Tile
- Features: Built-in Features, High Ceilings
- Level: Second
- Dimensions: ND x ND
Bathroom
- Description: Flooring: Ceramic Tile
- Level: First
- Dimensions: ND x ND
Bonus room
- Description: Flooring: Concrete,Painted/Stained
- Features: Built-in Features
- Level: Basement
- Dimensions: ND x ND
Bonus room
- Description: Flooring: Hardwood
- Features: Built-in Features
- Level: First
- Dimensions: ND x ND
Dining room
- Description: Flooring: Hardwood
- Features: Built-in Features, Chandelier, High Ceilings, Natural Woodwork
- Level: First
- Dimensions: ND x ND
Kitchen
- Description: Flooring: Ceramic Tile
- Features: Beamed Ceilings, High Ceilings
- Level: First
- Dimensions: ND x ND
Laundry
- Description: Flooring: Concrete
- Level: Basement
- Dimensions: ND x ND
Living room
- Description: Flooring: Hardwood
- Features: Fireplace, High Ceilings, Natural Woodwork
- Level: First
- Dimensions: ND x ND
Other
- Description: Flooring: Concrete
- Level: Basement
- Dimensions: ND x ND
Sunroom
- Description: Flooring: Painted/Stained
- Features: Cathedral Ceiling(s), High Ceilings
- Level: First
- Dimensions: ND x ND
Workshop
- Description: Flooring: Concrete
- Level: Basement
- Dimensions: ND x ND
Heating
- Forced Air, Fireplace(s), Gas
Cooling
- Attic Fan, Central Air, Ceiling Fan(s)
Features
- Basement: Common Basement,Exterior Entry,Full,Interior Entry,Concrete,Partially Finished,Storage Space,Walk-Up Access,Walk-Out Access
- Number of fireplaces: 1
- Fireplace features: Gas
Interior area
- Total structure area: 2,598
- Total interior livable area: 2,598 sqft
- Finished area above ground: 1,984
- Finished area below ground: 614
Video & virtual tour
Property
Parking
- Total spaces: 4
- Parking features: Driveway, Detached, Garage, Garage Door Opener, Gravel
- Garage spaces: 4
Features
- Levels: Two
- Stories: 2
- Has private pool: Yes
- Pool features: Above Ground
Lot
- Size: 0.56 Acres
Details
- Parcel number: 04A044B000300
- Special conditions: Standard
Construction
Type & style
- Home type: SingleFamily
- Architectural style: Colonial,Conventional,Other,Traditional
- Property subtype: Single Family Residence
Materials
- Concrete, Vinyl Siding, Wood Siding
- Roof: Asphalt,Fiberglass
Condition
- Year built: 1920
Utilities & green energy
- Sewer: Public Sewer
- Water: Public
Community & HOA
Community
- Subdivision: James H Shepard Allotment
HOA
- Has HOA: No
Location
- Region: Perry
Financial & listing details
- Price per square foot: $129/sqft
- Tax assessed value: $254,980
- Annual tax amount: $4,342
- Date on market: 8/29/2026
- Cumulative days on market: 43 days
- Listing terms: Cash,Conventional,FHA,USDA Loan,VA Loan
Estimated market value
Not available
Estimated sales range
Not available
Not available
Price history
| Date | Event | Price |
|---|---|---|
| 9/30/2026 | Price change | $335,900-3.8%$129/sqft |
Source:  MLS Now #5240785 Report a problem MLS Now #5240785 Report a problem | ||
| 9/17/2026 | Price change | $349,000-2.8%$134/sqft |
Source: MLS Now #5240785 Report a problem | ||
| 8/29/2026 | Listed for sale | $359,000+117.6%$138/sqft |
Source: MLS Now #5240785 Report a problem | ||
| 8/1/2014 | Sold | $165,000-5.7%$64/sqft |
Source: MLS Now #3622153 Report a problem | ||
| 6/10/2014 | Pending sale | $174,900$67/sqft |
Source: Keller Williams Realty Greater Cleveland Northeast #3622153 Report a problem | ||
| 5/31/2014 | Listed for sale | $174,900$67/sqft |
Source: Keller Williams Realty Greater Cleveland Northeast #3622153 Report a problem | ||
Public tax history
| Year | Property taxes | Tax assessment |
|---|---|---|
| 2025 | $4,342 -0.5% | $89,240 |
| 2024 | $4,365 +33.3% | $89,240 +66.1% |
| 2023 | $3,274 -0.2% | $53,740 |
| 2022 | $3,279 +4.9% | $53,740 |
| 2021 | $3,125 +6% | $53,740 +20% |
| 2020 | $2,948 -0.4% | $44,780 |
| 2019 | $2,959 +19.5% | $44,780 -12.7% |
| 2018 | $2,475 | $51,310 |
| 2017 | $2,475 +0.6% | $51,310 |
| 2016 | $2,460 +0% | $51,310 |
| 2015 | $2,459 +1.9% | $51,310 |
| 2014 | $2,413 +0.1% | $51,310 |
| 2013 | $2,411 +0.2% | $51,310 |
| 2012 | $2,406 -6.7% | $51,310 -10.5% |
| 2011 | $2,579 +0.1% | $57,340 |
| 2010 | $2,577 -21.9% | $57,340 +0% |
| 2009 | $3,300 +0.5% | $57,334 -12% |
| 2008 | $3,284 +32.6% | $65,153 |
| 2007 | $2,477 -52.9% | $65,153 |
| 2006 | $5,264 +30.8% | $65,153 +30.1% |
| 2005 | $4,025 | $50,064 |
| 2004 | $4,025 +0.8% | $50,064 +0.8% |
| 2003 | $3,993 +31.9% | $49,676 +32% |
| 2002 | $3,027 -0.1% | $37,643 |
| 2001 | $3,031 -0.5% | $37,643 -0.5% |
| 2000 | $3,045 +7.4% | $37,825 +7.4% |
| 1999 | $2,835 | $35,221 |
Find assessor info on the county website
Monthly payment
Est. payment
Payment breakdown
Explore the cost of this home by adjusting the details. Changes won't be saved.Climate risks
Neighborhood: 44081
Nearby schools
Schools provided by the listing agent
- District: Perry LSD Lake- 4307
Source: MLS Now. This data may not be complete. We recommend contacting the local school district to confirm school assignments for this home.

Similar homes
- $347,9003 bd2 ba1.5k sqft3890 Red Creek Ct, Perry, OH 44081For Sale
 MLS ID #5250103, Antoinette Noday-Krager, McDowell Homes Real Estate Services. MLS Now
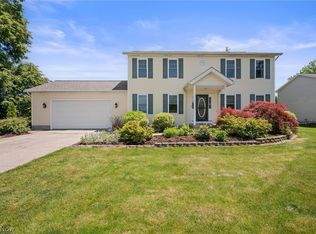
 - $399,9004 bd3 ba3.1k sqft3791 Center Rd, Perry, OH 44081For Sale
 MLS ID #5216533, Lisa Cole, Engel & Völkers Distinct. MLS Now
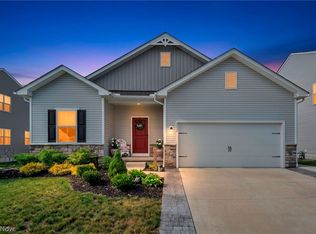
 - $379,9003 bd3 ba2.2k sqft4377 Orchard Ave, Perry, OH 44081For Sale
 MLS ID #5244487, Michael Kaim, Real of Ohio. MLS Now
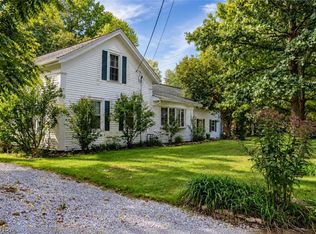
 - $359,9004 bd2 ba2.9k sqft7186 S Ridge Rd, Madison, OH 44057For Sale
 MLS ID #5245564, Eric D Lakia, Berkshire Hathaway HomeServices Professional Realty. MLS Now
