Welcome home to this beautifully maintained 4-bedroom, 2.5-bath home in desirable Heatherstone Village, where pride of ownership shines throughout! A grand foyer welcomes you into a spacious, inviting floor plan filled with beautiful hardwood flooring, fresh paint, and plenty of natural light. The first floor offers an incredible amount of space and convivence with a laundry room, half bathroom and a large family room with sliding patio doors open to the kitchen. Perfect for home cooked meals or entertaining, this kitchen offers ample oak cabinetry and counterspace with a center island and appliances. The most sought-after feature is the spacious primary suite featuring a large walk-in closet, fireplace, and private ensuite bath with a walk-in shower, double vanity, and nice tile floors. Upstairs, you will find three more spacious bedrooms with double wide closets a very nice LVP flooring and a full bathroom! The fully finished basement adds even more living space with a massive recreation room featuring a soundproofed LED ceiling, perfect for movie nights, music, or home gym! There are also two separate storage rooms for all your needs! Outside is truly a peaceful backyard retreat surrounded by a white vinyl picket fence and backed by mature privacy trees. Enjoy fresh landscaping and a spacious deck with a powered sunshade, creating the perfect setting for relaxing summer days and evenings outdoors. The garage offers an impressive full cabinet storage system, while major updates include a BRAND-NEW furnace and central air in 2026, newer hot water tank, backup sump pump and roof redone around 2011. Thoughtfully updated, meticulously cared for, and truly move-in ready, this special home is ready to welcome its next owner!
Active
$360,000
1195 Dartmouth Dr, Painesville, OH 44077
4beds
2,783sqft
Single Family Residence
Built in 1996
0.35 Acres Lot
$-- Zestimate®
$129/sqft
$6/mo HOA
What's special
Spacious primary suiteSpacious inviting floor planPlenty of natural lightFresh landscapingCenter islandGrand foyerBeautiful hardwood flooring
- 6 days
- 1,727
- 126
Likely to sell faster than
Zillow last checked:
Listing updated:
Listed by:
Katie McNeill 440-796-5506 katie@thekatiemcneillteam.com,
Platinum Real Estate,
Ashley Pecjak 440-867-0399,
Platinum Real Estate
Source: MLS Now,MLS#: 5238931 Originating MLS: Akron Cleveland Association of REALTORS
Originating MLS: Akron Cleveland Association of REALTORSFacts & features
Interior
Bedrooms & bathrooms
- Bedrooms: 4
- Bathrooms: 3
- Full bathrooms: 2
- 1/2 bathrooms: 1
- Main level bathrooms: 2
- Main level bedrooms: 1
Primary bedroom
- Level: First
- Dimensions: 20 x 12
Dining room
- Level: First
- Dimensions: 15 x 10
Eat in kitchen
- Level: First
- Dimensions: 22 x 14
Family room
- Level: First
- Dimensions: 19 x 13
Heating
- Forced Air
Cooling
- Central Air, Ceiling Fan(s)
Appliances
- Included: Dryer, Dishwasher, Microwave, Range, Refrigerator, Washer
- Laundry: Main Level
Features
- Ceiling Fan(s), Cathedral Ceiling(s), Kitchen Island
- Basement: Finished
- Number of fireplaces: 2
Interior area
- Total structure area: 2,783
- Total interior livable area: 2,783 sqft
- Finished area above ground: 2,010
- Finished area below ground: 773
Video & virtual tour
Property
Parking
- Total spaces: 2
- Parking features: Attached, Driveway, Garage
- Attached garage spaces: 2
Features
- Levels: Two
- Stories: 2
- Patio & porch: Deck, Front Porch
- Fencing: Vinyl
Lot
- Size: 0.35 Acres
Details
- Additional structures: Shed(s)
- Parcel number: 11A018C001960
- Special conditions: Standard
Construction
Type & style
- Home type: SingleFamily
- Architectural style: Colonial
- Property subtype: Single Family Residence
Materials
- Vinyl Siding
- Foundation: Block
- Roof: Asphalt,Fiberglass
Condition
- Updated/Remodeled
- Year built: 1996
Utilities & green energy
- Sewer: Public Sewer
- Water: Public
Community & HOA
Community
- Subdivision: Heatherstone Village Sub 2
HOA
- Has HOA: Yes
- Services included: Common Area Maintenance
- HOA fee: $70 annually
- HOA name: Heatherstone
Location
- Region: Painesville
Financial & listing details
- Price per square foot: $129/sqft
- Tax assessed value: $315,000
- Annual tax amount: $5,356
- Date on market: 8/23/2026
- Cumulative days on market: 7 days
- Listing terms: Cash,Conventional,FHA,VA Loan
Estimated market value
Not available
Estimated sales range
Not available
Not available
Price history
| Date | Event | Price |
|---|---|---|
| 8/23/2026 | Listed for sale | $360,000+14.3%$129/sqft |
Source:  MLS Now #5238931 Report a problem MLS Now #5238931 Report a problem | ||
| 8/26/2024 | Sold | $315,000+0%$113/sqft |
Source: MLS Now #5059830 Report a problem | ||
| 8/8/2024 | Pending sale | $314,900$113/sqft |
Source: MLS Now #5059830 Report a problem | ||
| 8/5/2024 | Listed for sale | $314,900+103.3%$113/sqft |
Source: MLS Now #5059830 Report a problem | ||
| 6/27/1996 | Sold | $154,900+453.2%$56/sqft |
Source: Public Record Report a problem | ||
| 7/20/1995 | Sold | $28,000$10/sqft |
Source: Public Record Report a problem | ||
Public tax history
| Year | Property taxes | Tax assessment |
|---|---|---|
| 2025 | $5,356 +3.4% | $110,250 -4.1% |
| 2024 | $5,181 +10% | $114,990 +31% |
| 2023 | $4,708 +1.9% | $87,790 |
| 2022 | $4,618 -10.2% | $87,790 |
| 2021 | $5,143 +1.5% | $87,790 +15% |
| 2020 | $5,066 -0.8% | $76,340 |
| 2019 | $5,104 +11.7% | $76,340 +14.5% |
| 2018 | $4,570 | $66,700 |
| 2017 | $4,570 +13.8% | $66,700 |
| 2016 | $4,017 +5.2% | $66,700 |
| 2015 | $3,818 -1.6% | $66,700 |
| 2014 | $3,881 +2.3% | $66,700 |
| 2013 | $3,793 +5.4% | $66,700 |
| 2012 | $3,598 +2.9% | $66,700 -1.2% |
| 2011 | $3,498 -6% | $67,540 -6.2% |
| 2010 | $3,721 +5.9% | $72,040 +0% |
| 2009 | $3,515 -4.7% | $72,038 -12% |
| 2008 | $3,688 +2.2% | $81,862 |
| 2007 | $3,608 -51.2% | $81,862 |
| 2006 | $7,387 +15.9% | $81,862 +16.9% |
| 2005 | $6,376 -0.2% | $70,036 |
| 2004 | $6,386 +6.4% | $70,036 |
| 2003 | $6,003 +10.8% | $70,036 +12.4% |
| 2002 | $5,417 -0.3% | $62,325 |
| 2001 | $5,431 +1.2% | $62,325 |
| 2000 | $5,367 +9.4% | $62,325 +9.6% |
| 1999 | $4,908 | $56,854 |
Find assessor info on the county website
Monthly payment
Est. payment
Payment breakdown
Explore the cost of this home by adjusting the details. Changes won't be saved.Climate risks
Neighborhood: 44077
Nearby schools
Schools provided by the listing agent
- District: Riverside LSD Lake- 4306
Source: MLS Now. This data may not be complete. We recommend contacting the local school district to confirm school assignments for this home.
Similar homes
- $369,0004 bd3 ba1.9k sqft335 Radley Dr, Painesville, OH 44077For Sale
 MLS ID #5233087, Kimberly C Yanoscsik, Kimberly's Realty Corp. MLS Now
 - $369,0004 bd3 ba2.2k sqft91 Paradise Rd, Painesville, OH 44077For Sale
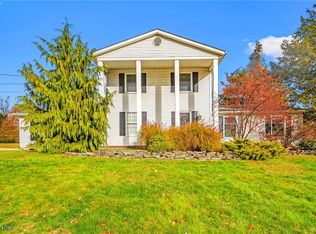 MLS ID #5172855, Christopher M Scalese, Platinum Real Estate. MLS Now
 - $320,0003 bd2 ba1.8k sqft1104 Westfield Cir, Painesville, OH 44077For Sale
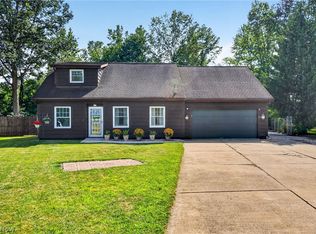 MLS ID #5234404, Clorice L Vines, McDowell Homes Real Estate Services. MLS Now
 - $469,9004 bd4 ba3.9k sqft8495 Painesville Warren Rd, Painesville, OH 44077For Sale
 MLS ID #5239514, Laura Mokwa, McDowell Homes Real Estate Services. MLS Now
