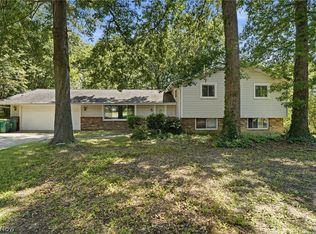
Welcome to this spacious 4 bedroom, 2.5 bath home on a beautiful tree lined street in Mentor. Offering an abundance of living space, this home features a stunning vaulted living room and a cozy family room with a fireplace, creating plenty of room for both everyday living and entertaining. Sun/ 4 season room to enjoy year round. The updated bathrooms and oversized laundry room add style, comfort, and convenience.
The finished lower level provides even more space with a large recreation room and bar, perfect for entertaining, game nights, or relaxing at home. Outside, enjoy a fully fenced private backyard complete with a deck and new concrete patio.
Ideally located close to schools, shopping, dining, and everyday amenities, this home offers the space, setting, and location you’ve been looking for!
Contingent
$325,000
9128 Idlewood Dr, Mentor, OH 44060
4beds
2,804sqft
Single Family Residence
Built in 1970
0.41 Acres Lot
$-- Zestimate®
$116/sqft
$-- HOA
What's special
Finished lower levelBeautiful tree lined streetOversized laundry roomUpdated bathroomsFully fenced private backyard
- 12 days |
- 5,817 |
- 489 |
Likely to sell faster than
Zillow last checked:
Listing updated:
Listed by:
Monique Pavelka 440-251-7037 moniquepavelka@contactplatinum.com,
Platinum Real Estate
Source: MLS Now,MLS#: 5236857 Originating MLS: Akron Cleveland Association of REALTORS
Originating MLS: Akron Cleveland Association of REALTORSFacts & features
Interior
Bedrooms & bathrooms
- Bedrooms: 4
- Bathrooms: 3
- Full bathrooms: 2
- 1/2 bathrooms: 1
Primary bedroom
- Level: Second
- Dimensions: 15 x 13
Bedroom
- Level: Second
- Dimensions: 14 x 12
Bedroom
- Level: Second
- Dimensions: 13 x 12
Dining room
- Level: First
- Dimensions: 12 x 11
Family room
- Level: Lower
- Dimensions: 30 x 26
Kitchen
- Level: First
- Dimensions: 19 x 11
Laundry
- Level: Lower
- Dimensions: 20 x 10
Living room
- Level: First
- Dimensions: 18 x 14
Recreation
- Level: Lower
- Dimensions: 22 x 12
Sunroom
- Level: First
- Dimensions: 17 x 16
Heating
- Forced Air
Cooling
- Central Air
Appliances
- Included: Dryer, Range, Refrigerator, Washer
Features
- Basement: Finished
- Number of fireplaces: 1
Interior area
- Total structure area: 2,804
- Total interior livable area: 2,804 sqft
- Finished area above ground: 2,216
- Finished area below ground: 588
Video & virtual tour
Property
Parking
- Total spaces: 2
- Parking features: Attached, Garage
- Attached garage spaces: 2
Features
- Levels: Three Or More,Multi/Split
- Fencing: Privacy,Wood
Lot
- Size: 0.41 Acres
Details
- Parcel number: 16A019F000190
- Special conditions: Standard
Construction
Type & style
- Home type: SingleFamily
- Architectural style: Split Level
- Property subtype: Single Family Residence
Materials
- Vinyl Siding
- Roof: Asphalt,Fiberglass
Condition
- Year built: 1970
Utilities & green energy
- Sewer: Public Sewer
- Water: Public
Community & HOA
Community
- Subdivision: Idlewood Estates
HOA
- Has HOA: No
Location
- Region: Mentor
Financial & listing details
- Price per square foot: $116/sqft
- Tax assessed value: $278,590
- Annual tax amount: $3,709
- Date on market: 8/15/2026
- Cumulative days on market: 12 days
- Listing terms: Cash,Conventional,FHA,VA Loan
Estimated market value
Not available
Estimated sales range
Not available
Not available
Price history
| Date | Event | Price |
|---|---|---|
| 8/15/2026 | Listed for sale | $325,000+25%$116/sqft |
Source:  MLS Now #5236857 Report a problem MLS Now #5236857 Report a problem | ||
| 10/21/2020 | Sold | $260,000+4%$93/sqft |
Source: MLS Now #4215817 Report a problem | ||
| 8/21/2020 | Pending sale | $249,900$89/sqft |
Source: Russell Real Estate Services #4215817 Report a problem | ||
| 8/18/2020 | Listed for sale | $249,900+16.2%$89/sqft |
Source: Russell Real Estate Services #4215817 Report a problem | ||
| 12/22/2016 | Sold | $215,000-2.2%$77/sqft |
Source: MLS Now #3849852 Report a problem | ||
| 11/1/2016 | Price change | $219,900-4.3%$78/sqft |
Source: Howard Hanna - Mentor #3849852 Report a problem | ||
| 10/5/2016 | Listed for sale | $229,900+25.7%$82/sqft |
Source: Howard Hanna - Mentor #3849852 Report a problem | ||
| 8/18/2010 | Sold | $182,900-1.1%$65/sqft |
Source: MLS Now #3134529 Report a problem | ||
| 6/25/2010 | Price change | $184,900-2.6%$66/sqft |
Source: Howard Hanna - Mentor #3134529 Report a problem | ||
| 5/30/2010 | Price change | $189,900-2.6%$68/sqft |
Source: Howard Hanna - Mentor #3134529 Report a problem | ||
| 5/17/2010 | Listed for sale | $194,900$70/sqft |
Source: Howard Hanna - Mentor #3134529 Report a problem | ||
Public tax history
| Year | Property taxes | Tax assessment |
|---|---|---|
| 2025 | $3,710 -2.6% | $97,510 |
| 2024 | $3,809 -2.1% | $97,510 +17.7% |
| 2023 | $3,892 -0.6% | $82,870 |
| 2022 | $3,916 +0.2% | $82,870 |
| 2021 | $3,907 +9.3% | $82,870 +25% |
| 2020 | $3,575 -0.1% | $66,290 |
| 2019 | $3,579 +15.5% | $66,290 +18.2% |
| 2018 | $3,099 | $56,070 |
| 2017 | $3,099 +0.6% | $56,070 |
| 2016 | $3,080 +9.7% | $56,070 |
| 2015 | $2,808 +12.1% | $56,070 +13.8% |
| 2014 | $2,505 -0.1% | $49,290 |
| 2013 | $2,508 -0.4% | $49,290 |
| 2012 | $2,519 -10.2% | $49,290 -15.9% |
| 2011 | $2,804 +16.2% | $58,630 |
| 2010 | $2,413 +3.2% | $58,630 +0% |
| 2009 | $2,339 -4.4% | $58,629 -10% |
| 2008 | $2,446 +2.4% | $65,146 |
| 2007 | $2,389 -62.4% | $65,146 |
| 2006 | $6,352 -2.1% | $65,146 -1.5% |
| 2005 | $6,490 -0.2% | $66,154 |
| 2004 | $6,502 +8.7% | $66,154 |
| 2003 | $5,983 +21.5% | $66,154 +17.6% |
| 2002 | $4,925 0% | $56,231 |
| 2001 | $4,927 -0.1% | $56,231 |
| 2000 | $4,929 -1.8% | $56,231 -1.8% |
| 1999 | $5,020 | $57,243 |
Find assessor info on the county website
Monthly payment
Est. payment
Payment breakdown
Explore the cost of this home by adjusting the details. Changes won't be saved.Climate risks
Neighborhood: 44060
Nearby schools
GreatSchools rating
- 8/10Hopkins Elementary SchoolGrades: K-5Distance: 0.4 mi
- 7/10Memorial Middle SchoolGrades: 6-8Distance: 0.5 mi
- 8/10Mentor High SchoolGrades: 9-12Distance: 2 mi
Schools provided by the listing agent
- District: Mentor EVSD - 4304
Source: MLS Now. This data may not be complete. We recommend contacting the local school district to confirm school assignments for this home.
- $328,5004 bd2 ba2.2k sqft9120 Idlewood Dr, Mentor, OH 44060Off Market
- $419,1004 bd4 ba2.6k sqft9138 Idlewood Dr, Mentor, OH 44060Off Market

- $318,1004 bd2 ba2.3k sqft9146 Idlewood Dr, Mentor, OH 44060Off Market
- $332,0004 bd3 ba2.3k sqft9110 Idlewood Dr, Mentor, OH 44060Sold

- $204,1003 bd1 ba1.2k sqft9137 Creekwood Dr, Mentor, OH 44060Off Market
- $265,0003 bd2 ba-- sqft9121 Creekwood Dr, Mentor, OH 44060Sold
- $275,0003 bd2 ba2.2k sqft9149 Creekwood Dr, Mentor, OH 44060Sold
- $386,3004 bd3 ba3.3k sqft9129 Idlewood Dr, Mentor, OH 44060Off Market
A local agent can set up tours, give advice and negotiate with sellers.
Similar homes
- $354,0004 bd3 ba2.2k sqft7711 King Memorial Rd, Mentor, OH 44060For Sale
 MLS ID #5214581, Antoine Moss, Keller Williams Greater Cleveland Northeast. MLS Now
 - $299,9003 bd2 ba2k sqft9720 Fox Hill Trl, Concord Twp, OH 44060For Sale
 MLS ID #5232135, Claire Jazbec, Keller Williams Greater Cleveland Northeast. MLS Now
 - $389,9005 bd3 ba2.2k sqft9412 Beaver Creek Dr, Mentor, OH 44060For Sale
 MLS ID #5236393, Tim Cline, Platinum Real Estate. MLS Now
 - $300,0003 bd2 ba1.6k sqft7714 Hopkins Rd, Mentor, OH 44060For Sale
 MLS ID #5196773, Claudia Golem, RE/MAX Haven Realty. MLS Now
 - $359,9003 bd3 ba1.7k sqft7088 Victoria Dr, Mentor, OH 44060For SaleMLS ID #5226105, Michael C Vara, Platinum Real Estate. MLS Now
- $369,9004 bd4 ba3.5k sqft7025 Easton Way W, Mentor, OH 44060For SaleMLS ID #5224245, Gregory P Gilson, RE/MAX Results. MLS Now
- $379,9003 bd2 ba1.7k sqft9905 Knollwood Rdg, Mentor, OH 44060For SaleMLS ID #5230422, Michael Kaim, Real of Ohio. MLS Now
- $400,0004 bd3 ba2.4k sqft6266 Meadowbrook Dr, Mentor, OH 44060For SaleMLS ID #5226591, Greg Marlowe, Keller Williams Greater Cleveland Northeast. MLS Now
- $360,0004 bd3 ba2.7k sqft1195 Dartmouth Dr, Painesville, OH 44077For SaleMLS ID #5238931, Katie McNeill, Platinum Real Estate. MLS Now
- $350,0004 bd3 ba1.8k sqft7068 Brightwood Dr, Painesville, OH 44077For SaleMLS ID #5230481, Evan Webb, HomeSmart Real Estate Momentum LLC. MLS Now
- $399,9003 bd3 ba1.9k sqft8538 Seaton Pl, Mentor, OH 44060For SaleMLS ID #5218678, Lyndsey Zarbo, Homease Real Estate Co., LLC. MLS Now
- $334,9004 bd2 ba1.7k sqft38541 Bell Rd, Willoughby, OH 44094For SaleMLS ID #5227166, Lori A Cerutti, McDowell Homes Real Estate Services. MLS Now
- $475,0004 bd2 ba2.2k sqft8230 Yorkshire Dr, Mentor, OH 44060For SaleMLS ID #5229549, Nicholas K DeVito, EXP Realty, LLC.. MLS Now
- $409,9003 bd4 ba3.4k sqft8677 Indigo Trl, Mentor, OH 44060For SaleMLS ID #5233556, Amanda Ott, Platinum Real Estate. MLS Now
- $319,9003 bd2 ba1.4k sqft38600 Berkshire Hills Dr, Willoughby Hills, OH 44094For SaleMLS ID #5233416, Benjamin Beckman, Century 21 Homestar. MLS Now
- $320,0003 bd2 ba1.8k sqft1104 Westfield Cir, Painesville, OH 44077For SaleMLS ID #5234404, Clorice L Vines, McDowell Homes Real Estate Services. MLS Now
- $350,0004 bd2 ba3.1k sqft11523 Auburn Rd, Chardon, OH 44024For SaleMLS ID #5229870, Shannon R Gerome, Keller Williams Greater Cleveland Northeast. MLS Now
- $299,9004 bd2 ba2k sqft310 Bayshore Dr, Eastlake, OH 44095For SaleMLS ID #5224780, Cassandra M Cox Soto Estrada, Glasshouse Realty Group, LLC. MLS Now
- $334,9005 bd3 ba2k sqft6061 Chapel Rd, Madison, OH 44057For SaleMLS ID #5222647, Erin K Giannetto, McDowell Homes Real Estate Services. MLS Now
- $349,9004 bd3 ba2.9k sqft11843 Taylor Wells Rd, Chardon, OH 44024For SaleMLS ID #5235282, Johnie A Sams, Glasshouse Realty Group, LLC. MLS Now
