LOCATION LOCATION LOCATION! This split level is tucked away on one of Mentor's most desirable cul-de-sacs, situated on nearly an acre of land with no through traffic, this property offers a rare combination of privacy and serenity. Inside you will find a spacious layout offering 5 bedrooms, both a formal living room and a large family room below. Additionally, it features both an eat in kitchen area and a formal dining room, perfect for hosting. The heated garage provides ideal year-round space for storage, hobbies or a workshop. Pride of ownership is evident; the home has been meticulously cared for over the years. The home features several valuable updates, previous wallpaper removed and professionally painted (2026), newer windows (2020-2025), mini splits (2024), hot water tank (2025), kitchen appliances (2024). Opportunities like this are rare in Mentor, this home won't last long- tour today!
Active
Price cut: $4.9K (8/28)
$385,000
9412 Beaver Creek Dr, Mentor, OH 44060
5beds
2,272sqft
Single Family Residence
Built in 1964
0.93 Acres Lot
$-- Zestimate®
$169/sqft
$2/mo HOA
What's special
- 13 days |
- 953 |
- 54 |
Zillow last checked:
Listing updated:
Listed by:
Tim Cline 440-749-5182 tim@callteamcline.com,
Platinum Real Estate
Source: MLS Now,MLS#: 5236393 Originating MLS: Akron Cleveland Association of REALTORS
Originating MLS: Akron Cleveland Association of REALTORSFacts & features
Interior
Bedrooms & bathrooms
- Bedrooms: 5
- Bathrooms: 3
- Full bathrooms: 3
Primary bedroom
- Description: Walk Out Deck, His and Her Closets.,Flooring: Carpet
- Level: Second
- Dimensions: 14 x 12
Bedroom
- Description: Flooring: Carpet
- Level: Second
- Dimensions: 13 x 11
Bedroom
- Description: Flooring: Carpet
- Level: Second
- Dimensions: 14 x 9
Bedroom
- Description: Flooring: Carpet
- Level: Second
- Dimensions: 14 x 9
Bedroom
- Description: Flooring: Luxury Vinyl Tile
- Level: Lower
- Dimensions: 13 x 11
Primary bathroom
- Description: Walk In Shower,Flooring: Tile
- Level: Second
- Dimensions: 10 x 4
Dining room
- Description: Open to living room, 2 Steps Down,Flooring: Carpet
- Features: Chandelier
- Level: First
- Dimensions: 12 x 11
Eat in kitchen
- Description: Built-In Desk,Flooring: Hardwood
- Features: Built-in Features
- Level: First
- Dimensions: 19 x 13
Entry foyer
- Description: Flooring: Tile
- Features: Built-in Features
- Level: First
- Dimensions: 13 x 7
Family room
- Description: Hearth and Fireplace, Walk-out.,Flooring: Luxury Vinyl Tile
- Features: Beamed Ceilings, Fireplace
- Level: Lower
- Dimensions: 20 x 13
Living room
- Description: Flooring: Carpet
- Level: First
- Dimensions: 19 x 14
Heating
- Baseboard, Electric, Fireplace(s), Other
Cooling
- Electric, Wall Unit(s), Zoned
Appliances
- Included: Dishwasher, Range, Refrigerator
Features
- Beamed Ceilings, Bidet, Built-in Features, Ceiling Fan(s), Chandelier, Crown Molding, Entrance Foyer, Eat-in Kitchen, His and Hers Closets, Multiple Closets, Pantry, Storage
- Windows: Blinds, Double Pane Windows, Drapes, Insulated Windows, Screens, Shutters, Window Treatments
- Has basement: No
- Number of fireplaces: 1
- Fireplace features: Gas Log, Gas
Interior area
- Total structure area: 2,272
- Total interior livable area: 2,272 sqft
- Finished area above ground: 2,272
- Finished area below ground: 0
Video & virtual tour
Property
Parking
- Total spaces: 2
- Parking features: Garage, Garage Door Opener, Inside Entrance, Kitchen Level, Garage Faces Side, On Street
- Garage spaces: 2
Features
- Levels: Three Or More,Multi/Split
- Patio & porch: Covered, Deck, Front Porch, Patio
- Exterior features: Lighting, Rain Gutters
- Has spa: Yes
- Spa features: Hot Tub
- Has view: Yes
- View description: Neighborhood, Trees/Woods
Lot
- Size: 0.93 Acres
- Features: Back Yard, Cul-De-Sac, Dead End, Private, Wooded
Details
- Parcel number: 16A024B000280
- Special conditions: Standard
Construction
Type & style
- Home type: SingleFamily
- Architectural style: Split Level
- Property subtype: Single Family Residence
Materials
- Aluminum Siding, Brick, Block, Glass, Vinyl Siding
- Foundation: Block
- Roof: Asphalt
Condition
- Year built: 1964
Utilities & green energy
- Sewer: Public Sewer
- Water: Public
Green energy
- Energy efficient items: Appliances, HVAC, Water Heater, Windows
- Indoor air quality: Moisture Control
Community & HOA
Community
- Subdivision: Beaver Creek Colony
HOA
- Has HOA: Yes
- Services included: Other
- HOA fee: $20 annually
- HOA name: Beaver Creek Colony
Location
- Region: Mentor
Financial & listing details
- Price per square foot: $169/sqft
- Tax assessed value: $336,070
- Annual tax amount: $3,613
- Date on market: 8/15/2026
- Cumulative days on market: 14 days
Estimated market value
Not available
Estimated sales range
Not available
Not available
Price history
| Date | Event | Price |
|---|---|---|
| 8/28/2026 | Price change | $385,000-1.3%$169/sqft |
Source:  MLS Now #5236393 Report a problem MLS Now #5236393 Report a problem | ||
| 8/15/2026 | Price change | $389,9000%$172/sqft |
Source: MLS Now #5236393 Report a problem | ||
| 7/20/2026 | Listed for sale | $390,000$172/sqft |
Source: MLS Now #5212176 Report a problem | ||
| 6/29/2026 | Pending sale | $390,000$172/sqft |
Source: MLS Now #5212176 Report a problem | ||
| 6/22/2026 | Price change | $390,000-2.5%$172/sqft |
Source: MLS Now #5212176 Report a problem | ||
| 5/23/2026 | Listed for sale | $400,000$176/sqft |
Source: MLS Now #5212176 Report a problem | ||
| 5/19/2026 | Listing removed | $400,000$176/sqft |
Source: MLS Now #5208039 Report a problem | ||
| 5/7/2026 | Listed for sale | $400,000$176/sqft |
Source: MLS Now #5208039 Report a problem | ||
Public tax history
| Year | Property taxes | Tax assessment |
|---|---|---|
| 2025 | $3,613 -13% | $117,620 |
| 2024 | $4,151 +18.5% | $117,620 +37.4% |
| 2023 | $3,504 -1.1% | $85,620 |
| 2022 | $3,541 +0.8% | $85,620 +1% |
| 2021 | $3,513 +5.6% | $84,790 +18% |
| 2020 | $3,325 -0.1% | $71,860 |
| 2019 | $3,329 +9.2% | $71,860 +12.4% |
| 2018 | $3,050 | $63,940 |
| 2017 | $3,050 +0.6% | $63,940 |
| 2016 | $3,032 +9.7% | $63,940 |
| 2015 | $2,764 +7.7% | $63,940 +7.9% |
| 2014 | $2,567 -0.1% | $59,260 |
| 2013 | $2,570 -0.4% | $59,260 |
| 2012 | $2,581 -4.7% | $59,260 -9.3% |
| 2011 | $2,707 -1.2% | $65,370 |
| 2010 | $2,739 +5.6% | $65,370 +0% |
| 2009 | $2,594 -4.1% | $65,367 -10% |
| 2008 | $2,706 +2.6% | $72,626 |
| 2007 | $2,638 -62.8% | $72,626 |
| 2006 | $7,082 +16.3% | $72,626 +17% |
| 2005 | $6,091 -0.2% | $62,087 |
| 2004 | $6,103 +8.7% | $62,087 |
| 2003 | $5,616 +18.8% | $62,087 +15% |
| 2002 | $4,728 0% | $53,988 |
| 2001 | $4,729 -0.1% | $53,988 |
| 2000 | $4,732 +3.3% | $53,988 +3.4% |
| 1999 | $4,580 | $52,231 |
Find assessor info on the county website
Monthly payment
Est. payment
Payment breakdown
Explore the cost of this home by adjusting the details. Changes won't be saved.Climate risks
Neighborhood: 44060
Nearby schools
GreatSchools rating
- 8/10Ridge Elementary SchoolGrades: K-5Distance: 2.9 mi
- 7/10Memorial Middle SchoolGrades: 6-8Distance: 1.4 mi
- 8/10Mentor High SchoolGrades: 9-12Distance: 3 mi
Schools provided by the listing agent
- District: Mentor EVSD - 4304
Source: MLS Now. This data may not be complete. We recommend contacting the local school district to confirm school assignments for this home.
- $374,3004 bd3 ba2.2k sqft7760 Beaver Creek Dr, Mentor, OH 44060Off Market
- $367,5004 bd3 ba2.3k sqft9422 Beaver Creek Dr, Mentor, OH 44060Off Market
- $974,9002 bd3 ba6.6k sqft7799 King Memorial Rd, Mentor, OH 44060Off Market
- $289,7004 bd2 ba1.5k sqft9416 Beaver Creek Dr, Mentor, OH 44060Off Market
- $337,0003 bd2 ba2k sqft9432 Beaver Creek Dr, Mentor, OH 44060Off Market
- $397,7004 bd4 ba2.7k sqft7750 Beaver Creek Dr, Mentor, OH 44060Off Market
- $322,7003 bd2 ba1.8k sqft7749 Beaver Creek Dr, Mentor, OH 44060Off Market
- $288,8003 bd2 ba1.5k sqft7769 King Memorial Rd, Mentor, OH 44060Off Market
A local agent can set up tours, give advice and negotiate with sellers.
Similar homes
- $354,0004 bd3 ba2.2k sqft7711 King Memorial Rd, Mentor, OH 44060For Sale
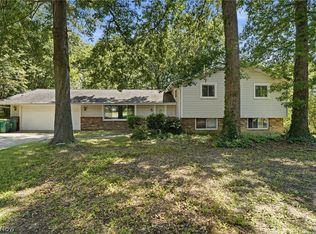 MLS ID #5214581, Antoine Moss, Keller Williams Greater Cleveland Northeast. MLS Now
 - $379,9003 bd2 ba1.7k sqft9905 Knollwood Rdg, Mentor, OH 44060For Sale
 MLS ID #5230422, Michael Kaim, Real of Ohio. MLS Now
 - $400,0004 bd3 ba2.4k sqft6266 Meadowbrook Dr, Mentor, OH 44060For Sale
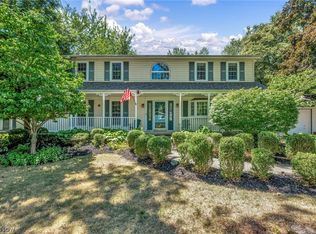 MLS ID #5226591, Greg Marlowe, Keller Williams Greater Cleveland Northeast. MLS Now
 - $399,9003 bd3 ba1.9k sqft8538 Seaton Pl, Mentor, OH 44060For Sale
 MLS ID #5218678, Lyndsey Zarbo, Homease Real Estate Co., LLC. MLS Now
 - $299,9003 bd2 ba2k sqft9720 Fox Hill Trl, Concord Twp, OH 44060For SaleMLS ID #5232135, Claire Jazbec, Keller Williams Greater Cleveland Northeast. MLS Now
- $350,0004 bd3 ba1.8k sqft7068 Brightwood Dr, Painesville, OH 44077For SaleMLS ID #5230481, Evan Webb, HomeSmart Real Estate Momentum LLC. MLS Now
- $490,9504 bd3 ba2.7k sqft9454 Deer Holw, Mentor, OH 44060For SaleMLS ID #5221622, Katie McNeill, Platinum Real Estate. MLS Now
- $360,0004 bd3 ba2.7k sqft1195 Dartmouth Dr, Painesville, OH 44077For SaleMLS ID #5238931, Katie McNeill, Platinum Real Estate. MLS Now
- $325,0003 bd2 ba1.2k sqft8278 Dallas Dr, Mentor, OH 44060For SaleMLS ID #5234435, Cindy Fellows, HomeSmart Real Estate Momentum LLC. MLS Now
- $375,0005 bd2 ba2.4k sqft37531 Milann Dr, Willoughby Hills, OH 44094For SaleMLS ID #5158889, Denise M Zervos, Platinum Real Estate. MLS Now
- $334,9004 bd2 ba1.7k sqft38541 Bell Rd, Willoughby, OH 44094For SaleMLS ID #5227166, Lori A Cerutti, McDowell Homes Real Estate Services. MLS Now
- $249,0003 bd3 ba1.4k sqft7505 Morley Rd, Mentor, OH 44060For SaleMLS ID #5230752, Mark G Fetterman, RE/MAX Transitions. MLS Now
- $369,0004 bd3 ba1.9k sqft335 Radley Dr, Painesville, OH 44077For SaleMLS ID #5233087, Kimberly C Yanoscsik, Kimberly's Realty Corp. MLS Now
- $359,9005 bd3 ba2.4k sqft439 E 305th St, Willowick, OH 44095For SaleMLS ID #5234258, Gregory H Bierbaum, Platinum Real Estate. MLS Now
- $334,9005 bd3 ba2k sqft6061 Chapel Rd, Madison, OH 44057For SaleMLS ID #5222647, Erin K Giannetto, McDowell Homes Real Estate Services. MLS Now
- $349,9003 bd3 ba2k sqft350 Branford Ln, Richmond Heights, OH 44143For SaleMLS ID #5239426, Nancy A Frederico, RE/MAX Crossroads Properties. MLS Now
- $399,0005 bd3 ba2.8k sqft24656 Chardon Rd, Richmond Heights, OH 44143For SaleMLS ID #5232478, Monica R Yost Kiss, HomeSmart Real Estate Momentum LLC. MLS Now
- $449,0003 bd3 ba2.6k sqft11370 Prouty Rd, Concord Township, OH 44077For SaleMLS ID #5232795, Ashley Frasure, Keller Williams Living. MLS Now
- $475,0003 bd3 ba2.6k sqft10041 Chardon Rd, Chardon, OH 44024For SaleMLS ID #5234806, Michael Monaco, HomeSmart Real Estate Momentum LLC. MLS Now
- $349,9004 bd3 ba2.9k sqft11843 Taylor Wells Rd, Chardon, OH 44024For SaleMLS ID #5235282, Johnie A Sams, Glasshouse Realty Group, LLC. MLS Now
