Welcome home to this IMMACULATE Colonial tucked on a cul-de-sac street in South Mentor! Pride of ownership shines from the moment you pull into the driveway—from the custom landscaping and newer Trex deck to the beautifully updated kitchen, brand new carpet and spacious primary suite.
Step inside to a warm and inviting floor plan featuring generous living spaces, abundant natural light, and an effortless flow between the living room, family room, dining room, and kitchen—perfect for both everyday living and entertaining. The updated kitchen (2023) showcases granite countertops, quality cabinetry, plank flooring throughout (2023) and access to the backyard through sliding glass doors.
Step outside to your expansive Trex deck (2024) and patio overlooking a beautifully manicured yard. Enjoy outdoor living at its finest with landscape lighting and a full 6-zone sprinkler system keeping everything lush all season long.
Thoughtful upgrades continue with gutter guards, a polyaspartic-finished two-car garage, and a 2025 hot water tank for added peace of mind.
The basement offers endless possibilities—ideal for a future rec room, home gym, workshop, office, or additional storage to fit your lifestyle needs.
Move right in and enjoy the comfort and convenience of a home that has been lovingly maintained inside and out. Ideal location close to major freeways and shopping.
Active
$419,900
8538 Seaton Pl, Mentor, OH 44060
3beds
1,964sqft
:
Get pre-qualified$3,007/mo
Single Family Residence
Built in 1988
0.36 Acres Lot
$-- Zestimate®
$214/sqft
$-- HOA
What's special
- 44 days |
- 1,727 |
- 93 |
Likely to sell faster than
Zillow last checked:
Listing updated:
Listed by:
Lyndsey Zarbo 440-231-6120 lyndsey@homeaserealestate.com,
Homease Real Estate Co., LLC
Source: MLS Now,MLS#: 5218678 Originating MLS: Other/Unspecificed
Originating MLS: Other/UnspecificedFacts & features
Interior
Bedrooms & bathrooms
- Bedrooms: 3
- Bathrooms: 3
- Full bathrooms: 2
- 1/2 bathrooms: 1
- Main level bathrooms: 1
Primary bedroom
- Description: Flooring: Carpet
- Level: Second
- Dimensions: 11 x 17
Bedroom
- Description: Flooring: Carpet
- Level: Second
- Dimensions: 11 x 14
Bedroom
- Description: Flooring: Carpet
- Level: Second
- Dimensions: 11 x 13
Primary bathroom
- Description: Flooring: Luxury Vinyl Tile
- Features: Walk-In Closet(s)
- Level: Second
- Dimensions: 14 x 9
Bathroom
- Description: Flooring: Luxury Vinyl Tile
- Level: Second
- Dimensions: 8 x 9
Bathroom
- Level: First
- Dimensions: 6 x 3
Dining room
- Description: Flooring: Luxury Vinyl Tile
- Level: First
- Dimensions: 11 x 14
Eat in kitchen
- Description: Flooring: Luxury Vinyl Tile
- Level: First
- Dimensions: 8 x 12
Family room
- Description: Flooring: Luxury Vinyl Tile
- Level: First
- Dimensions: 12 x 17
Kitchen
- Description: Flooring: Luxury Vinyl Tile
- Level: First
- Dimensions: 10 x 12
Laundry
- Description: Flooring: Luxury Vinyl Tile
- Level: First
- Dimensions: 6 x 7
Living room
- Description: Flooring: Carpet
- Level: First
- Dimensions: 11 x 13
Heating
- Gas
Cooling
- Central Air, Ceiling Fan(s)
Appliances
- Included: Dryer, Dishwasher, Disposal, Microwave, Range, Refrigerator, Washer
- Laundry: Main Level
Features
- Crown Molding, Granite Counters, Kitchen Island, Open Floorplan, Storage
- Basement: Full,Storage Space,Unfinished,Sump Pump
- Number of fireplaces: 1
- Fireplace features: Family Room, Gas
Interior area
- Total structure area: 1,964
- Total interior livable area: 1,964 sqft
- Finished area above ground: 1,964
Video & virtual tour
Property
Parking
- Total spaces: 2
- Parking features: Attached, Driveway, Garage, Garage Faces Side
- Attached garage spaces: 2
Features
- Levels: Two
- Stories: 2
- Exterior features: Sprinkler/Irrigation
Lot
- Size: 0.36 Acres
Details
- Additional structures: Shed(s)
- Parcel number: 16A012I000190
Construction
Type & style
- Home type: SingleFamily
- Architectural style: Colonial
- Property subtype: Single Family Residence
Materials
- Aluminum Siding
- Foundation: Block
- Roof: Asphalt,Fiberglass
Condition
- Year built: 1988
Utilities & green energy
- Sewer: Public Sewer
- Water: Public
Community & HOA
Community
- Security: Smoke Detector(s)
- Subdivision: Seaton Place
HOA
- Has HOA: No
Location
- Region: Mentor
Financial & listing details
- Price per square foot: $214/sqft
- Tax assessed value: $320,640
- Annual tax amount: $4,269
- Date on market: 6/18/2026
- Cumulative days on market: 43 days
- Listing terms: Cash,Conventional,Contract,FHA,VA Loan
Estimated market value
Not available
Estimated sales range
Not available
Not available
Price history
| Date | Event | Price |
|---|---|---|
| 6/18/2026 | Listed for sale | $419,900$214/sqft |
Source:  MLS Now #5218678 Report a problem MLS Now #5218678 Report a problem | ||
| 7/16/2025 | Listing removed | $419,900$214/sqft |
Source: MLS Now #5135384 Report a problem | ||
| 7/2/2025 | Listed for sale | $419,900+55.6%$214/sqft |
Source: MLS Now #5135384 Report a problem | ||
| 7/10/2019 | Sold | $269,900$137/sqft |
Source: MLS Now #4100725 Report a problem | ||
| 6/12/2019 | Pending sale | $269,900$137/sqft |
Source: McDowell Homes Real Estate Services #4100725 Report a problem | ||
| 5/29/2019 | Listed for sale | $269,900$137/sqft |
Source: McDowell Homes Real Estate Services #4100725 Report a problem | ||
Public tax history
| Year | Property taxes | Tax assessment |
|---|---|---|
| 2025 | $4,269 -2.5% | $112,220 |
| 2024 | $4,379 +2.9% | $112,220 +23.9% |
| 2023 | $4,254 -0.6% | $90,580 |
| 2022 | $4,280 +0.1% | $90,580 |
| 2021 | $4,275 +3.3% | $90,580 +18% |
| 2020 | $4,139 -0.1% | $76,760 +0.1% |
| 2019 | $4,142 +19.4% | $76,720 +22.2% |
| 2018 | $3,469 | $62,770 |
| 2017 | $3,469 +0.6% | $62,770 |
| 2016 | $3,448 +9.7% | $62,770 |
| 2015 | $3,144 +5.5% | $62,770 +7.1% |
| 2014 | $2,980 -0.1% | $58,620 |
| 2013 | $2,983 -0.4% | $58,620 |
| 2012 | $2,996 -1% | $58,620 -7.3% |
| 2011 | $3,025 -1.2% | $63,270 |
| 2010 | $3,061 +3.5% | $63,270 |
| 2009 | $2,957 -2.7% | $63,270 -10% |
| 2008 | $3,040 -0.6% | $70,301 |
| 2007 | $3,057 -58.9% | $70,301 -7.8% |
| 2006 | $7,436 +15.7% | $76,258 +16.4% |
| 2005 | $6,426 -0.2% | $65,496 |
| 2004 | $6,438 +8.7% | $65,496 |
| 2003 | $5,924 +21.1% | $65,496 +17.3% |
| 2002 | $4,891 0% | $55,832 |
| 2001 | $4,892 -0.1% | $55,832 |
| 2000 | $4,895 +7.4% | $55,832 +7.4% |
| 1999 | $4,557 | $51,965 |
Find assessor info on the county website
Monthly payment
Est. payment
Payment breakdown
Explore the cost of this home by adjusting the details. Changes won't be saved.Climate risks
Neighborhood: 44060
Nearby schools
GreatSchools rating
- 8/10Ridge Elementary SchoolGrades: K-5Distance: 1.3 mi
- 7/10Memorial Middle SchoolGrades: 6-8Distance: 1.4 mi
- 8/10Mentor High SchoolGrades: 9-12Distance: 2.3 mi
Schools provided by the listing agent
- District: Mentor EVSD - 4304
Source: MLS Now. This data may not be complete. We recommend contacting the local school district to confirm school assignments for this home.
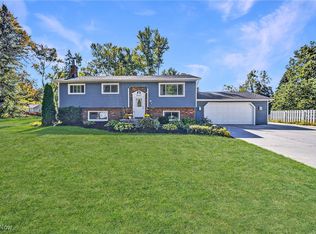
- $379,9004 bd2 ba2.4k sqft8548 Seaton Pl, Mentor, OH 44060Sold
- $488,3003 bd2 ba2.4k sqft8528 Seaton Pl, Mentor, OH 44060Off Market
- $362,6004 bd2 ba2k sqft8537 Johnnycake Ridge Rd, Mentor, OH 44060Off Market
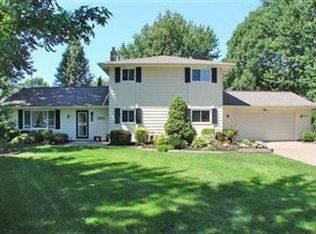
- $246,4002 bd1 ba1.2k sqft8549 Johnnycake Ridge Rd, Mentor, OH 44060Off Market
- $311,7003 bd2 ba1.4k sqft8527 Johnnycake Ridge Rd, Mentor, OH 44060Off Market
- $381,0003 bd2 ba2.5k sqft8510 Seaton Pl, Mentor, OH 44060Sold
- $219,4003 bd1 ba1.3k sqft8555 Johnnycake Ridge Rd, Mentor, OH 44060Off Market
- $386,0004 bd3 ba1.9k sqft8541 Seaton Pl, Mentor, OH 44060Off Market
A local agent can set up tours, give advice and negotiate with sellers.
Similar homes
- $399,9003 bd2 ba1.7k sqft9905 Knollwood Rdg, Mentor, OH 44060For Sale
 MLS ID #5230422, Michael Kaim, Real of Ohio. MLS Now
 - $389,9003 bd3 ba2.4k sqft7364 Johnnycake Ridge Rd, Mentor, OH 44060For Sale
 MLS ID #5228635, Sal M Jackson, Berkshire Hathaway HomeServices Professional Realty. MLS Now
 - $439,9003 bd2 ba1.8k sqft8024 Parkcroft Dr, Mentor, OH 44060For Sale
 MLS ID #5220939, Sharon M Zunkley, Keller Williams Greater Cleveland Northeast. MLS Now
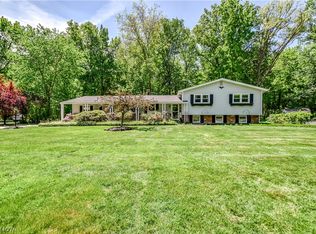
 - $390,0005 bd3 ba2.2k sqft9412 Beaver Creek Dr, Mentor, OH 44060For Sale
 MLS ID #5212176, Tim Cline, Platinum Real Estate. MLS Now
 - $363,0004 bd3 ba2.8k sqft9585 Brayes Manor Dr, Mentor, OH 44060For SaleMLS ID #5225417, Dan McCaskey, RE/MAX Revealty. MLS Now
- $359,0004 bd3 ba2.2k sqft7711 King Memorial Rd, Mentor, OH 44060For SaleMLS ID #5214581, Antoine Moss, Keller Williams Greater Cleveland Northeast. MLS Now
- $475,0004 bd2 ba2.2k sqft8230 Yorkshire Dr, Mentor, OH 44060For SaleMLS ID #5229549, Nicholas K DeVito, EXP Realty, LLC.. MLS Now
- $374,9003 bd3 ba2.1k sqft8334 Beaumont Dr, Mentor, OH 44060For SaleMLS ID #5213518, Yvonne M Leduc, HomeSmart Real Estate Momentum LLC. MLS Now
- $375,0004 bd3 ba2.7k sqft8834 Arrowood Ct, Mentor, OH 44060For SaleMLS ID #5220446, Amy Whipple, Keller Williams Greater Cleveland Northeast. MLS Now
- $359,9003 bd3 ba1.7k sqft7088 Victoria Dr, Mentor, OH 44060For SaleMLS ID #5226105, Michael C Vara, Platinum Real Estate. MLS Now
- $299,9003 bd2 ba1.6k sqft6478 Fairfax Dr, Mentor, OH 44060For SaleMLS ID #5223605, Eric D Lakia, Berkshire Hathaway HomeServices Professional Realty. MLS Now
- $259,0002 bd2 ba1.5k sqft8031 Brichford Rd, Mentor, OH 44060For SaleMLS ID #5200157, Michael Kaim, Real of Ohio. MLS Now
- $455,0005 bd2 ba2.1k sqft10142 Hillcrest Rd, Kirtland, OH 44094For SaleMLS ID #5216113, Tera Somogyi, Keller Williams Living. MLS Now
- $250,0003 bd2 ba1.5k sqft6241 Mentor Park Blvd, Mentor, OH 44060For SaleMLS ID #5217806, Ann E Blair, RE/MAX Rising. MLS Now
- $350,0004 bd3 ba1.8k sqft7068 Brightwood Dr, Painesville, OH 44077For SaleMLS ID #5230481, Evan Webb, HomeSmart Real Estate Momentum LLC. MLS Now
- $249,9003 bd2 ba1.8k sqft8330 Quail Point Ln, Mentor, OH 44060For SaleMLS ID #5225548, Mark Genter, Engel & Völkers Distinct. MLS Now
- $274,0003 bd2 ba1.3k sqft6472 Southgrove Rd, Mentor, OH 44060For SaleMLS ID #5221482, Joe Vaccaro, EXP Realty, LLC.. MLS Now
- $259,9003 bd3 ba1.7k sqft6216 Center St, Mentor, OH 44060For SaleMLS ID #5203731, Christopher M Scalese, Platinum Real Estate. MLS Now
- $438,7293 bd2 ba2k sqft11560 Music St, Newbury, OH 44065For SaleMLS ID #5230016, Serena M Dunfee, Keller Williams Greater Metropolitan. MLS Now
- $365,0004 bd4 ba2.4k sqft37846 Sharpe Ave, Willoughby, OH 44094For SaleMLS ID #5220380, Taylor L Dagg, HomeSmart Real Estate Momentum LLC. MLS Now
