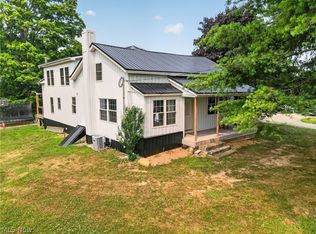
Some homes are simply lived in. This one has been loved. Built nearly two centuries ago in Newberry Township, this 3 bed, 2 bath colonial farmhouse on 2.2 acres has been thoughtfully and beautifully remodeled in the last five years. Every detail handcrafted with purpose, from the studs out to create a beautiful blend of old and new. Step onto the grand covered front porch, framed by black shutters and hanging ferns, and imagine sitting down with a cool glass of iced tea on a hot summer day. From there, you'll enter through a stately front door into a home that balances historic character with modern intention and farmhouse charm.
The kitchen features granite countertops, a deep double sink, brick-pattern tile flooring, and an extra-deep refrigerator, perfect for entertaining. Just off the kitchen, a custom built pantry adds even more everyday function.
Luxury vinyl flooring flows throughout the rest of the home, complemented by custom built-ins that add both beauty and function at every turn. The main floor bath features a stunning copper soaking tub, while the master suite offers a spa like micro-cement shower, a rare, designer level touch you won't find in most homes this age, or newer. A four seasons sunroom offers year round space to relax and take in the beautiful country views, no matter the weather.
A metal roof, windows and septic system (2018), hot water tank (2024), water filtration system (2026),propane heat, and a pellet stove round out some of the practical updates that let you enjoy the character without the worry.
Outside, 2.2 acres give you room to roam, a partially fenced yard, a chicken coop for the hobby farmer at heart, and space that's perfect for planting a garden or letting kids and pets run and play.
Located in the West Geauga school district, you're just minutes from Punderson State Park, with walking trails, camping, and a lake made for kayaking and lazy summer afternoons. This is a home with a story and now it's ready for yours.
Active
$438,729
11560 Music St, Newbury, OH 44065
3beds
2,000sqft
:
Get pre-qualified$3,003/mo
Single Family Residence
Built in 1828
2.21 Acres Lot
$-- Zestimate®
$219/sqft
$-- HOA
What's special
Partially fenced yardGrand covered front porchCustom built-insDeep double sinkHanging fernsPellet stoveCustom built pantry
- 8 days |
- 1,960 |
- 139 |
Likely to sell faster than
Zillow last checked:
Listing updated:
Listed by:
Serena M Dunfee 440-313-2268 SERENADUNFEE@KW.COM,
Keller Williams Greater Metropolitan
Source: MLS Now,MLS#: 5230016 Originating MLS: Akron Cleveland Association of REALTORS
Originating MLS: Akron Cleveland Association of REALTORSFacts & features
Interior
Bedrooms & bathrooms
- Bedrooms: 3
- Bathrooms: 2
- Full bathrooms: 2
- Main level bathrooms: 1
Primary bedroom
- Description: Flooring: Luxury Vinyl Tile
- Level: Second
- Dimensions: ND x ND
Bedroom
- Description: Flooring: Luxury Vinyl Tile
- Level: Second
- Dimensions: ND x ND
Bedroom
- Description: Flooring: Luxury Vinyl Tile
- Level: Second
- Dimensions: ND x ND
Primary bathroom
- Description: Micro cement shower,Flooring: Luxury Vinyl Tile
- Level: Second
- Dimensions: ND x ND
Bathroom
- Description: Copper Tub,Flooring: Luxury Vinyl Tile
- Level: First
- Dimensions: ND x ND
Dining room
- Description: Flooring: Luxury Vinyl Tile
- Features: Built-in Features
- Level: First
- Dimensions: ND x ND
Family room
- Description: Flooring: Hardwood
- Features: Built-in Features
- Level: First
- Dimensions: ND x ND
Kitchen
- Description: Flooring: Brick,Tile
- Features: Granite Counters
- Level: First
- Dimensions: ND x ND
Living room
- Description: Flooring: Luxury Vinyl Tile
- Level: First
- Dimensions: ND x ND
Pantry
- Features: Built-in Features
- Level: First
- Dimensions: ND x ND
Sunroom
- Description: Flooring: Luxury Vinyl Tile
- Level: First
- Dimensions: ND x ND
Heating
- Propane, Pellet Stove
Cooling
- Ceiling Fan(s), None
Appliances
- Included: Dishwasher, Microwave, Range, Refrigerator
Features
- Basement: Partial,Unfinished
- Has fireplace: No
Interior area
- Total structure area: 2,000
- Total interior livable area: 2,000 sqft
- Finished area above ground: 2,000
Video & virtual tour
Property
Parking
- Total spaces: 2
- Parking features: Attached, Driveway, Garage, Gravel
- Attached garage spaces: 2
Features
- Levels: Two
- Stories: 2
- Patio & porch: Enclosed, Front Porch, Patio, Porch
- Fencing: Fenced,Partial
- Has view: Yes
- View description: Rural, Trees/Woods
Lot
- Size: 2.21 Acres
- Features: Back Yard
Details
- Additional structures: Barn(s)
- Parcel number: 23385447
- Special conditions: Standard
Construction
Type & style
- Home type: SingleFamily
- Architectural style: Colonial
- Property subtype: Single Family Residence
Materials
- Vinyl Siding
- Roof: Metal
Condition
- Year built: 1828
Details
- Warranty included: Yes
Utilities & green energy
- Sewer: Septic Tank
- Water: Well
Community & HOA
Community
- Subdivision: Newbury 03
HOA
- Has HOA: No
Location
- Region: Newbury
Financial & listing details
- Price per square foot: $219/sqft
- Tax assessed value: $215,400
- Annual tax amount: $3,121
- Date on market: 7/23/2026
- Cumulative days on market: 9 days
Estimated market value
Not available
Estimated sales range
Not available
Not available
Price history
| Date | Event | Price |
|---|---|---|
| 7/23/2026 | Listed for sale | $438,729+180.3%$219/sqft |
Source:  MLS Now #5230016 Report a problem MLS Now #5230016 Report a problem | ||
| 7/17/2020 | Sold | $156,500-2.1%$78/sqft |
Source: Public Record Report a problem | ||
| 9/19/2002 | Sold | $159,900$80/sqft |
Source: Public Record Report a problem | ||
Public tax history
| Year | Property taxes | Tax assessment |
|---|---|---|
| 2025 | $3,297 +3.8% | $75,390 |
| 2024 | $3,178 -0.5% | $75,390 |
| 2023 | $3,193 +22.4% | $75,390 +43.1% |
| 2022 | $2,608 +0.3% | $52,680 |
| 2021 | $2,599 +8.4% | $52,680 |
| 2020 | $2,398 +3% | $52,680 +10.6% |
| 2019 | $2,329 -22% | $47,640 |
| 2018 | $2,984 -0.2% | $47,640 |
| 2017 | $2,990 +1.4% | $47,640 +2.3% |
| 2016 | $2,948 +0.1% | $46,590 |
| 2015 | $2,946 +2.5% | $46,590 |
| 2014 | $2,874 +16.8% | $46,590 |
| 2011 | $2,461 -10.3% | $46,590 -14.5% |
| 2010 | $2,745 +2.7% | $54,500 |
| 2009 | $2,673 +17.4% | $54,500 |
| 2008 | $2,277 +0.1% | $54,500 |
| 2007 | $2,275 +0.2% | $54,500 |
| 2006 | $2,271 | $54,500 |
Find assessor info on the county website
Monthly payment
Est. payment
Payment breakdown
Explore the cost of this home by adjusting the details. Changes won't be saved.Climate risks
Neighborhood: 44065
Nearby schools
GreatSchools rating
- NAWestwood Elementary SchoolGrades: K-2Distance: 7.8 mi
- 9/10West Geauga Middle SchoolGrades: 6-8Distance: 6.9 mi
- 10/10West Geauga High SchoolGrades: 9-12Distance: 6.9 mi
Schools provided by the listing agent
- District: West Geauga LSD - 2807
Source: MLS Now. This data may not be complete. We recommend contacting the local school district to confirm school assignments for this home.
- $389,3003 bd2 ba2.5k sqft11532 Music St, Newbury, OH 44065Off Market
- $247,6003 bd2 ba1.4k sqft11450 Music St, Newbury, OH 44065Off Market

- $35,0002 bd1 ba1k sqft11440 Music St, Newbury, OH 44065Sold
- $1,020,2006 bd4 ba3.2k sqft11510 Music St, Newbury, OH 44065Off Market

- $--25 AcresMusic St, Newbury, OH 44065Off Market
- $--16.99 AcresMusic St, Newbury, OH 44065Off Market
- $--47.88 AcresMusic St, Newbury, OH 44065Off Market
- $877,2003 bd2 ba2.7k sqft11540 Music St, Newbury, OH 44065Off Market
A local agent can set up tours, give advice and negotiate with sellers.
Similar homes
- $400,0002 bd2 ba1.3k sqft13813 Ravenna Rd, Newbury, OH 44065New Construction
 MLS ID #5228090, Ann E Blair, RE/MAX Rising. MLS Now
 - $425,0003 bd2 ba1.6k sqft10569 Mulberry Rd, Chardon, OH 44024For Sale
 MLS ID #5219204, Jason F Hadad, McDowell Homes Real Estate Services. MLS Now
 - $439,0003 bd2 ba2.1k sqft6625 Pear Tree Ln, Mentor, OH 44060For Sale
 MLS ID #5231736, Irina Kleyner, Smartland, LLC.. MLS Now
 - $450,0004 bd4 ba2.1k sqft13166 Butternut Rd, Burton, OH 44021For Sale
 MLS ID #5209224, Ann E Blair, RE/MAX Rising. MLS Now
 - $399,9003 bd2 ba1.7k sqft9905 Knollwood Rdg, Mentor, OH 44060For SaleMLS ID #5230422, Michael Kaim, Real of Ohio. MLS Now
- $339,9003 bd1 ba2.1k sqft16320 Farley Rd, Middlefield, OH 44062For SaleMLS ID #5230313, Angie Grajzl, RE/MAX Results. MLS Now
- $419,0003 bd2 ba2.4k sqft11241 Center Rd, Garrettsville, OH 44231For SaleMLS ID #5225505, Kelly Zander, Vincent Patrick Realty. MLS Now
- $457,0004 bd3 ba2.1k sqft186 S Main St, Hudson, OH 44236For SaleMLS ID #5194038, Brad A Miklovich, Keller Williams Chervenic Rlty. MLS Now
- $375,0004 bd1 ba1.9k sqft13721 Spring St, Burton, OH 44021For SaleMLS ID #5222335, Ann E Blair, RE/MAX Rising. MLS Now
- $455,0005 bd2 ba2.1k sqft10142 Hillcrest Rd, Kirtland, OH 44094For SaleMLS ID #5216113, Tera Somogyi, Keller Williams Living. MLS Now
- $389,9003 bd3 ba2.4k sqft7364 Johnnycake Ridge Rd, Mentor, OH 44060For SaleMLS ID #5228635, Sal M Jackson, Berkshire Hathaway HomeServices Professional Realty. MLS Now
- $499,9004 bd3 ba2.8k sqft6651 Breezewood Rd, Concord Twp, OH 44077For SaleMLS ID #5228791, Susan Lenahan, Howard Hanna. MLS Now
- $350,0003 bd2 ba1.7k sqft8870 N Spring Valley Park Dr, Chagrin Falls, OH 44023For SaleMLS ID #5228929, Caleb Layer, Key Realty. MLS Now
- $450,0004 bd3 ba2.8k sqft37770 Fox Run Dr, Solon, OH 44139For SaleMLS ID #5230658, Michael R Balog, Howard Hanna. MLS Now
- $459,9003 bd3 ba1.3k sqft272 Miles Rd, Chagrin Falls, OH 44022For SaleMLS ID #5228728, Joe Vaccaro, EXP Realty, LLC.. MLS Now
- $283,0003 bd1 ba1k sqft15755 Messenger Rd, Chagrin Falls, OH 44023For SaleMLS ID #5220933, James Parsons, HomeSmart Real Estate Momentum LLC. MLS Now
- $450,0003 bd3 ba2.2k sqft36241 Eddy Rd, Willoughby Hills, OH 44094For SaleMLS ID #5213773, Kimberly Kolar, Howard Hanna. MLS Now
- $499,9004 bd3 ba2.8k sqft7809 Fairmount Rd, Novelty, OH 44072For SaleMLS ID #5212275, Terry Young, Keller Williams Greater Metropolitan. MLS Now
- $399,0004 bd3 ba2.5k sqft1257 Bristol Champion Townline Rd NW, Bristolville, OH 44402For SaleMLS ID #5230462, Erin R Pernice, Brokers Realty Group. MLS Now
- $419,9003 bd3 ba1.9k sqft8538 Seaton Pl, Mentor, OH 44060For SaleMLS ID #5218678, Lyndsey Zarbo, Homease Real Estate Co., LLC. MLS Now
