Rustic looks with an elegant interior; this Bristolville residence has all the makings to be something truly special! The impressive property draws you in along its tree lined driveway to find bonuses such as sizeable detached secondary garage and a fenced-in pool area with a private gazebo. The in-ground pool is perfect for cooling off on these sweltering mid-summer days. Heavy wooden entry doors bring you inside, where the formal entrance finds a stained wood staircase that rises to the second-floor bedrooms. A unique flooring feints wide wood paneling with distressed, oversized nails; a look that doubles down on the rustic charm. Meanwhile, a formal dining room branches away with its trio of tall windows and decorative lighting. Opposite the staircase and thruway hall, an extended family room enjoys a brick trimmed fireplace and French doors that open to the rear patio where dining space joins a spa. Fall in love with the remarkable kitchen, noting the casual dining space sat before both a massive, lattice lined picture window and a profound fireplace. Marbled countertops and backsplash accent the kitchen itself as a pair of large windows join the elegant lighting and stainless appliances. First floor laundry services, a flex space and full bath complete the first floor. The adjacent garage boasts an added staircase leading to the master suite. On the second floor, a brightly lit full bath enjoys private access by the larger guest bedroom. An additional guest bedroom sit across the hall with its carpeted flooring. The outstretched master suite is accessed by both a pass-through bonus room, full bath with a soaking tub and hidden garage staircase, all opening to a generous and secluded bedroom. Call today for more!
Active
$399,000
1257 Bristol Champion Townline Rd NW, Bristolville, OH 44402
4beds
2,532sqft
Single Family Residence
Built in 1978
1.07 Acres Lot
$-- Zestimate®
$158/sqft
$-- HOA
What's special
In-ground poolFirst floor laundryFlex spaceMarbled countertops and backsplashSizeable detached secondary garageHeavy wooden entry doorsTree lined driveway
- 27 days |
- 1,747 |
- 99 |
Likely to sell faster than
Zillow last checked:
Listing updated:
Listed by:
Erin R Pernice 330-647-1117 erin.pernice@brokerssold.com,
Brokers Realty Group
Source: MLS Now,MLS#: 5230462 Originating MLS: Youngstown Columbiana Association of REALTORS
Originating MLS: Youngstown Columbiana Association of REALTORSFacts & features
Interior
Bedrooms & bathrooms
- Bedrooms: 4
- Bathrooms: 3
- Full bathrooms: 3
- Main level bathrooms: 1
Heating
- Baseboard
Cooling
- Central Air
Appliances
- Laundry: Main Level
Features
- Basement: Full
- Number of fireplaces: 3
Interior area
- Total structure area: 2,532
- Total interior livable area: 2,532 sqft
- Finished area above ground: 2,532
Video & virtual tour
Property
Parking
- Total spaces: 2
- Parking features: Attached, Garage
- Attached garage spaces: 2
Features
- Levels: Three Or More
- Patio & porch: Patio
- Has private pool: Yes
- Pool features: Fenced, In Ground
- Fencing: Back Yard
Lot
- Size: 1.07 Acres
Details
- Additional structures: Gazebo, Outbuilding
- Parcel number: 46309125
Construction
Type & style
- Home type: SingleFamily
- Architectural style: Conventional
- Property subtype: Single Family Residence
Materials
- Vinyl Siding, Wood Siding
- Roof: Asphalt,Fiberglass
Condition
- Updated/Remodeled
- Year built: 1978
Utilities & green energy
- Sewer: Septic Tank
- Water: Well
Community & HOA
Community
- Subdivision: Pindur Farms
HOA
- Has HOA: No
Location
- Region: Bristolville
Financial & listing details
- Price per square foot: $158/sqft
- Annual tax amount: $4,061
- Date on market: 7/24/2026
- Cumulative days on market: 28 days
Estimated market value
Not available
Estimated sales range
Not available
Not available
Price history
| Date | Event | Price |
|---|---|---|
| 7/24/2026 | Listed for sale | $399,000+50.6%$158/sqft |
Source:  MLS Now #5230462 Report a problem MLS Now #5230462 Report a problem | ||
| 5/29/2019 | Sold | $265,000+12.1%$105/sqft |
Source: MLS Now #4048364 Report a problem | ||
| 12/16/2016 | Sold | $236,500$93/sqft |
Source: MLS Now #3852386 Report a problem | ||
Public tax history
Tax history is unavailable.
Monthly payment
Est. payment
Payment breakdown
Explore the cost of this home by adjusting the details. Changes won't be saved.Climate risks
Neighborhood: 44402
Nearby schools
GreatSchools rating
- 8/10Champion Middle SchoolGrades: 5-8Distance: 3.4 mi
- 6/10Champion High SchoolGrades: 9-12Distance: 3.4 mi
- 7/10Champion Central Elementary SchoolGrades: K-4Distance: 3.4 mi
Schools provided by the listing agent
- District: Bristol LSD - 7802
Source: MLS Now. This data may not be complete. We recommend contacting the local school district to confirm school assignments for this home.
- $392,7004 bd3 ba2.6k sqft1257 Bristol Champion Townline Rd W, Bristolville, OH 44402Off Market
- $290,3003 bd2 ba1.5k sqft1231 Bristol Champion Townline Rd W, Bristolville, OH 44402Off Market
- $339,6003 bd2 ba2.4k sqft1271 Bristol Champion Townline Rd W, Bristolville, OH 44402Off Market
- $270,7003 bd2 ba1.1k sqft1229 Bristol Champion Townline Rd W, Bristolville, OH 44402Off Market
- $399,9003 bd2 ba2.5k sqft7173 Oak Hill Dr, West Farmington, OH 44491Off Market
- $200,0004 bd2 ba2.6k sqft2870 Bristol Champion Townline Rd NW, Bristolville, OH 44402Sold
- $277,3004 bd3 ba2.6k sqft2870 Bristol Champtwnln Rd NW, Bristolville, OH 44402Off Market
- $298,5003 bd3 ba1.5k sqft2850 Bristol Champion Townline Rd NW, Bristolville, OH 44402Off Market
A local agent can set up tours, give advice and negotiate with sellers.
A local lender can help you make sure your offer is ready when you are.
Similar homes
- $399,0004 bd2 ba2.2k sqft6175 Thompson Clark Rd, Bristolville, OH 44402For Sale
 MLS ID #5234120, Cassie M Plott, Serenity Realty. MLS Now
 - $399,9993 bd2 ba1.5k sqft986 Bristol Champion Townline Rd NE, Bristolville, OH 44402For Sale
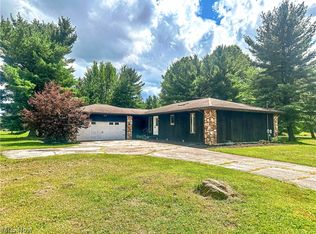 MLS ID #5226715, Lauren A Friend, Altobelli Real Estate. MLS Now
 - $349,9003 bd2 ba2.7k sqft4146 Barclay Messerly Rd, Southington, OH 44470For Sale
 MLS ID #5217972, Cole Belter, RE/MAX Crossroads Properties. MLS Now
 - $379,9005 bd2 ba1.9k sqft6349 Downs Rd NW, Warren, OH 44481For Sale
 MLS ID #5221654, Melissa A Palmer, Brokers Realty Group. MLS Now
 - $430,0004 bd3 ba2.4k sqft615 Salt Springs Rd, Warren, OH 44481For SaleMLS ID #5236480, Daniel Rohrbaugh, EXP Realty, LLC.. MLS Now
- $--3 bd3 ba2.8k sqft2248 Crestmont Dr, Girard, OH 44420AuctionAuction.com 2
- $579,0003 bd2 ba2.9k sqft890 Bristol Champion Townline Rd NE, Bristolville, OH 44402For SaleMLS ID #5223505, Crist F Miller, MB Realty Group. MLS Now
- $334,9004 bd3 ba2.2k sqft190 Chapel Hill Dr N, Warren, OH 44483For SaleMLS ID #5212810, Joanne H Wagner, Brokers Realty Group. MLS Now
- $419,0003 bd2 ba2.4k sqft11241 Center Rd, Garrettsville, OH 44231For SaleMLS ID #5225505, Kelly Zander, Vincent Patrick Realty. MLS Now
- $324,9003 bd2 ba1.8k sqft6092 Warren Rd, Cortland, OH 44410For SaleMLS ID #5237687, Mary A Markulis, The Agency Cleveland Northcoast. MLS Now
- $406,9004 bd3 ba2.6k sqft391 Centennial Dr, Vienna, OH 44473For SaleMLS ID #5206788, Casey Macioge, Brokers Realty Group. MLS Now
- $475,0004 bd4 ba3k sqft9540 Falcon Trak NE, Warren, OH 44484For SaleMLS ID #5235371, Melissa A Palmer, Brokers Realty Group. MLS Now
- $369,0003 bd2 ba1.3k sqft6103 Allyn Rd, Hiram, OH 44234For SaleMLS ID #5230459, Lyndsay Thomas, Brokers Realty Group. MLS Now
- $529,9003 bd3 ba2.4k sqft405 Airport Rd NW, Warren, OH 44481For SaleMLS ID #5223526, Stella Kotsatos-Angelo, CENTURY 21 Lakeside Realty. MLS Now
- $390,0004 bd2 ba2.1k sqft1911 Oriel Rogers Rd, Girard, OH 44420For SaleMLS ID #5198161, Mary A Markulis, The Agency Cleveland Northcoast. MLS Now
- $330,0004 bd4 ba2.2k sqft175 Carolyn Ave, Cortland, OH 44410For SaleMLS ID #5234594, Robert C Easton, CENTURY 21 Lakeside Realty. MLS Now
- $215,0005 bd2 ba2.4k sqft4745 W Lagoon Rd, West Farmington, OH 44491For SaleMLS ID #5218325, Virginia Troyer, Pathway Real Estate. MLS Now
- $389,9005 bd5 ba3.2k sqft641 Fairway Dr NE, Warren, OH 44483For SaleMLS ID #5193926, Daniel J Alvarez, Brokers Realty Group. MLS Now
- $275,0003 bd2 ba1.5k sqft3121 Williams St NW, Warren, OH 44481For SaleMLS ID #5232390, Erin R Pernice, Brokers Realty Group. MLS Now
- $269,0004 bd2 ba2.5k sqft2042 Coit Dr NW, Warren, OH 44485For SaleMLS ID #5224048, DeMaine J Kitchen, CENTURY 21 Lakeside Realty. MLS Now
