There’s something special about a home that has been quietly cared for over the years, and 391 Centennial is one you can feel it in right away. Set well back from the road, it offers a sense of space and privacy that’s hard to find.
Just inside, sunlight fills the living room, where the high cathedral ceiling adds a sense of openness, and the flow into the dining area makes everyday meals or holiday gatherings feel effortless. The kitchen is thoughtfully designed with granite countertops, stainless steel appliances, and plenty of room to gather, whether you’re cooking or just enjoying a quiet morning.
Just beyond, the great room invites you to get comfortable. With its warm hickory floors, stone fireplace, and French doors leading out to the patio, it’s a space that easily shifts with the seasons—cozy in the winter, open and connected to the outdoors in the Summer.
Upstairs, the layout offers both connection and privacy. An open hallway overlooks the living room below, leading to four well-sized bedrooms and a full bath. The primary suite feels like its own retreat, with two walk-in closets and open-concept luxury en-suite bath designed for unwinding at the end of the day.
Downstairs, the basement provides room to store, organize, or adapt to your needs, with an additional shower already in place.
Throughout the home, you’ll notice the attention to detail—from the quality woodwork to the custom windows and long-lasting roof—choices that were made with care and intention.
Out back, the yard offers a patio for relaxing or entertaining and a detached bonus one and a half car garage already set up with electric nearby, ready when you are. The custom vinyl fencing adds an extra sense of definition and privacy to the space.
All of this sits on a quiet dead-end street, where traffic is minimal and the pace relaxed—yet still close to everything you need. It’s a home that offers a comfortable place to live, grow, and make your own.
Active
Price cut: $8K (6/1)
$406,900
391 Centennial Dr, Vienna, OH 44473
4beds
2,643sqft
:
Get pre-qualified$2,814/mo
Single Family Residence
Built in 1994
1.57 Acres Lot
$-- Zestimate®
$154/sqft
$-- HOA
What's special
Four well-sized bedroomsQuality woodworkGreat roomQuiet dead-end streetPrimary suiteCustom windowsHigh cathedral ceiling
- 97 days |
- 478 |
- 26 |
Zillow last checked:
Listing updated:
Listed by:
Casey Macioge 312-339-7488 Casey.Macioge@BrokersSold.com,
Brokers Realty Group
Source: MLS Now,MLS#: 5206788 Originating MLS: Youngstown Columbiana Association of REALTORS
Originating MLS: Youngstown Columbiana Association of REALTORSFacts & features
Interior
Bedrooms & bathrooms
- Bedrooms: 4
- Bathrooms: 3
- Full bathrooms: 2
- 1/2 bathrooms: 1
- Main level bathrooms: 1
Bedroom
- Level: Second
- Dimensions: 13 x 10
Bedroom
- Level: Second
- Dimensions: 13 x 10
Bedroom
- Level: Second
- Dimensions: 11 x 10
Primary bathroom
- Level: Second
- Dimensions: 15 x 20
Primary bathroom
- Level: Second
- Dimensions: 8 x 9
Bathroom
- Level: First
- Dimensions: 6 x 3
Bathroom
- Level: Second
- Dimensions: 8 x 5
Dining room
- Level: First
- Dimensions: 11 x 12
Eat in kitchen
- Level: First
- Dimensions: 18 x 15
Great room
- Level: First
- Dimensions: 24 x 13
Living room
- Level: First
- Dimensions: 17 x 16
Heating
- Forced Air, Gas
Cooling
- Central Air
Appliances
- Laundry: In Basement
Features
- Basement: Crawl Space,Full
- Number of fireplaces: 1
- Fireplace features: Gas, Great Room
Interior area
- Total structure area: 2,643
- Total interior livable area: 2,643 sqft
- Finished area above ground: 2,643
Video & virtual tour
Property
Parking
- Total spaces: 2
- Parking features: Attached, Garage
- Attached garage spaces: 2
Features
- Levels: Two
- Stories: 2
- Patio & porch: Front Porch, Patio
- Fencing: Vinyl
Lot
- Size: 1.57 Acres
Details
- Additional structures: Garage(s), Outbuilding
- Parcel number: 16900410
- Special conditions: Standard
Construction
Type & style
- Home type: SingleFamily
- Architectural style: Conventional,Modern
- Property subtype: Single Family Residence
Materials
- Other, Vinyl Siding
- Roof: Concrete
Condition
- Year built: 1994
Utilities & green energy
- Sewer: Septic Tank
- Water: Public
Community & HOA
Community
- Subdivision: Vienna Woods
HOA
- Has HOA: No
Location
- Region: Vienna
Financial & listing details
- Price per square foot: $154/sqft
- Tax assessed value: $220,100
- Annual tax amount: $3,313
- Date on market: 5/5/2026
- Cumulative days on market: 84 days
- Listing terms: Cash,Conventional,FHA,VA Loan
Estimated market value
Not available
Estimated sales range
Not available
Not available
Price history
| Date | Event | Price |
|---|---|---|
| 6/1/2026 | Price change | $406,900-1.9%$154/sqft |
Source:  MLS Now #5206788 Report a problem MLS Now #5206788 Report a problem | ||
| 5/26/2026 | Price change | $414,900-2.4%$157/sqft |
Source: MLS Now #5206788 Report a problem | ||
| 5/22/2026 | Listed for sale | $424,900$161/sqft |
Source: MLS Now #5206788 Report a problem | ||
| 5/8/2026 | Pending sale | $424,900$161/sqft |
Source: MLS Now #5206788 Report a problem | ||
| 5/5/2026 | Listed for sale | $424,900-5.6%$161/sqft |
Source: MLS Now #5206788 Report a problem | ||
| 3/12/2026 | Listing removed | $449,900$170/sqft |
Source: MLS Now #5150904 Report a problem | ||
| 10/3/2025 | Price change | $449,900-6.1%$170/sqft |
Source: MLS Now #5150904 Report a problem | ||
| 9/10/2025 | Price change | $479,000-2%$181/sqft |
Source: MLS Now #5150904 Report a problem | ||
| 8/25/2025 | Listed for sale | $489,000$185/sqft |
Source: MLS Now #5150904 Report a problem | ||
Public tax history
| Year | Property taxes | Tax assessment |
|---|---|---|
| 2025 | $3,313 +8.1% | $77,040 |
| 2024 | $3,064 +0% | $77,040 |
| 2023 | $3,063 -8.7% | $77,040 +16.6% |
| 2022 | $3,356 +6% | $66,080 |
| 2021 | $3,165 -0.4% | $66,080 |
| 2020 | $3,177 +3.6% | $66,080 +12.7% |
| 2019 | $3,066 -1.9% | $58,630 |
| 2018 | $3,124 +0.4% | $58,630 |
| 2017 | $3,112 +4.1% | $58,630 +6.4% |
| 2016 | $2,988 +2% | $55,090 |
| 2015 | $2,930 +0.1% | $55,090 |
| 2014 | $2,929 -0.6% | $55,090 |
| 2013 | $2,947 +0.1% | $55,090 |
| 2012 | $2,945 +8.7% | $55,090 |
| 2011 | $2,709 -5.2% | $55,090 -8.6% |
| 2010 | $2,859 +1.1% | $60,270 |
| 2009 | $2,827 +0.6% | $60,270 |
| 2008 | $2,811 +5.1% | -- |
| 2007 | $2,674 -0.1% | -- |
| 2006 | $2,676 +3.5% | -- |
| 2005 | $2,586 -0.3% | $60,270 |
| 2004 | $2,594 +1.3% | -- |
| 2003 | $2,560 +4.7% | -- |
| 2002 | $2,445 +3.7% | -- |
| 2001 | $2,358 0% | -- |
| 2000 | $2,358 | -- |
Find assessor info on the county website
Monthly payment
Est. payment
Payment breakdown
Explore the cost of this home by adjusting the details. Changes won't be saved.Climate risks
Neighborhood: 44473
Nearby schools
GreatSchools rating
- 7/10Mathews Elementary School (Intermediate)Grades: 3-5Distance: 1.2 mi
- 5/10Mathews Junior High SchoolGrades: 6-8Distance: 0.5 mi
- 6/10Mathews High SchoolGrades: 9-12Distance: 0.5 mi
Schools provided by the listing agent
- District: Mathews LSD - 7806
Source: MLS Now. This data may not be complete. We recommend contacting the local school district to confirm school assignments for this home.
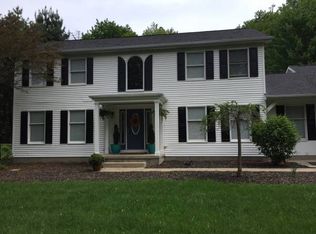
- $442,8004 bd3 ba2.5k sqft405 Centennial Dr, Vienna, OH 44473Off Market
- $426,0004 bd4 ba2.3k sqft375 Centennial Dr, Vienna, OH 44473Off Market

- $28,5002 bd1 ba950 sqft129 Bennett Dr, Vienna, OH 44473Sold

- $470,4003 bd3 ba2.8k sqft421 Centennial Dr, Vienna, OH 44473Off Market
- $178,1003 bd1 ba1.4k sqft392 Rogers Rd, Vienna, OH 44473Off Market
- $325,7004 bd3 ba2k sqft361 Centennial Dr, Vienna, OH 44473Off Market
- $81,7003 bd1 ba1.1k sqft380 Rogers Rd, Vienna, OH 44473Off Market
- $33,200-- bd-- ba-- sqft380 Rogers Rd, Vienna, OH 44473Off Market
A local agent can set up tours, give advice and negotiate with sellers.
A local lender can help you make sure your offer is ready when you are.
Similar homes
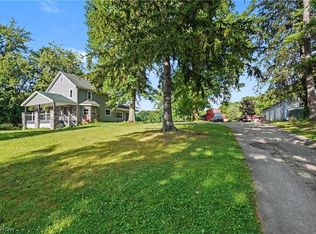
- $390,0004 bd2 ba2.1k sqft1911 Oriel Rogers Rd, Girard, OH 44420For Sale
 MLS ID #5198161, Mary A Markulis, The Agency Cleveland Northcoast. MLS Now
 - $390,0004 bd4 ba2.6k sqft65 Redfern Dr, Youngstown, OH 44505For Sale
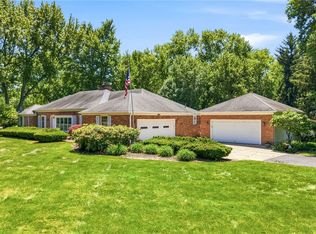 MLS ID #5225510, Mary Ann Drabek, Berkshire Hathaway HomeServices Stouffer Realty. MLS Now
 - $412,5005 bd4 ba3.7k sqft1178 Logan Woods Dr, Hubbard, OH 44425For Sale
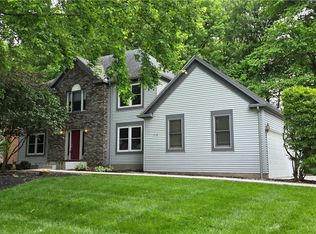 MLS ID #5204729, Robert J O'Bryant, Berkshire Hathaway HomeServices Stouffer Realty. MLS Now
 - $385,0003 bd2 ba2.6k sqft7645 Locust Ln, Poland, OH 44514For Sale
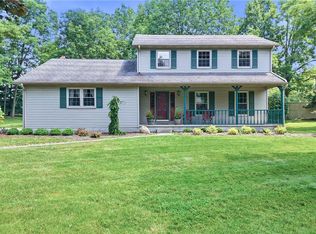 MLS ID #5234376, Bobbi Seguin, Berkshire Hathaway HomeServices Stouffer Realty. MLS Now
 - $409,9004 bd3 ba2.9k sqft224 Misty Woods Ct, Struthers, OH 44471PendingMLS ID #5225123, Deborah K Mook, Klacik Real Estate. MLS Now
- $365,0004 bd3 ba3.3k sqft2218 Crestmont Dr, Girard, OH 44420For SaleMLS ID #5224794, Sonja Ezzo, Keller Williams Chervenic Realty. MLS Now
- $355,0003 bd2 ba1.7k sqft6667 Chestnut Ridge Rd, Hubbard, OH 44425For SaleMLS ID #5232712, Malinda R Koncar, Berkshire Hathaway HomeServices Stouffer Realty. MLS Now
- $369,9003 bd3 ba1.5k sqft5625 Tippecanoe Rd, Canfield, OH 44406For SaleMLS ID #5234997, Anthony Marchionda, Burgan Real Estate. MLS Now
- $359,9003 bd3 ba2.5k sqft458 Hogarth Ave, Niles, OH 44446For SaleMLS ID #5233475, Joseph A Cera, Altobelli Real Estate. MLS Now
- $400,0003 bd4 ba2.1k sqft8060 Sigle Ln, Poland, OH 44514For SaleMLS ID #5221866, Brandy Maurer, RE/MAX Edge Realty. MLS Now
- $340,0004 bd4 ba2.2k sqft175 Carolyn Ave, Cortland, OH 44410For SaleMLS ID #5234594, Robert C Easton, CENTURY 21 Lakeside Realty. MLS Now
- $415,0003 bd3 ba2.1k sqft8241 Akron Canfield Rd, Canfield, OH 44406For SaleMLS ID #5230264, Julie M Mills, Burgan Real Estate. MLS Now
- $321,0004 bd3 ba2k sqft3755 Lyntz Townline Rd SW, Warren, OH 44481For SaleMLS ID #5232847, TC Bunevich, Burgan Real Estate. MLS Now
- $450,0003 bd4 ba2.7k sqft5201 S Saratoga Ave, Youngstown, OH 44515PendingMLS ID #5228636, Anthony Precurato, Russell Real Estate Services. MLS Now
- $399,9004 bd5 ba2.7k sqft101 Pin Oak Pl, Campbell, OH 44405For SaleMLS ID #5197824, Robert D Dull, NextHome GO30 Realty. MLS Now
- $330,0004 bd4 ba2.6k sqft1660 Squaw Creek Dr, Girard, OH 44420For SaleMLS ID #5226434, James Clark, Underwood & Associates. MLS Now
- $317,9004 bd3 ba1.8k sqft7085 Sunnydell Dr, Brookfield, OH 44403For SaleMLS ID #5226101, Gretchen Hammerschmidt, Berkshire Hathaway HomeServices Stouffer Realty. MLS Now
- $289,0003 bd3 ba1.6k sqft1118 Palmetto Dr, Hubbard, OH 44425For SaleMLS ID #5233873, Tim Hopkinson, Howard Hanna. MLS Now
- $285,0004 bd3 ba2.5k sqft8524 Sleepy Hollow Dr NE, Warren, OH 44484For SaleMLS ID #5229115, Shane A Shannon, Keller Williams Chervenic Rlty. MLS Now
- $299,9993 bd2 ba1.8k sqft2855 Niles Vienna Rd, Niles, OH 44446For SaleMLS ID #5229205, Kim Dobson, Russell Real Estate Services. MLS Now
